
Six Steps to Avoid Months of Delay in the Melbourne Town Planning Process

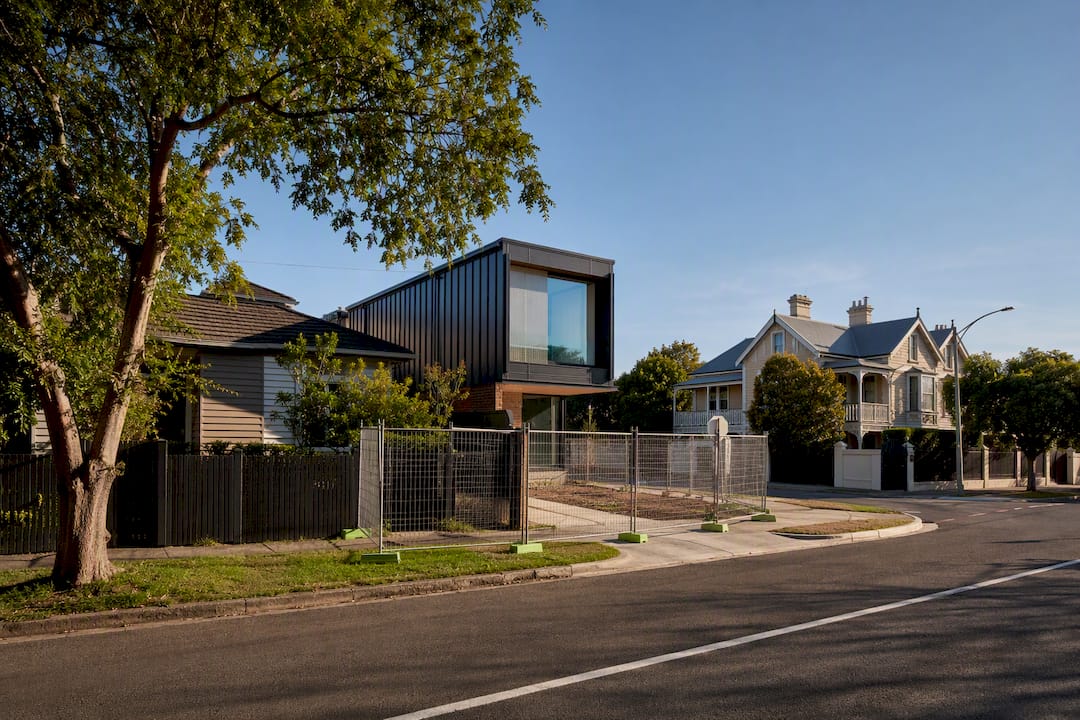
Most extensions, demolitions, and works within a heritage or vegetation overlay need a planning permit in Melbourne, while many minor internal jobs don’t. The first move is always the same: check your property’s zone and overlays on your council’s planning scheme, then book pre-application advice before you spend a cent on drawings. Watch for two traps early: heritage overlays and the request for further information, both of which change your paperwork and your budget.
TL;DR:
A complete application must include multiple documents, specialist reports, and a defensible cost-of-works estimate. Gaps in any of them are what cost you time.
The statutory decision period is 60 days from lodgement, but a request for further information restarts it from scratch — and heritage, multiple referrals, or objections can push a decision out by several months.
Pre-application advice and detailed documentation are crucial to identify overlays, referral triggers, and specialist report needs early, preventing costly delays.
Coordinating planning and construction with an experienced team can shorten project timelines, especially for heritage properties and complex overlays.
Table of Contents
The six steps, and where each one costs you time
The town planning process in Melbourne follows a fixed sequence, and knowing where you sit in it stops a lot of unnecessary anxiety. Every application moves through the same broad stages, even if the paperwork and timing differ by council and complexity.
Step 1 — Confirm your planning controls. Zone, overlays, easements, covenants. Missing a second overlay is what turns a straightforward extension into a heritage assessment three weeks in.
Step 2 — Get pre-application advice in writing. A council planner will tell you which specialist reports they expect. Finding that out after lodgement costs you the whole 60 days.
Step 3 — Prepare complete documents and specialist reports. Drawings, a current Certificate of Title, a planning report, and every specialist report the council named in Step 2.
Step 4 — Lodge with an accurate cost of works. Your fee bracket follows your estimate. A figure that doesn’t match the drawings invites scrutiny you don’t need.
Step 5 — Work through notification and referrals. Fourteen days of public notice on most applications, plus 14 to 28 days for each referral authority. Objections may mean negotiating changes before a decision.
Step 6 — Wait for the actual permit, not the Notice of Decision. Objectors have 28 days to go to VCAT after a grant. Starting work on a Notice of Decision exposes you to enforcement if an appeal succeeds.
One distinction trips people up constantly: a planning permit and a building permit are different approvals issued under separate regimes. A planning permit deals with land use, height, setbacks, and neighbourhood character. A building permit deals with structural safety and compliance with the National Construction Code. You can hold one without the other, and most extension projects need both.
Referral and external authorities add another layer. Head, Transport for Victoria (the statutory title for the state transport authority) may be referred to for a proposal near a main road or a new crossover onto an arterial. Melbourne Water is referred for applications near waterways or in flood-prone land. Heritage is different again: if your home sits in a Heritage Overlay, your council assesses the heritage impact itself, usually with its own heritage advisor. Heritage Victoria only comes into it if the property is on the Victorian Heritage Register, which triggers a separate permit under the Heritage Act 2017 on top of anything council requires.
Steps 1 and 2: Check your controls, then talk to council
Before you draw a single wall, find out exactly what controls sit over your block. Every property in Victoria sits under a planning scheme administered by its local council — the Melbourne Planning Scheme covers the City of Melbourne, while Bayside, Boroondara, Glen Eira, Stonnington and every other municipality run their own. The fastest way to see yours is a free Planning Property Report from VicPlan, which lists your zone and every overlay on the title on one page.
Search your address on your council’s online property report or planning scheme map.
Note every overlay and zone listed, not just the headline one.
Book a pre-application meeting and bring a rough sketch, site dimensions, and your intended use.
Ask directly: is council the responsible authority here, or does this sit with the Minister for Planning (common for larger, state-significant projects)?
Ask what specialist reports they’ll expect before lodgement.
That pre-application meeting is worth more than most homeowners expect. Council planners routinely flag overlays, likely referral triggers, and documentation gaps at this stage, which means fewer surprises once you’ve formally lodged and the clock is running.
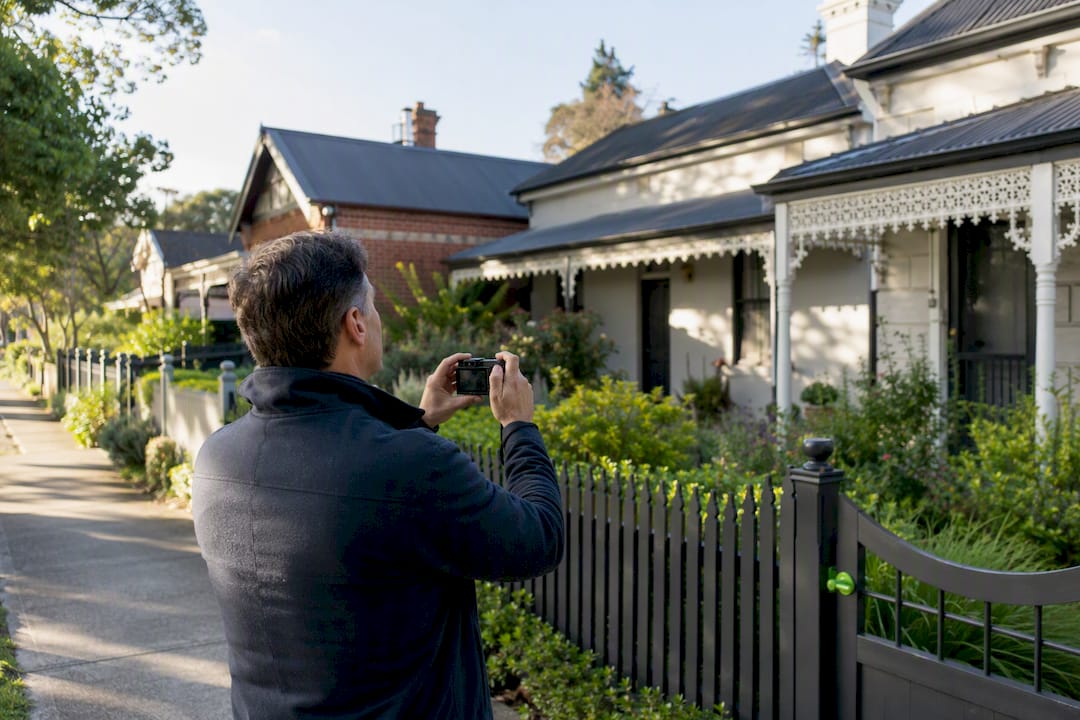
Pro Tip: Take photos of your streetscape and neighbouring buildings to your pre-application meeting. Planners assessing “neighbourhood character” compliance often want to see exactly what you’re seeing.
Steps 3 and 4: Documents, reports, and getting the fee right
A complete application needs more than a set of drawings. Councils typically want an application form (or a VicSmart form for eligible fast-track matters), a Certificate of Title no older than three months, a site plan, elevations, a written planning report addressing the relevant scheme provisions, and copies of any registered covenants or section 173 agreements affecting the land.
Application form (standard or VicSmart)
Current Certificate of Title
Site plan and elevations
Planning report against scheme provisions
Registered covenants or section 173 agreements, if any
Specialist reports as requested (heritage, traffic, arborist)
Specialist reports get requested when your site sits in a relevant overlay or raises a specific concern. A heritage report is common inside a Heritage Overlay; a traffic report often follows a new crossover or increased vehicle movements; an arborist report gets triggered by significant trees on or near the site.
Fees are set under the Planning and Environment (Fees) Regulations, and they scale with your project’s estimated cost of works. Extensions and alterations to a single dwelling sit in their own fee class, with the amount stepping up as the cost of works increases. Fees are expressed in fee units and reindexed every 1 July, so check the current Planning Victoria fee schedule rather than a figure you read last year.
Give council a realistic cost estimate at lodgement. Underquoting to drop into a lower fee bracket tends to backfire once assessors compare your figure to the drawings.
How long the 60 days actually takes
Most Melbourne councils accept applications online, though some still take in-person lodgements at the counter. Either way, the 60-day clock starts when council receives your application — but a request for further information resets it, which is why an incomplete lodgement costs you far more than the fortnight it took to gather the missing document.
Lodge online or in person with all required documents and fees.
The statutory 60-day period runs from the day council receives your application, not from the day you consider it finished.
If council requests further information — it must do so within 28 days — the 60 days restarts from the date you provide it. A three-week delay on an arborist report is a three-week delay on your decision.
Time taken for public notification is excluded from the 60 days as well.
Councils don’t quietly work around a gap in your paperwork. If the arborist report or the current Certificate of Title isn’t there, you’ll get a formal request for further information, and everything restarts from the day you supply it. That single mechanism is the biggest cause of blown timelines on otherwise straightforward projects.
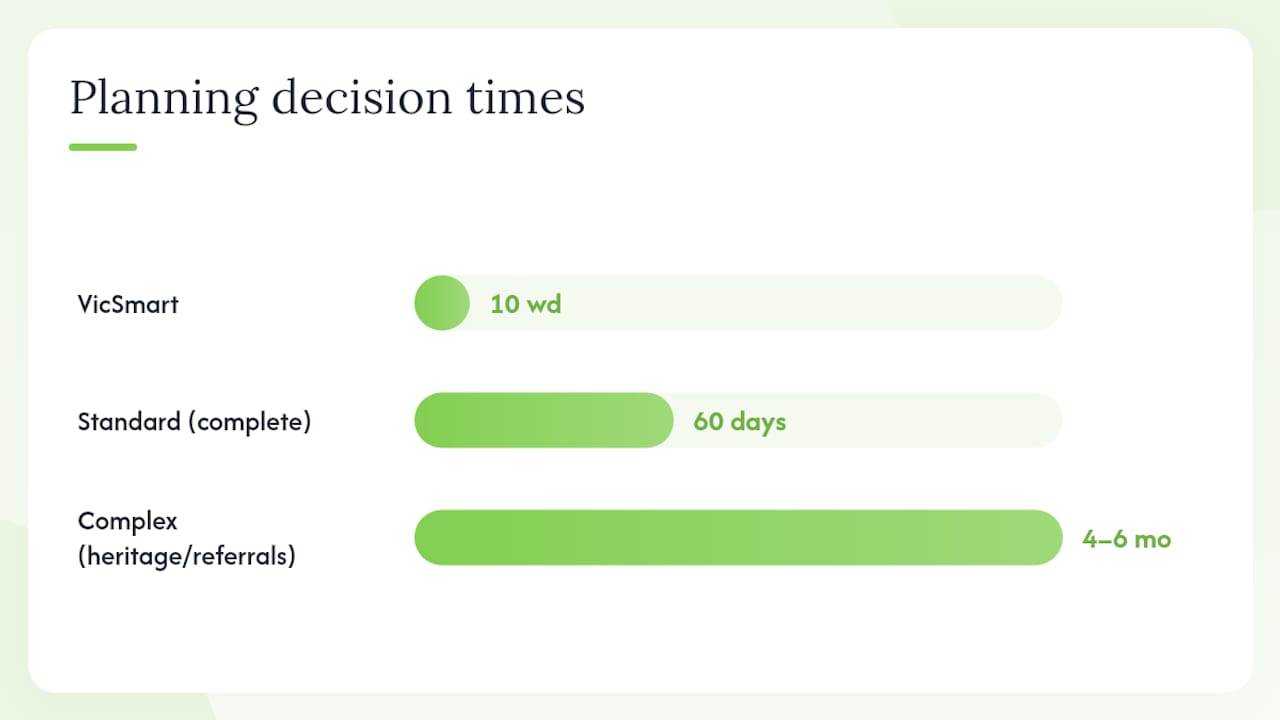
For eligible minor works, VicSmart offers a streamlined path with a 10-business-day decision target. In practice, it rarely covers a house extension, so treat the standard track as your default. Expect a standard application to land a decision within 60 days if there’s no advertising or referral involved, while anything touching a heritage overlay, multiple referral authorities, or contested neighbour objections can stretch to four to six months.
Steps 5 and 6: Notification, referrals, and the permit itself
Once your application is accepted, council may need to advertise it to neighbours and the public, a step required for most permits that aren’t exempt or VicSmart-eligible. Notification generally runs for a minimum of 14 days, during which anyone affected can lodge a written objection.
Public notification runs for at least 14 days on most standard applications
Objections can lead the council to negotiate changes with you before a decision, or refuse outright
Referral authorities such as Head, Transport for Victoria and Melbourne Water review the application against their own statutory timeframes, often 14 to 28 days each, and their comments frequently become permit conditions
A Notice of Decision is not the final permit. Objectors get 28 days to apply to VCAT after a grant; if you’re refused, you have 60 days to seek a VCAT review yourself
Multiple referrals compound your timeline fast. A single heritage referral might add two weeks; three overlapping referrals on a tricky corner block can add months. VCAT exists precisely for the disputes that can’t be resolved between applicant, council, and objectors, and either side can end up there.
What’s on a pre-lodge checklist to avoid delays?
Most delays are self-inflicted, and nearly all of them are avoidable with a bit of upfront discipline.
Confirm every zone and overlay affecting your site, not just the obvious one.
Book pre-application advice and get specialist report requirements in writing.
Submit a genuinely complete application, including Certificate of Title and all specialist reports.
Quote your estimated cost of works accurately — it sets your fee bracket, and a figure that doesn’t match the plans invites scrutiny.
Budget time for a 14-day notification period and referral responses if either applies.
Never start demolition or major works on a Notice of Decision. Wait for the actual permit; if an appeal succeeds, you’re exposed to enforcement action.
Engaging early with a town planner or an experienced local builder who coordinates planning and building documentation together removes a lot of the back-and-forth that otherwise chews up months.
Pro Tip: If you’re planning demolition as part of a rebuild, check whether a separate demolition permit applies before you finalise your planning application. It’s a common gap that surfaces late and is costly.
What we’ve learned managing planning approvals for Melbourne homes
Coordinating planning and construction under one roof shortens delivery, mainly because documentation gaps get caught before lodgement rather than during a stalled assessment. The homeowner mistakes we see most are late specialist reports and underestimating what referral conditions cost. Getting the numbers and paperwork right early saves months, not days.
How Yorcon helps you get from permit to finished home
There are other ways to get through this: hire a town planner alone, manage your own drawings, or lodge and hope. All of them still leave you juggling separate consultants, separate timelines, and separate invoices. Yorcon is the alternative to piecing that together yourself, coordinating planning liaison, documentation, and construction under one team, so nothing gets lost between the permit stage and the build stage.

Our team has spent nearly 20 years handling home extensions, major renovations, and heritage home renovations across Melbourne, including the overlay-heavy properties that need a heritage report before council will even look at your plans. Whether you’re extending a Victorian terrace or planning a full architectural build, we manage the planning conversation alongside the design and construction, so you’re not the one chasing referral authorities. If you’re at the very start of a project, book a pre-application review conversation with our team to see where your site actually sits before you commission a single drawing.
Sources
Recommended


