
The Role of Building Surveyors in Home Renovations
- 6 days ago
- 8 min read
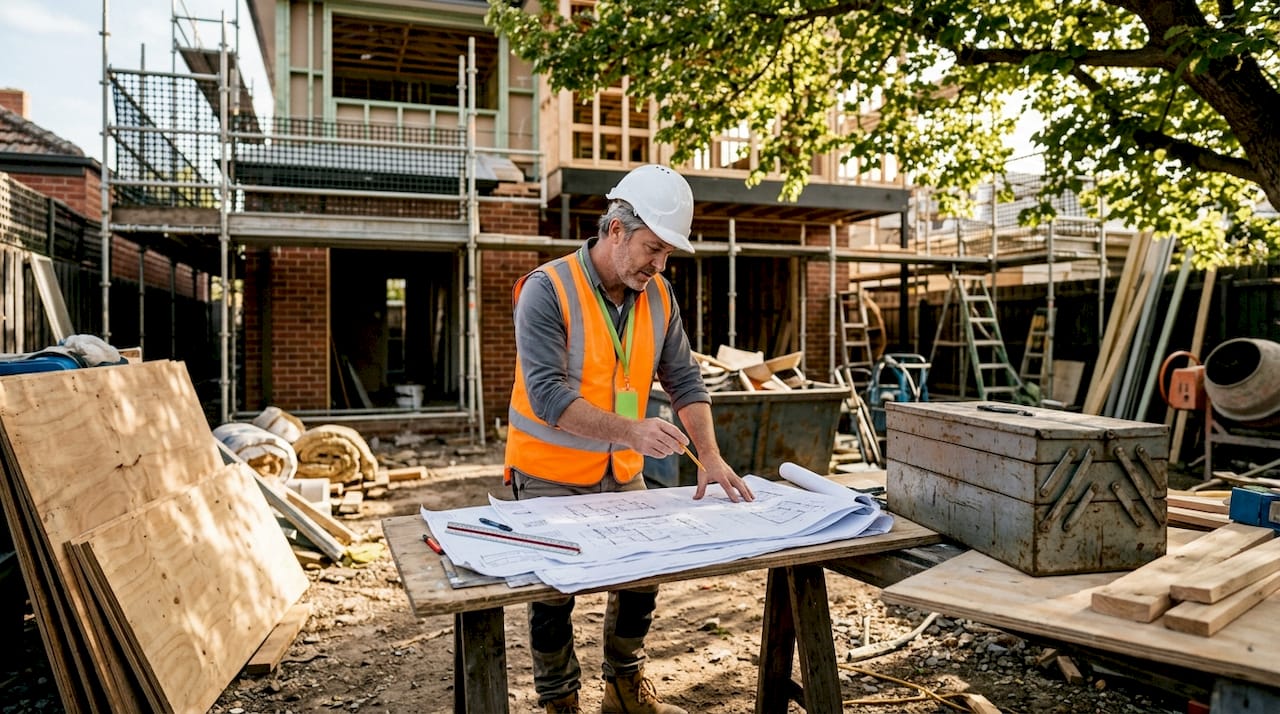
A building surveyor is a licensed regulatory expert whose core function is to verify that renovation work complies with the National Construction Code and all applicable safety standards. Most homeowners think of them as a formality. They are not. The role of building surveyor in renovations covers everything from issuing permits before a single wall comes down to signing off on the final certificate that makes your home legally occupiable. Get this wrong, and you risk fines, forced demolition, or a property you cannot legally sell. Understanding what a building surveyor actually does, and when you need one, is the first step toward a renovation that goes smoothly.
What does a building surveyor do in renovations?
A building surveyor is the independent authority who sits between your renovation plans and the law. They do not work for you, and they do not work for your builder. Surveyors are legally required to maintain impartiality, reporting to regulatory bodies rather than to homeowners or builders. That independence is exactly what gives their approval its legal weight.
Their responsibilities span the entire project. Before construction starts, they review your plans and issue the building permit that authorizes work to begin. During construction, they conduct mandatory inspections at critical stages. At the end, they issue either an Occupancy Permit or a Certificate of Final Inspection, the legal documents that confirm your renovation meets the National Construction Code and is safe to inhabit.
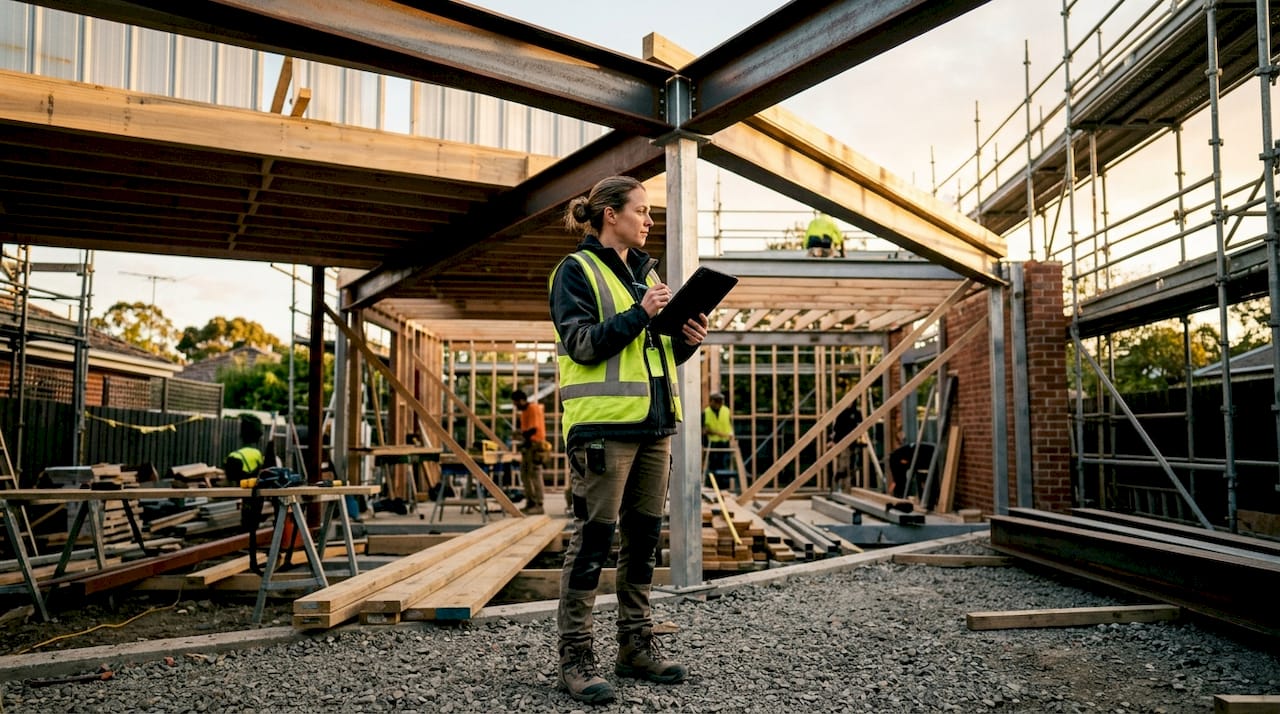
Think of a building surveyor as the referee in your renovation. They are not there to make the game harder. They are there to make sure everyone plays by rules that protect you, your family, and the public long after the builders have packed up and left.
When is a building surveyor required for renovations?
Not every renovation triggers a legal requirement for a building surveyor. The threshold is whether your project requires a building permit. Major structural work, extensions, second-storey additions, and any change that affects a building’s footprint or essential services all require a permit, and therefore a surveyor. Minor cosmetic work like repainting walls or replacing cabinet doors generally does not.
Here is a practical breakdown of renovation types that require a building surveyor:
Structural changes such as removing or adding load-bearing walls
Ground floor or second-storey extensions that alter the building footprint
New bathrooms, laundries, or kitchens that involve plumbing and drainage changes
Garage conversions into habitable rooms
Significant electrical upgrades or rewiring
Decks, pergolas, or carports above a certain size threshold
Any work on a heritage-listed property, which carries additional compliance layers
The risks of skipping surveyor engagement on a project that legally requires one are serious. You may face stop-work orders, mandatory demolition of non-compliant work, and significant difficulty when you try to sell the property. Insurance claims related to unpermitted work are routinely denied.
Pro Tip: If you are unsure whether your renovation requires a permit, ask a building surveyor for a preliminary consultation before you commit to a design. That conversation costs far less than redesigning plans that fail compliance review.
What are the specific tasks a building surveyor handles?
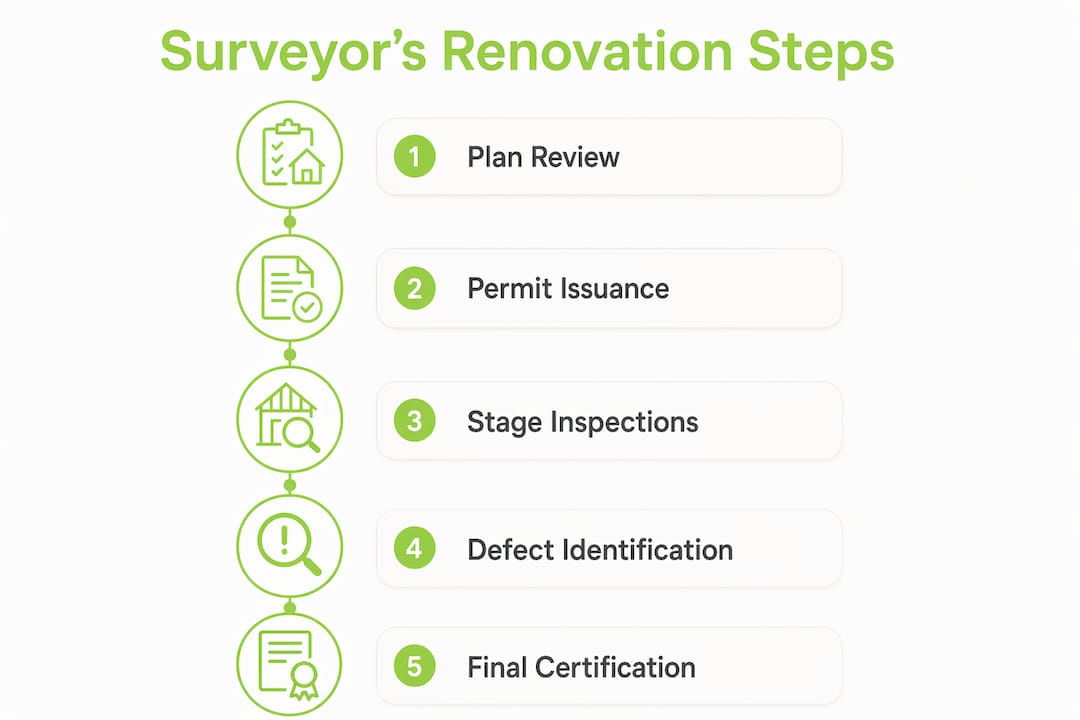
The building surveyor’s responsibilities follow a clear sequence tied to your project’s stages. Understanding this sequence helps you plan your renovation timeline accurately and avoid delays caused by missed inspection windows.
Plan review and approval. The surveyor examines your architectural drawings and engineering documents to confirm they comply with local planning codes and the National Construction Code. Any non-compliant element must be resolved before a permit is issued.
Building permit issuance. Once plans pass review, the surveyor issues the building permit. Construction cannot legally begin without it. This document also specifies which inspections are mandatory during the build.
Foundation and footing inspection. Before concrete is poured, the surveyor inspects the excavation and formwork. This stage catches structural problems when they are still inexpensive to fix.
Framing inspection. Once the structural frame is up but before internal linings go on, the surveyor checks that framing meets load-bearing and bracing requirements. Walls cannot be lined until this inspection passes.
Wet area and waterproofing inspection. Bathrooms and laundries require a waterproofing inspection before tiling. Skipping this step is one of the most common causes of expensive water damage discovered years later.
Final inspection and certification. Building surveyors issue Occupancy Permits or Certificates of Final Inspection as legal proof that the completed work complies with all regulations. Without this document, your renovation is not legally certified.
Throughout all of these stages, the surveyor also advises on compliance risks and flags construction defects. Continuous surveyor involvement helps catch issues early and keeps the project moving rather than stalling at the final sign-off.
Pro Tip: Schedule your mandatory inspections in advance. Building surveyors are often booked out, and a missed inspection window can delay your entire project by weeks.
How does a building surveyor differ from other professionals?
Homeowners frequently confuse building surveyors with two other professionals: land surveyors and architects. These are distinct roles, and mistaking one for the other can cause real project delays.
Professional | Primary focus | What they do NOT do |
Building surveyor | Code compliance, safety, permits, inspections | Design your renovation or map property boundaries |
Land surveyor | Property boundaries, topography, spatial mapping | Assess building code compliance or issue permits |
Architect | Design, aesthetics, spatial function | Enforce building regulations or conduct legal inspections |
Building surveyors focus on compliance, performance, and risk mitigation rather than design aesthetics, which are the architect’s domain. An architect creates the vision. The building surveyor confirms that vision can be built safely and legally.
The most important practical implication of this distinction is timing. Many homeowners hire an architect first, finalize a design they love, and then bring in a building surveyor, only to discover that parts of the design do not comply with local codes. Engaging a building surveyor before finalizing architectural designs prevents this expensive sequence. When the surveyor reviews plans at the design stage, compliance issues are resolved on paper rather than on site.
A few additional distinctions worth knowing:
Architects hold professional liability for design. Building surveyors hold legal authority over permit issuance and final certification.
Your builder is responsible for construction quality. Your building surveyor is responsible for verifying that the finished work meets the code.
You can choose your own private building surveyor in most Australian states, giving you some control over responsiveness and communication style.
What are the practical benefits of working with a building surveyor?
The importance of a building surveyor goes well beyond ticking a legal box. Their involvement produces tangible outcomes that protect your investment at every stage of the renovation.
Risk and cost reduction. A comprehensive building survey identifies defects and structural concerns before renovation work begins. Early detection prevents budget blowouts caused by surprises uncovered mid-construction, when fixing problems costs significantly more.
Legal occupancy. Without a final Occupancy Permit or Certificate of Final Inspection, your renovated space is not legally certified for habitation. The surveyor’s authority to withhold this permit in cases of non-compliance is not a threat. It is the mechanism that ensures your home is genuinely safe before you move back in.
Structural safety and public protection. Building surveyors enforce fire safety, structural stability, and accessibility laws throughout the project. Their refusal to approve substandard work protects not just the current occupants but future owners and neighbors as well.
Resale value and credibility. A fully permitted and certified renovation is a documented asset. Buyers and their conveyancers will ask for permits and certificates. A clean compliance record removes a significant barrier to sale and supports your asking price.
Peace of mind. Knowing that an independent expert has reviewed your plans, inspected the work at every critical stage, and certified the final result gives you confidence that your home is what it appears to be: well built and legally sound.
Key Takeaways
A building surveyor is the legally mandated, independent expert who ensures every major renovation complies with the National Construction Code, from permit issuance through to final certification.
Point | Details |
Surveyor is legally independent | They report to regulatory bodies, not to you or your builder, which gives their approval its legal authority. |
Permits trigger surveyor involvement | Any renovation requiring a building permit, including extensions and structural changes, legally requires a building surveyor. |
Inspections happen throughout the build | Surveyors inspect foundations, framing, wet areas, and final completion, not just the end result. |
Early engagement prevents redesign costs | Involving a surveyor at the design stage catches compliance issues on paper before they become expensive site problems. |
Final certification protects resale value | An Occupancy Permit or Certificate of Final Inspection is a legal document that supports your property’s value and marketability. |
Why I think homeowners underestimate the building surveyor’s value
Most homeowners I have spoken with over the years treat the building surveyor as an obstacle. They see the permit fees, the inspection schedule, and the compliance requirements as friction added to an already stressful project. That framing gets it completely backwards.
The building surveyor is the one professional on your renovation project who has no financial incentive to cut corners. Your builder wants to finish on time and on budget. Your architect wants their design realized. The surveyor wants the building to be safe. That impartiality is genuinely rare, and it is worth respecting rather than resenting.
The renovations that go wrong, the ones that end in disputes, insurance battles, or forced demolition, almost always share a common thread. Someone tried to minimize surveyor involvement. They skipped an inspection, pulled a permit late, or treated the final sign-off as a rubber stamp. The surveyor’s role is not bureaucratic theater. It is the mechanism that keeps your investment legally protected and structurally sound.
At Yorcon, we have seen what happens when surveyor coordination is treated as an afterthought. We have also seen how smooth a renovation runs when the surveyor is part of the conversation from day one. The difference is not subtle. Bring your surveyor in early, communicate openly, and treat their requirements as part of the design brief. Your renovation will be better for it.
— Matthew
How Yorcon helps you manage the surveyor process
Coordinating with a building surveyor is one of the most detail-sensitive parts of any renovation. Missed inspections, incomplete documentation, and non-compliant plans can stall a project for weeks.

At Yorcon, we manage the full building process for our clients, including coordination with building surveyors at every stage. From permit applications through to final certification, our team handles the scheduling, documentation, and compliance checks that keep your project on track. Whether you are planning a home extension in Melbourne or a full home renovation, Yorcon’s nearly 20 years of experience means we know exactly what surveyors need and when they need it. Reach out to our team to talk through your project and find out how we can take the compliance complexity off your plate.
FAQ
What does a building surveyor do in a renovation?
A building surveyor reviews plans for code compliance, issues building permits, conducts mandatory inspections at key construction stages, and issues the final Occupancy Permit or Certificate of Final Inspection that legally certifies the completed work.
Do I need a building surveyor for a small renovation?
Minor cosmetic work like painting or replacing cabinets does not require a building surveyor. Any renovation that involves structural changes, extensions, or alterations to essential services requires a building permit and therefore a building surveyor.
Can I choose my own building surveyor?
In most Australian states, homeowners can appoint a private building surveyor rather than using a council-appointed one. A private surveyor often offers more flexible scheduling and direct communication throughout the project.
What happens if I renovate without a building surveyor when one is required?
Renovating without a required building permit and surveyor can result in stop-work orders, mandatory demolition of non-compliant work, fines, and serious difficulty selling the property. Insurance claims related to unpermitted work are typically denied.
When should I engage a building surveyor in my renovation project?
Engage a building surveyor at the design stage, before architectural plans are finalized. Early involvement catches compliance issues on paper rather than on site, preventing costly redesigns and delays once construction has started.
Recommended


Comments