
Open Plan Living Designs: 9 Real Examples for 2026

Open plan living is defined as the integration of kitchen, dining, and living areas into a single connected space without solid dividing walls. This layout maximizes natural light, creates a sense of spaciousness, and encourages social connection across the home. The best examples of open plan living designs do more than remove walls. They use deliberate zoning, acoustic management, and material transitions to make large spaces feel both open and livable. Whether you’re renovating a Melbourne terrace or designing a new build from scratch, understanding what makes these layouts work is the first step to getting yours right.
1. What makes open plan living designs work?
Successful open plan layouts share a set of defining features that go far beyond simply knocking down walls. Zoning without walls is the core skill. Architects and designers achieve this through flooring transitions, ceiling plane shifts, lighting differentiation, and furniture placement.
Key elements that define a well-executed open plan include:
Flooring transitions: Timber to polished concrete or large-format tiles signal a zone change without any physical barrier.
Ceiling treatments: A lowered bulkhead over the kitchen or a timber-lined ceiling above the dining area creates visual separation.
Lighting zones: Pendant lights over the island, recessed lighting in the living area, and task lighting at the desk each define their own territory.
Kitchen islands and joinery: A well-placed island acts as a soft boundary between cooking and living without closing off the view.
Acoustic solutions: Rugs, upholstered furniture, and acoustic timber panels absorb sound that bounces across hard surfaces in large open spaces.
Structural elements: Load-bearing walls often need steel beams to span the gap when removed, particularly in older brick or timber homes.
Pro Tip: Plan your acoustic strategy before construction begins. Retrofitting acoustic panels or ceiling treatments after the fact costs significantly more and rarely achieves the same result as integrating them from the start.
2. Modern minimalist open plan
The modern minimalist layout strips the space back to clean lines, a neutral palette, and polished concrete flooring throughout. The kitchen, dining, and living zones flow into each other with no visual clutter interrupting the sightlines. Cabinetry runs floor to ceiling in matte white or warm gray, and the island bench doubles as a breakfast bar and social hub.
What makes this layout work is restraint. Every element earns its place. Pendant lights in black or brushed brass mark the dining zone, while a low-profile sofa and a single large rug anchor the living area. Natural light strategies like oversized windows and skylights make the polished concrete glow rather than feel cold.
3. Warm timber and acoustic screen layout
This approach uses natural timber as both a design feature and a functional tool. Timber floorboards run through the living and dining zones, transitioning to large-format stone tiles in the kitchen. A vertical timber slat screen, often called an acoustic timber panel screen, separates the living area from a study nook or entry without blocking light.
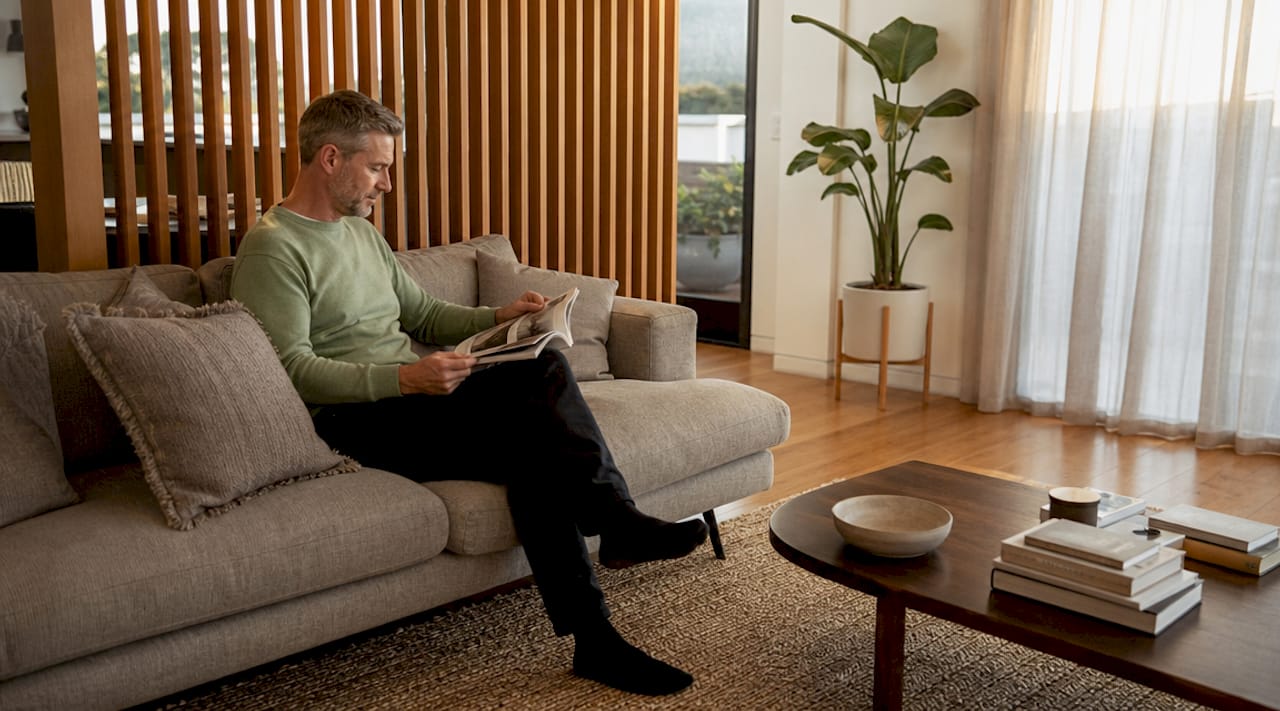
The warmth of the timber softens what could otherwise feel like a cavernous space. Upholstered furniture and a thick wool rug complete the acoustic picture. This layout suits Melbourne homes where the brief calls for character and comfort alongside openness.
4. Indoor-outdoor open plan with stacking doors
One of the most popular open concept living ideas in Australian residential design is the layout that dissolves the boundary between inside and outside. Large stacking or bifold glass doors open the living and dining area directly onto a covered deck or alfresco zone. When the doors are fully open, the entertaining space effectively doubles.
Larger windows and stacking doors also flood the interior with natural light, making the connected indoor space feel larger even when the doors are closed. The key to this layout is aligning the indoor and outdoor floor levels and using consistent or complementary materials across both zones.
5. Split-level zoning
A level change of as little as two or three steps between the kitchen and living area creates a powerful sense of zone definition without any wall at all. The dining area often sits at the intermediate level, acting as a visual and physical transition between cooking and relaxing. This approach works particularly well in homes built on sloping blocks, where the topography naturally suggests the split.
The split-level layout also solves a common problem in modern open floor plans: the feeling that everything is happening in one undifferentiated room. The change in floor height gives each zone its own identity while preserving the connected, social quality of the overall space.
6. Open plan with integrated study nook
As households evolve, the need for a dedicated work-from-home space has become a genuine design requirement rather than an afterthought. The best examples of this layout tuck a study nook into a corner of the open plan, defined by a change in ceiling height, a built-in desk with overhead joinery, and a pendant light on its own circuit.
The nook feels semi-private without being closed off. A sliding panel or a tall bookcase can screen it further when focus is needed. This approach reflects a broader truth about modern open floor plans: open plan living assumes behavioral alignment among household members, and building in semi-private retreats makes the layout work for more people, more of the time.
7. Heritage home open plan adaptation
Opening up a Victorian terrace or a Californian bungalow presents a different set of challenges. Many walls in these homes are load-bearing, and removing internal walls in older homes requires engineering assessments, often resulting in steel beams spanning 3–4 meters to carry the load. Heritage-listed homes in conservation areas face additional constraints, with councils frequently mandating retention of original room proportions or walls to preserve the home’s character.
The result, when done well, is a layout that honors the home’s original bones while opening up the rear to a connected kitchen, dining, and living space. Yorcon has completed this type of work across Melbourne, including heritage renovations in North Melbourne where the front rooms retain their period detail and the rear opens into a considered, light-filled addition. The contrast between old and new becomes a design feature in itself.
8. Open plan kitchen with proper ventilation zoning
An open kitchen integrated into a living space requires more than good design. It requires the right mechanical infrastructure. Ducted rangehoods must vent externally with a minimum extraction rate of 600 cubic meters per hour to prevent grease and odors from saturating the connected living and dining areas. This is a non-negotiable specification, not a preference.
The rangehood itself can be a design statement. A large canopy hood in brushed steel or a concealed integrated unit behind cabinetry both work, provided the ductwork routes externally. Recirculating rangehoods are not adequate for open plan kitchens. Getting this detail right protects your finishes, your air quality, and the comfort of everyone in the space.
9. Flexible open plan for growing families
The most future-proof open plan layouts build in flexibility from day one. This means designing joinery that can accommodate changing storage needs, specifying sliding or folding panels that can close off zones when privacy is needed, and planning lighting circuits independently so each zone can be used separately at night.
Acoustic issues in open plan spaces are difficult to fix after construction. Proactive inclusion of acoustic ceiling panels, thick rugs, and upholstered furniture during the design phase is the most cost-effective path. Families with young children, teenagers, or aging parents benefit most from layouts that can flex between open and semi-private configurations as life changes.
Structural and regulatory considerations
Before any wall comes down, you need a clear picture of what you’re working with structurally and legally. Council approval for open plan renovations typically ranges from 10–20 business days for simpler Complying Development Certificates to 8–14 weeks for complex Development Applications, with costs often starting at $3,000–$6,000 or more depending on complexity and heritage overlays. That timeline affects your project schedule significantly.
Approval type | Typical timeframe | When it applies |
Complying Development Certificate (CDC) | 10–20 business days | Standard renovations meeting set criteria |
Development Application (DA) | 8–14 weeks | Complex works, heritage overlays, non-compliant designs |
Heritage DA | 14+ weeks | Conservation areas, listed properties |
Older homes also carry asbestos risk. Any home built before 1990 should be assessed by a licensed asbestos assessor before demolition work begins. This is not optional. Disturbing asbestos-containing materials without proper management creates serious health and legal liability.
Pro Tip: Commission a structural engineer’s report before you finalize your design. Knowing where the load-bearing walls are shapes every decision that follows, from beam sizing to ceiling height to where your kitchen island can actually sit.
Open plan interior design tips for comfort and function
Getting the layout right is only half the work. The following open plan interior design tips address the most common issues homeowners encounter after the walls come down.
Acoustic management: Integrate acoustic timber ceiling panels, thick rugs, and upholstered sofas from the start. Hard surfaces in large open spaces create echo and noise fatigue.
Lighting independence: Wire each zone on its own circuit and dimmer. The kitchen needs bright task lighting; the living area needs warmth and flexibility.
Storage and cabinetry: Built-in joinery along one wall reduces visual clutter and defines the boundary of a zone without any physical barrier.
Visual boundaries: A change in ceiling height, a pendant light cluster, or a change in flooring material all signal “this is a different space” without closing anything off.
Privacy flexibility: Sliding panels, tall bookshelves, or a partial-height joinery unit give you the option to close off a zone when the household needs it.
The advantages of open living spaces are real: more light, better flow, stronger social connection. But those advantages only hold if the space is designed to manage its own downsides. Noise, clutter, and lack of privacy are the three most common complaints from homeowners who rushed the design phase.
Key takeaways
Successful open plan living designs integrate zoning, acoustics, and structural planning from the start rather than treating them as afterthoughts.
Point | Details |
Zone without walls | Use flooring transitions, ceiling treatments, and lighting to define areas without physical barriers. |
Plan acoustics early | Acoustic panels, rugs, and upholstered furniture must be specified at design stage, not retrofitted later. |
Understand structural requirements | Wall removal in older homes often requires steel beams and engineering certification before work begins. |
Know your approval pathway | CDC approvals take 10–20 business days; heritage DAs can take 14 or more weeks and cost significantly more. |
Build in flexibility | Design lighting, joinery, and panels to allow zones to function independently as household needs change. |
What I’ve learned about open plan living after nearly two decades of builds
The most common mistake I see is homeowners who treat “open plan” as a demolition project rather than a design project. They remove walls, celebrate the space, and then spend the next year complaining about noise, cooking smells, and the fact that the TV is always on when someone is trying to work.
The layouts that genuinely work are the ones where the designer thought about acoustic retreats before the slab was poured. A semi-private reading corner, a study nook with a sliding panel, a dining area with a slightly lowered ceiling. These details cost very little relative to the overall build, and they make the difference between a space that feels alive and one that just feels loud.
My honest advice: if you’re opening up a heritage home, get a heritage renovation specialist involved before you touch a single wall. The regulatory landscape for conservation-area properties is genuinely complex, and the cost of getting it wrong, whether through an unapproved DA or a structural misstep, far exceeds the cost of proper advice upfront. Open plan living is one of the most rewarding things you can do to a home. Do it with a plan, not just a sledgehammer.
— Matthew
Yorcon’s approach to open plan renovations in Melbourne
Yorcon has spent nearly 20 years helping Melbourne homeowners create open, light-filled spaces that actually work for the way they live. From Victorian terraces in the inner suburbs to new architectural builds across the city, the team manages every stage of the process, from structural assessment and council approvals through to the final fit-out.

If you’re considering an open plan renovation or extension, Yorcon’s home renovation services cover the full scope of what’s involved, including heritage considerations, structural engineering coordination, and bespoke design. For homeowners looking to add space rather than reconfigure it, Yorcon’s home extension services offer a tailored path from concept to completion. Reach out to the team to discuss your project and get a clear picture of what’s possible for your home.
FAQ
What is open plan living?
Open plan living integrates the kitchen, dining, and living areas into one connected space without solid dividing walls, using zoning techniques like flooring changes and lighting to define each area.
Do I need council approval to remove a wall for open plan living?
Most structural wall removals require council approval. Simpler works may qualify for a Complying Development Certificate in 10–20 business days, while complex or heritage projects require a Development Application taking 8–14 weeks or longer.
How do I manage noise in an open plan home?
Acoustic timber ceiling panels, thick rugs, and upholstered furniture are the most effective tools. These elements must be integrated at the design stage, as retrofitting acoustic solutions after construction is both costly and less effective.
Can I open up a heritage home to an open plan layout?
Heritage-listed homes often require Development Applications and may mandate retention of original room proportions or walls. A heritage renovation specialist should be consulted before any structural work begins.
What ventilation does an open plan kitchen need?
An open plan kitchen requires a ducted rangehood that vents externally with a minimum extraction rate of 600 cubic meters per hour to prevent odors and grease from spreading into connected living areas.
Recommended


