
How to Add a Bedroom to Your Existing Home
- Yorgo

- 3 days ago
- 8 min read
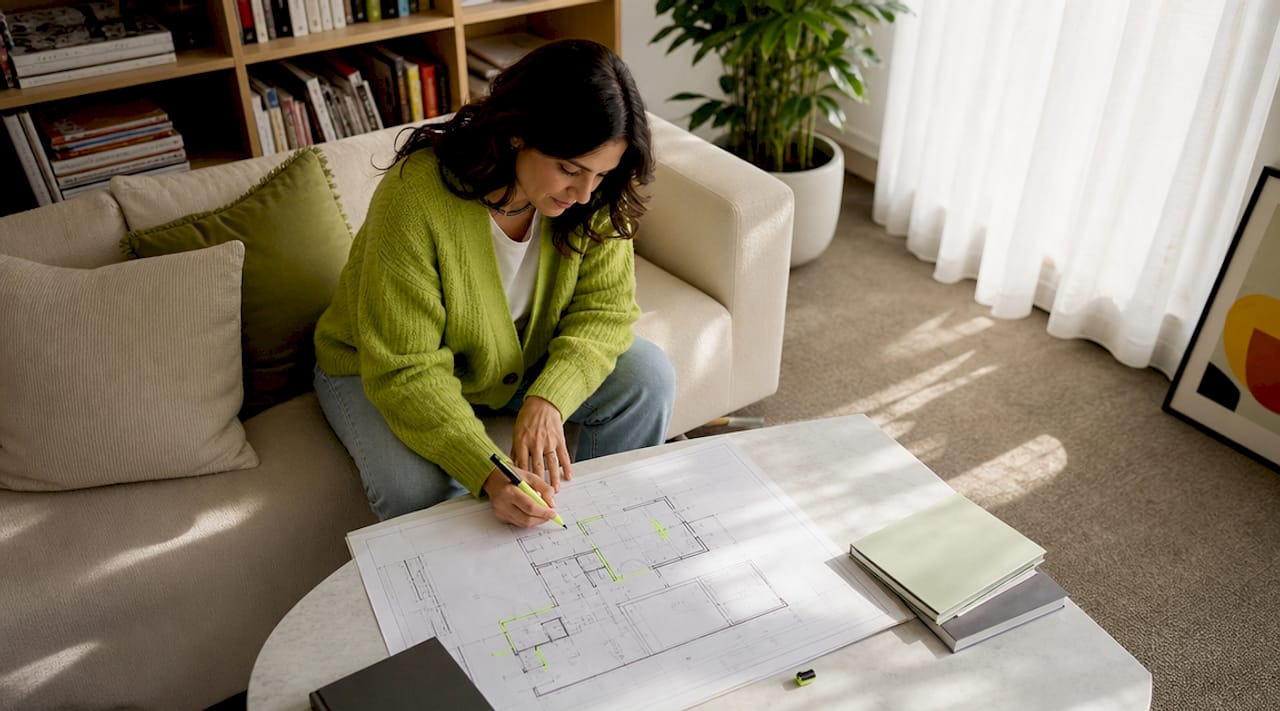
Adding a bedroom to your existing home is defined as expanding your living space through a ground floor extension, second-storey addition, or a conversion of an existing structure such as a garage or basement. Each method carries distinct costs, regulatory requirements, and design implications. Done well, a home bedroom addition can increase property value by 5–20%, making it one of the most financially sound renovations a homeowner can undertake. At Yorcon, we have spent nearly 20 years helping Melbourne families add space that genuinely improves how they live.
What space and budget should you evaluate before adding a bedroom?
The first question to answer is whether your property can physically support the addition you have in mind. A ground floor extension requires available land at the rear or side of your home. A second-storey addition needs a structurally sound existing frame. A conversion depends on whether the space already exists in a form that can be upgraded to a habitable room.
Budget planning is equally non-negotiable. Ground floor extensions cost between $1,300 and $4,500 per square meter. Second-storey additions cost 30–50% more, typically ranging from $2,500 to $8,000 per square meter. A mid-range 30–40 sqm single-storey extension in metro Sydney runs around $200,000. These figures shift depending on your suburb, finishes, and site conditions.
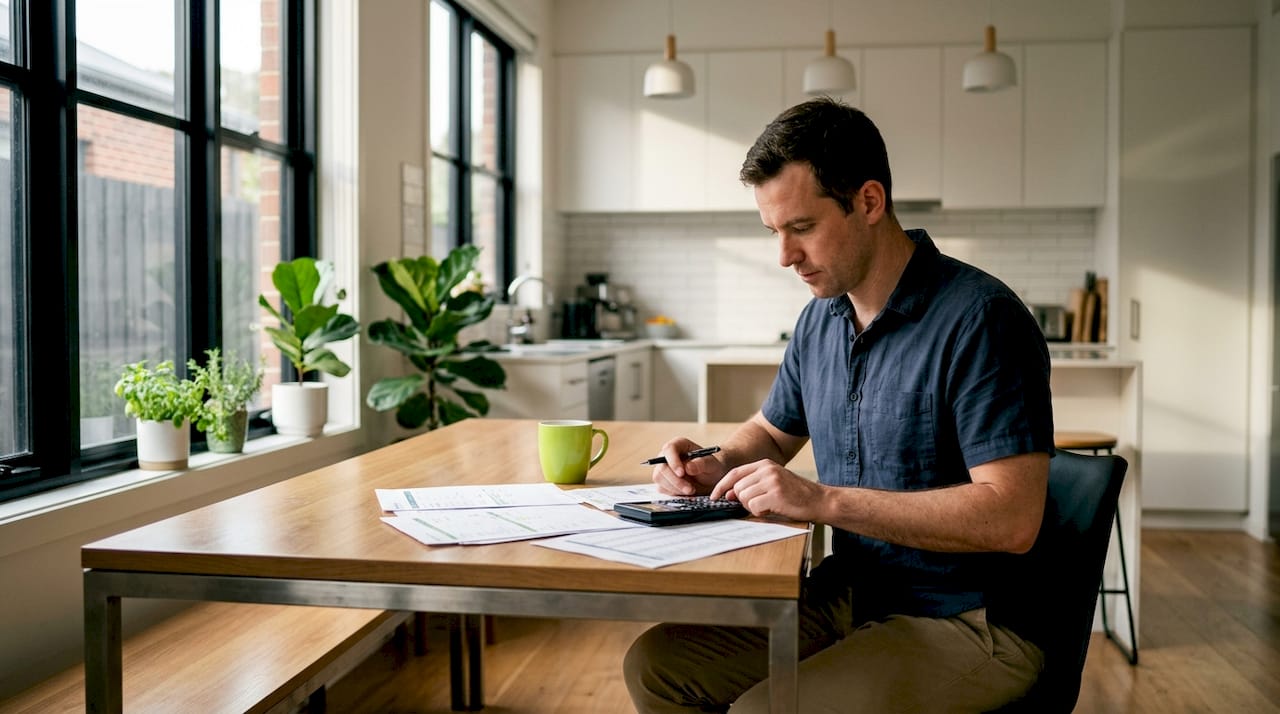
Bedroom additions are simpler than wet-room extensions like kitchens or bathrooms because they are dry rooms with no plumbing. That said, costs rise quickly if you add an ensuite, HVAC modifications, or custom joinery. Budget for permits, structural engineering fees, and a contingency of at least 10–15% on top of your construction estimate.
Pro Tip: Get two or three detailed quotes before committing. Ask each builder to itemize labor, materials, and fees separately so you can compare like for like. Labor alone can represent 40% of total project costs.
Method | Approx. cost per sqm | Key advantage | Key limitation |
Ground floor extension | $1,300–$4,500 | Simpler build, lower cost | Reduces outdoor space |
Second-storey addition | $2,500–$8,000 | Preserves yard, adds views | Higher cost, structural complexity |
Garage or basement conversion | $800–$2,500 | Uses existing structure | Compliance upgrades required |
Internal reconfiguration | $500–$1,500 | Lowest disruption | Limited by existing floor plan |
How do you choose between a ground floor extension, second storey, or conversion?
Each approach suits a different set of site conditions, budgets, and lifestyle goals. Understanding the trade-offs before you commit saves significant time and money.
Ground floor extensions
A ground floor extension is the most common bedroom extension idea for homes with generous rear yards. The build process is straightforward: new foundations, framing, roofing, and finishing. The trade-off is that you permanently reduce your outdoor space. For families with young children who rely on that yard, this matters. Matching the roofline and cladding of the existing home is critical for resale appeal. Mismatched extensions reduce property value and can complicate future sales.
Second-storey additions
A second-storey addition is the right call when your block is small or when you want to preserve the garden. It is structurally more complex because the existing walls and footings must carry the additional load. A structural engineer must confirm feasibility before any design work begins. The good news for Melbourne homeowners is that bedroom windows on second-storey additions are now exempt from overlooking requirements as of september 2025. This change gives designers more freedom with window placement, improving natural light and character on upper-level bedrooms. You can read more about extending up or out to weigh which direction suits your block.
Garage and basement conversions
Converting a garage or basement into a bedroom is often the most affordable path, but it carries the most compliance work. These spaces are classified as Class 10a structures under the National Construction Code, meaning they are non-habitable. Converting them to a bedroom requires a formal change of use to Class 1a, which triggers building permit requirements covering fire safety, insulation, ventilation, and minimum ceiling heights. Skipping this process creates serious insurance and resale problems.
Ground floor extensions suit larger blocks where outdoor space is less critical.
Second-storey additions work best on compact urban lots in Melbourne’s inner suburbs.
Garage conversions offer value but require full compliance upgrades before occupation.
Internal reconfigurations are the lowest-cost option but depend heavily on your existing floor plan.
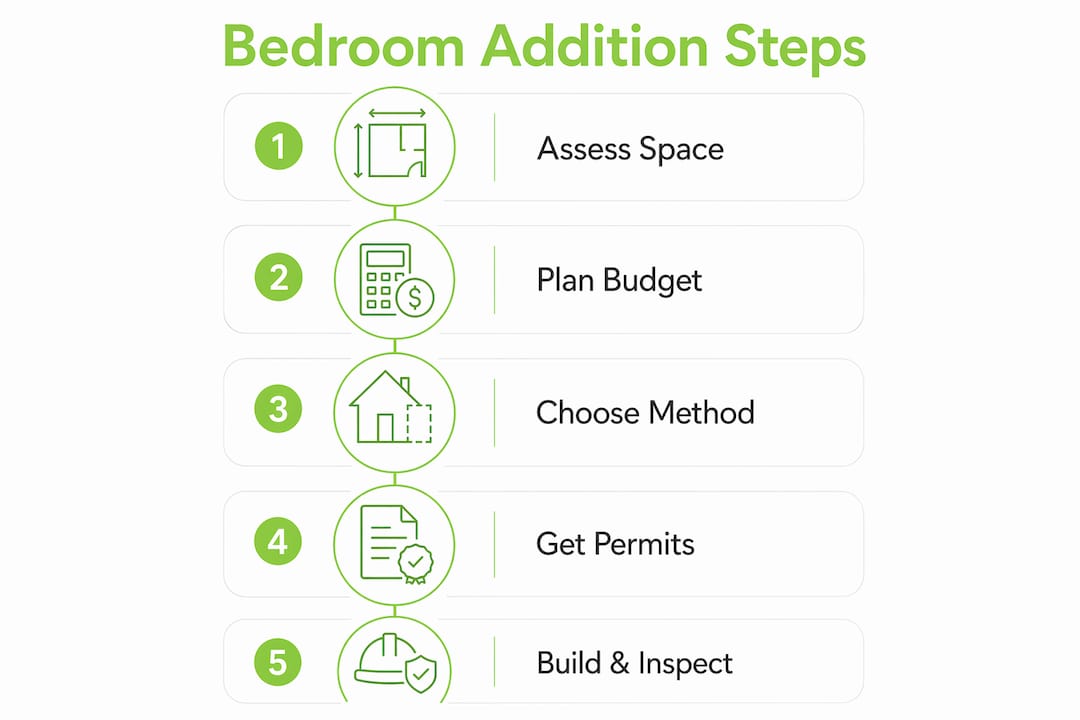
Step-by-step guide to planning a bedroom addition
A well-planned bedroom addition follows a clear sequence. Skipping steps creates delays, cost blowouts, and compliance headaches.
Define your brief. Decide on the size, location, and features of the new bedroom. Will it include an ensuite? A walk-in wardrobe? These decisions affect your permit category and budget from day one.
Engage a registered designer and structural engineer. Structural engineering plans are mandatory for building permits and confirm whether your project is feasible within budget. Bring these professionals in early, not after you have already committed to a design.
Apply for permits. In Victoria, most single-dwelling extensions that meet Clause 54 standards do not need a planning permit, but building permits are required for all structural work. Fast-track VicSmart applications can resolve in 10 days. Standard planning permit applications take 8–16 weeks or longer. Factor this into your timeline.
Prepare the site. Once permits are approved, site preparation begins. This includes demolition of any existing structures, excavation for new footings, and temporary weatherproofing of the existing home.
Construction stages. The build follows a standard sequence: footings and slab, wall framing, roof structure, external cladding, windows and doors, internal lining, and finishing. Each stage requires a building surveyor inspection before the next begins.
Final inspection and occupancy. Your building surveyor issues an occupancy permit once all inspections pass. Do not move furniture in before this step. Occupying an uninspected space voids your insurance.
Pro Tip: Schedule a mid-build review with your builder and designer at the lock-up stage. This is the last practical moment to catch layout issues before internal lining goes on and changes become expensive.
For a detailed look at Melbourne-specific requirements, the home extensions guide covers planning and permit obligations in depth.
What are the most common challenges when adding a bedroom?
Even well-planned projects hit obstacles. Knowing what to expect puts you in a stronger position to respond without panic.
Permit assumptions. Many homeowners assume small additions do not need permits. Almost all extensions require a building permit to verify structural integrity and safety compliance. Starting work without one risks stop-work orders and costly rectification.
Structural surprises. Older Melbourne homes, particularly Victorian and Edwardian terraces, often have footings that were not designed for additional loads. A structural engineer may find that underpinning or reinforcement is needed before building up.
Traffic flow and natural light. Internal reconfigurations that divide a large room or repurpose a dining area can create dark, cramped spaces if lighting and circulation are not carefully planned. A new bedroom needs a window to an external wall for ventilation and natural light under the National Construction Code.
Cost overruns. The most common cause of budget blowouts is scope creep. Adding an ensuite, upgrading insulation, or changing finishes mid-build all add cost. Lock your scope before construction starts and treat your contingency as genuinely off-limits unless a genuine surprise arises.
“The most expensive mistake homeowners make is treating the permit and engineering phase as optional. Every dollar spent on certified plans upfront saves three dollars in rectification later. Compliance is not bureaucracy. It is the foundation your investment stands on.”
Thinking carefully about whether a bedroom addition is the right move, or whether a full renovation or even a move makes more sense, is worth doing before you commit. The extension vs. moving comparison lays out the financial case clearly.
Key Takeaways
A bedroom addition delivers lasting value when you match the method to your site, budget, and compliance obligations from the very start of planning.
Point | Details |
Match method to your block | Ground floor suits larger lots; second-storey works best on compact urban sites. |
Budget realistically | Costs range from $1,300 to $8,000 per sqm depending on method and finishes. |
Permits are mandatory | Building permits are required for all structural additions and change-of-use conversions. |
Engage engineers early | Structural plans are required for permits and prevent costly surprises mid-build. |
Design for resale | Matching rooflines, cladding, and natural light access protects and grows property value. |
What I have learned from nearly 20 years of bedroom additions in Melbourne
The homeowners who get the best results are not the ones with the biggest budgets. They are the ones who resist the urge to rush. I have seen clients spend months agonizing over tile colors and then try to compress the permit and engineering phase into two weeks. That is where projects go wrong.
The second thing I would tell any homeowner is this: the approach that looks cheapest on paper is rarely the cheapest in practice. A garage conversion sounds like a bargain until you price the compliance upgrades, the insulation, the new electrical circuits, and the building surveyor fees. A well-designed ground floor extension, planned properly from the start, often delivers better value per dollar than a conversion that was undercosted from the beginning.
What I find genuinely exciting about the current moment for Melbourne homeowners is the 2025 change to overlooking exemptions for second-storey bedroom windows. That single regulatory shift opens up design possibilities that were previously off the table. Upper-level bedrooms can now have generous glazing without triggering neighbor objections. The result is brighter, more livable rooms that add real character to the home.
My honest advice: invest in a good designer and a registered structural engineer before you spend a cent on construction. Their fees are a fraction of your total budget, and they are the difference between a project that runs smoothly and one that teaches you expensive lessons.
— Matthew
Yorcon’s approach to bedroom additions in Melbourne
Adding a bedroom is one of the most personal renovations a homeowner can undertake. It is about creating space for a new family member, a parent moving in, or simply the breathing room your household has outgrown.

At Yorcon, we manage the entire process from initial design through to final inspection, so you are never left guessing about what comes next. Our home extensions service covers ground floor extensions, second-storey additions, and full home renovations that incorporate new bedrooms into a considered whole-home design. We work with registered designers and structural engineers from day one, which means permits move faster and builds run cleaner. If you are ready to talk through your options, contact Yorcon for a personalized consultation.
FAQ
How much does it cost to add a bedroom to a house?
Ground floor bedroom extensions cost between $1,300 and $4,500 per square meter, while second-storey additions range from $2,500 to $8,000 per square meter. Garage or basement conversions are generally lower but require compliance upgrades that add to the final cost.
Do I need a permit to add a bedroom to my home?
Yes. Building permits are required for all structural extensions and for any change-of-use conversion, such as turning a garage into a bedroom. In Victoria, planning permits may not be needed for extensions that meet Clause 54 standards, but a building permit is always required.
How long does a bedroom addition take to complete?
Timelines vary by method. A standard ground floor extension typically takes 3–6 months from permit approval to completion. Second-storey additions can take longer due to structural complexity. Permit processing alone can add 10 days to 16 weeks depending on the application type.
Does adding a bedroom increase home value?
Home extensions can increase property value by 5–20%, with some projects returning 1.5 to 2 times the construction cost depending on design quality and local market conditions. Matching the new addition to the existing home’s style and materials is critical for maximizing that return.
Can I convert my garage into a bedroom without a permit?
No. Converting a garage to a bedroom requires a building permit because it involves a formal change of use from a Class 10a non-habitable structure to a Class 1a habitable space. The conversion must meet fire safety, insulation, ventilation, and ceiling height standards under the National Construction Code.
Recommended


Comments