
Sustainable Custom Home Building Features: 2026 Guide
- Jul 9
- 8 min read
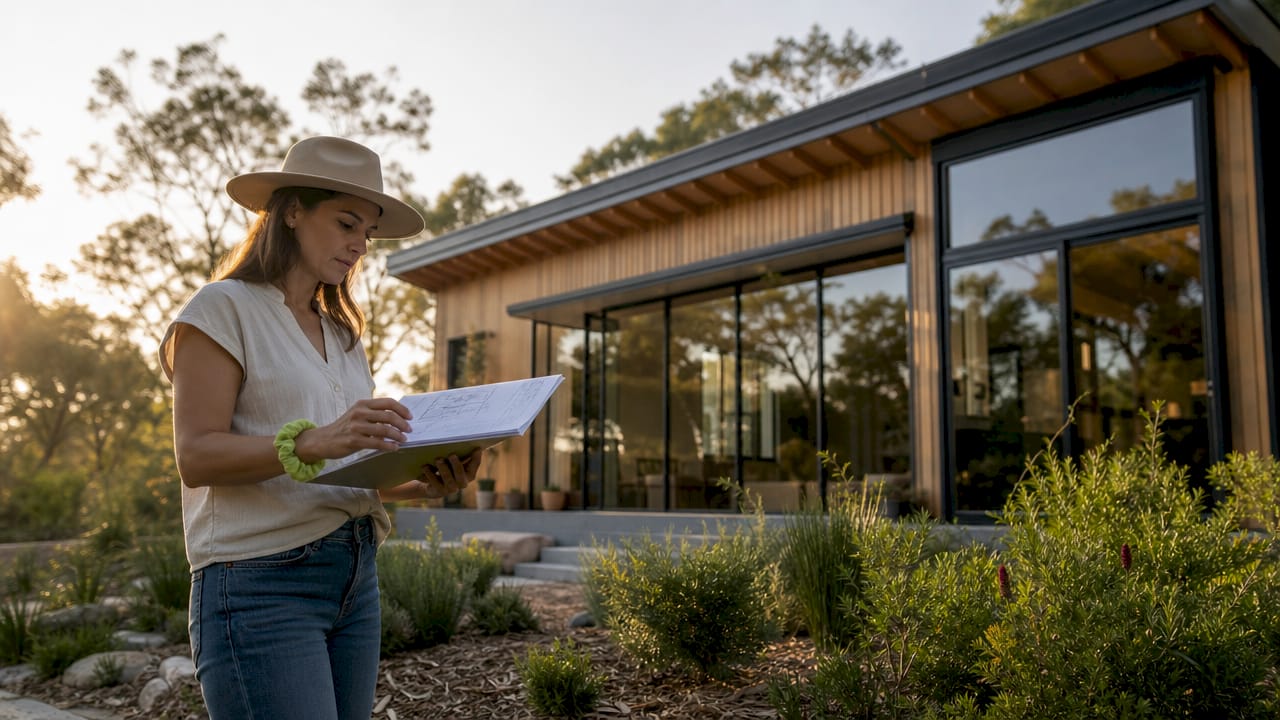
Sustainable custom home building features are design elements and construction practices that minimize environmental impact while maximizing energy efficiency and occupant comfort. In Australia, these features now carry regulatory weight. Since may 2024, all new detached Class 1 homes must achieve a minimum 7-star NatHERS rating, and the National Construction Code 2022 introduced whole-of-home energy budgets covering heating, cooling, water heating, and lighting. For homeowners planning a custom build, understanding how passive solar design, airtight envelopes, green building materials, and renewable energy systems work together is no longer optional. It is the foundation of a home built to last.
1. Passive solar design: the starting point for sustainable custom home building features
Passive solar design is the single most cost-effective sustainability strategy available at the design stage. It uses your home’s orientation, shading, and thermal mass to reduce heating and cooling loads before a single mechanical system switches on.
The core principle is straightforward. North-facing living areas capture low winter sun to warm interior spaces naturally. In summer, fixed or adjustable shading elements like eaves, louvres, and pergolas block the high sun angle and prevent overheating. Thermal mass materials, including concrete slabs, brick walls, and rammed earth, absorb heat during the day and release it slowly at night, stabilizing indoor temperatures without extra energy use.
Key passive solar decisions to lock in early:
Orient the main living areas and glazing to the north
Size eaves to block summer sun while admitting winter sun
Specify thermal mass in floors and walls where sun exposure is highest
Minimize west-facing glazing, which generates the most unwanted heat gain
Coordinate window placement with cross-ventilation paths for natural cooling
Pro Tip: Passive solar design decisions made at the concept stage cost nothing extra. The same choices made during construction can require expensive structural changes. Lock them in before documentation begins.
2. Airtightness and insulation: the foundation of the building envelope
The building envelope is the boundary between conditioned indoor air and the outside world. Its performance determines how hard your heating and cooling systems have to work. Airtightness and high-quality insulation at the build stage are critical because retrofitting them later is difficult and costly.
Gaps around windows, doors, penetrations, and ceiling fixtures allow conditioned air to escape and unconditioned air to enter. Sealing these gaps with acoustic sealant, foam, and correctly installed membranes is as important as the insulation itself. Many homeowners invest in solar panels before addressing their leaky envelope, which is the wrong order of priorities.
Recommended insulation levels for Melbourne’s climate:
Ceiling insulation: R6 or higher, installed without compression or gaps
Wall insulation: R2.5 minimum, with consideration for R3.5 in cooler zones
Under-floor insulation: R2.5 for suspended timber floors
Double-glazed windows: low-e coatings reduce radiant heat transfer significantly
Door seals and draft stoppers: often overlooked but measurable in energy savings
The architectural design decisions that affect airtightness include ceiling heights, roof geometry, and the number of penetrations through the thermal envelope. Simpler roof forms with fewer penetrations are easier to seal and insulate correctly.
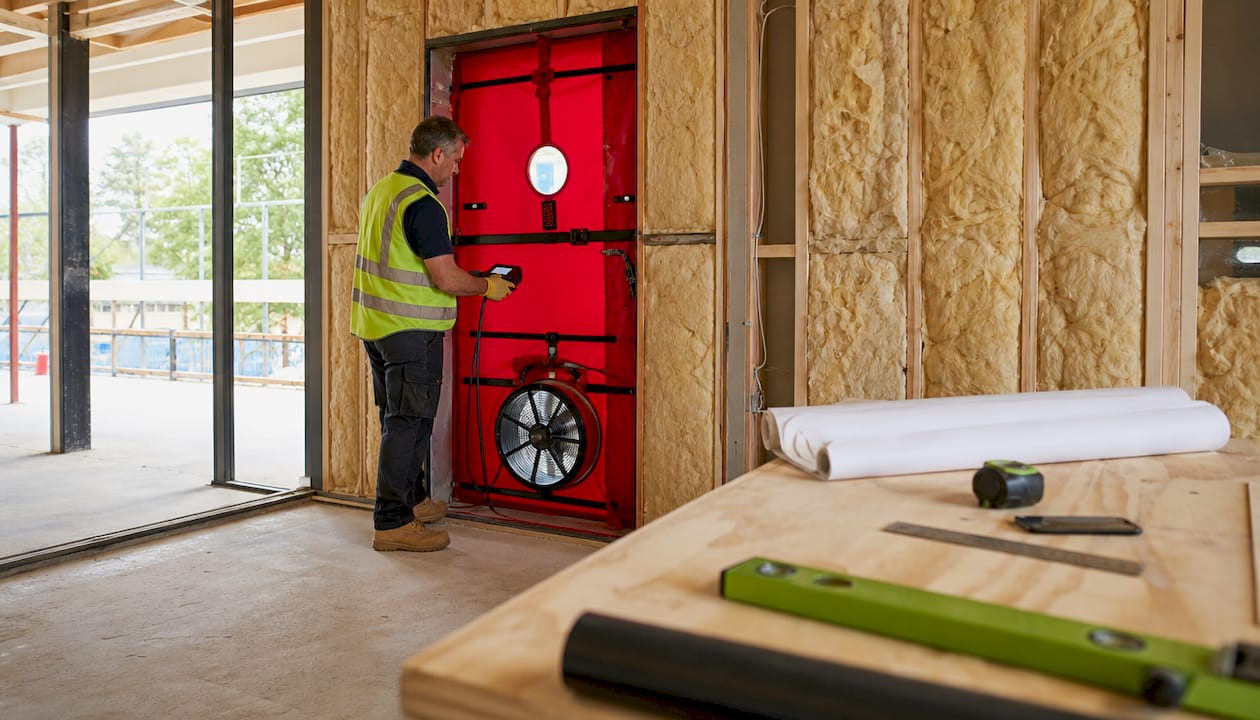
Pro Tip: Ask your builder for a blower door test after lock-up. This pressurizes the home to identify air leaks before internal linings go on. Fixing leaks at that stage takes hours, not weeks.
3. Choosing sustainable materials with low embodied carbon
Material selection shapes both the environmental footprint of your build and its long-term performance. Low embodied carbon materials like cross-laminated timber (CLT), hempcrete, and recycled bricks reduce the carbon locked into your home’s structure before it is even occupied.
CLT is engineered from layers of timber bonded at right angles, giving it structural strength comparable to concrete at a fraction of the embodied carbon. Hempcrete, a mix of hemp hurds and lime binder, provides excellent thermal mass and moisture regulation. Recycled bricks carry the character of their previous life and avoid the energy cost of new brick production. Low-VOC (volatile organic compound) paints and finishes protect indoor air quality, which matters as homes become more airtight.
Key material considerations for sustainable builds:
CLT and hempcrete may require additional engineering documentation for council approval
Recycled bricks vary in quality; specify a consistent compressive strength rating
Low-VOC finishes are now widely available and cost-competitive with standard products
Eco-friendly flooring options like hardwood finished with water-based coatings complement low-VOC interior strategies
Fire safety adds a layer of complexity. In bushfire-prone areas, materials must comply with the Bushfire Attack Level (BAL) rating system under AS 3959. Balancing thermal efficiency with bushfire protection demands selecting specialized window products that meet both NatHERS and AS 3959 criteria, often requiring custom solutions. Verify BAL compatibility before specifying any non-standard material.
Material | Sustainability benefit | Key compliance consideration |
Cross-laminated timber (CLT) | Low embodied carbon, renewable | Requires engineering approval |
Hempcrete | Thermal mass, carbon sequestration | Not yet in NCC deemed-to-satisfy |
Recycled bricks | Diverts waste, embodied carbon savings | Strength testing required |
Low-VOC finishes | Improved indoor air quality | Widely code-compliant |
4. Renewable energy systems and whole-of-home energy budgeting
The NCC 2022 introduced a requirement that goes beyond star ratings. Whole-of-home energy budgets cover every fixed appliance in the home, including heating, cooling, water heating, pool pumps, and lighting. Meeting this budget requires treating the home as an integrated system, not a collection of independent choices.
All-electric designs with rooftop solar PV are the most direct path to compliance. Electric heat pumps for space heating and hot water outperform gas systems on both energy efficiency and whole-of-home budget calculations. Mechanical system choices directly influence compliance, and electric heat pumps are often more budget-friendly than gas when modeled against the whole-of-home framework.
“The interaction between insulation levels, glazing, mechanical systems, and on-site renewable generation defines the final energy performance. Isolated decisions can create compliance issues that are expensive to resolve after construction.”
Practical steps for energy system integration:
Size solar PV to offset the modeled annual energy consumption of all fixed appliances
Choose a heat pump hot water system with a high coefficient of performance (COP)
Specify LED lighting throughout and include it in the energy model
Use NatHERS-accredited software to model the full system before finalizing specifications
Document all appliance specifications for the certifier’s whole-of-home assessment
The sustainable building practices that deliver the best whole-of-home outcomes combine a tight envelope, efficient mechanical systems, and correctly sized solar generation. Upgrading any one element in isolation rarely achieves compliance without the others.
5. Smart technologies and water-efficient features
Smart home technology and water-efficient appliances reduce consumption and improve indoor environmental quality without requiring structural changes. Energy-efficient appliances and smart controls complement the major sustainability features already built into the envelope and energy systems.
Water conservation is often underweighted in custom home planning. Dual-flush toilets, 3-star-rated showerheads, and rainwater harvesting tanks reduce mains water demand significantly. In Melbourne, a 5,000-liter rainwater tank connected to toilets and laundry can offset a meaningful portion of household water use year-round.
Smart home features worth specifying:
Programmable thermostats and zoned HVAC controls to avoid heating or cooling unoccupied rooms
Smart meters and energy monitoring dashboards to track real-time consumption
Automated external blinds or louvres that respond to sun position and temperature
Heat recovery ventilation (HRV) systems that supply fresh air without losing conditioned air
Smart design integration that connects lighting, blinds, and HVAC into a single control platform
Indoor air quality deserves specific attention in airtight homes. HRV systems continuously exchange stale indoor air with filtered fresh air, maintaining healthy CO2 levels without opening windows. This is particularly valuable in Melbourne winters when opening windows for ventilation would undermine heating efficiency.
Key takeaways
Sustainable custom home building features deliver the greatest value when designed as an integrated system from the earliest planning stage, not added as afterthoughts.
Point | Details |
Start with passive solar design | Orient living areas north and specify thermal mass before any other decision. |
Prioritize the building envelope | Airtightness and R6 ceiling insulation outperform solar panels on a leaky home. |
Meet whole-of-home energy budgets | All-electric heat pumps plus correctly sized solar PV is the clearest compliance path. |
Verify material compliance early | Check BAL ratings and council approval requirements for CLT and hempcrete before specifying. |
Integrate smart controls | Zoned HVAC, HRV ventilation, and energy monitoring maximize the return on your build investment. |
What I’ve learned from watching homeowners get this wrong
I’ve seen the same pattern repeat across Melbourne custom builds. Homeowners arrive excited about solar panels and smart home gadgets. Those are good features. But they are the last layer of a sustainable home, not the first.
The homes that perform best over time are the ones where the builder, architect, NatHERS assessor, and mechanical consultant sat in the same room before a single drawing was finalized. Early collaboration with assessors prevents the expensive redesigns that happen when energy modeling reveals a compliance gap at documentation stage. I’ve watched projects lose weeks and significant budget because a mechanical system was specified without modeling its interaction with the glazing and insulation package.
The 7-star NatHERS requirement added roughly $10,000–$20,000 to construction costs for the average new home. That sounds like a burden. Spread over a 30-year mortgage, it is a fraction of the energy savings a well-designed home delivers. The homeowners who resist the upfront investment are often the ones paying the highest energy bills a decade later.
My honest advice: treat the building envelope as sacred. Spend on insulation, airtightness, and glazing before you spend on anything else. The solar panels and smart controls will perform far better on a home that doesn’t leak energy through its walls and ceiling.
— Matthew
Yorcon’s approach to sustainable custom home building in Melbourne
At Yorcon, we bring nearly 20 years of experience to every custom home build in Melbourne. We understand that meeting the NatHERS 7-star standard and whole-of-home energy budget requirements is not just about ticking boxes. It is about building a home that performs well for the people living in it.

Our architectural home building services integrate passive solar design, high-performance insulation, and sustainable material selection from the earliest design conversations. Whether you are planning a new build or a design and build project from the ground up, we coordinate with NatHERS assessors and mechanical consultants to get the energy modeling right before construction begins. Talk to our team about what a sustainable custom home looks like for your site, your budget, and your family.
FAQ
What is the NatHERS 7-star rating requirement?
All new detached Class 1 homes in Australia must achieve a minimum 7-star NatHERS energy rating, effective may 2024. This typically requires double-glazed windows, enhanced insulation, and passive solar design principles.
How much does meeting the 7-star standard add to build costs?
The upgrade adds approximately $10,000–$20,000 to construction costs for the average new home. Those costs are offset over time through lower energy bills and improved comfort.
What is a whole-of-home energy budget?
A whole-of-home energy budget accounts for the energy use of all fixed appliances in a home, including heating, cooling, hot water, and lighting. Solar PV generation can offset this budget, making all-electric designs the most practical compliance path.
Are materials like CLT and hempcrete approved for use in Melbourne?
CLT is widely used in Australian construction but requires engineering documentation for council approval. Hempcrete is not yet in the NCC deemed-to-satisfy provisions, so it requires a performance solution pathway and early engagement with your certifier.
When should I engage a NatHERS assessor?
Engage a NatHERS assessor at the concept design stage, before documentation begins. Early modeling prevents costly redesigns and confirms that your envelope, mechanical systems, and solar generation work together to meet compliance requirements.
Recommended


