
Melbourne Site Costs: Builder Checklist to Avoid Slab Stage Surprises

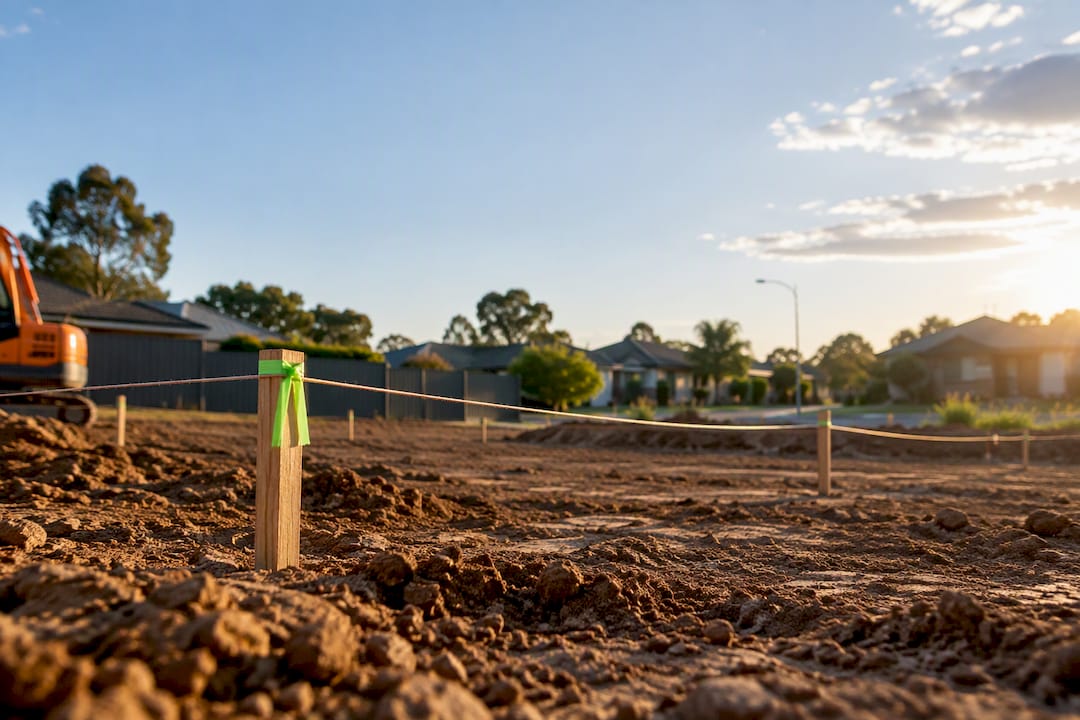
Expect an allowance varying significantly depending on site conditions, with flat, serviced suburban blocks generally at the lower end, and sloping, rocky, or access-restricted sites requiring much higher budgets. Soil reactivity, slope, and service connections drive most of that spread. Before you sign anything, commission a soil test and pull together a feasibility pack. It is the cheapest insurance you will buy on the whole project.
TL;DR:
Flat, well-serviced suburban blocks in Melbourne generally require lower site-cost allowances, while rocky, sloping, or access-constrained sites can add $40,000 to $60,000 or more to the total budget.
A soil test costs between $450 and $3,000, with complex investigations needed for reactive clay or disturbed sites, significantly impacting foundation and slab design choices.
Many site-related costs, such as retaining walls, rock removal, and stormwater connections, are often excluded from initial quotes and can cause budget overruns if not properly itemized.
Building permit and council fees depend on accurate project valuation and overlays; miscalculations or unaccounted overlay restrictions can cause delays and unforeseen expenses.
Conducting early soil testing, survey work, and feasibility assessments reduces risk, clarifies provisional sums, and ensures site costs are accurately integrated into the overall project budget.
Table of Contents
What site costs Melbourne buyers should expect included in a quote
Site costs cover everything that has to happen before a slab goes down, and it is the section of a building contract where surprises live. If you have priced a build off a $/m² figure and assumed that number covers the ground itself, you are already exposed.
A proper site-cost allowance typically includes soil testing and survey work, demolition and clearing where relevant, bulk earthworks and excavation, rock removal if it is struck, piering or screw piles, retaining walls, drainage and stormwater works, temporary fencing, sediment and erosion controls, and service connections for power, water, gas, and telecommunications. Some of these are non-negotiable in Victoria: EPA Victoria treats sediment, erosion, dust, and surplus excavated material as active construction-management issues, which means temporary controls and disposal planning are compliance costs, not optional extras.
The tricky part is where builders park these items. Some sit in preliminaries (fixed costs the builder wears regardless of what the ground reveals). Others sit as provisional sums, which is builder-speak for “we don’t know yet, so we’ve guessed.” Authority fees, like planning and stormwater connection charges, usually sit outside the build contract altogether and land on you directly.
Before you compare quotes, send builders a short list and ask them to mark each item as included, excluded, or provisional:
Soil test and site classification report
Contour survey and title search
Demolition and site clearing (if applicable)
Bulk earthworks, cut and fill
Rock excavation and off-site spoil disposal
Piering, screw piles, or engineered footings
Retaining walls and structural support
Stormwater drainage and detention
Temporary fencing, sediment fencing, and traffic management
Service connections (power, water, gas, sewer, telecommunications)
A quote that looks cheap because six of those ten items are marked provisional is not actually cheap. It is a bill you haven’t seen yet.
How much do Melbourne site costs actually run?
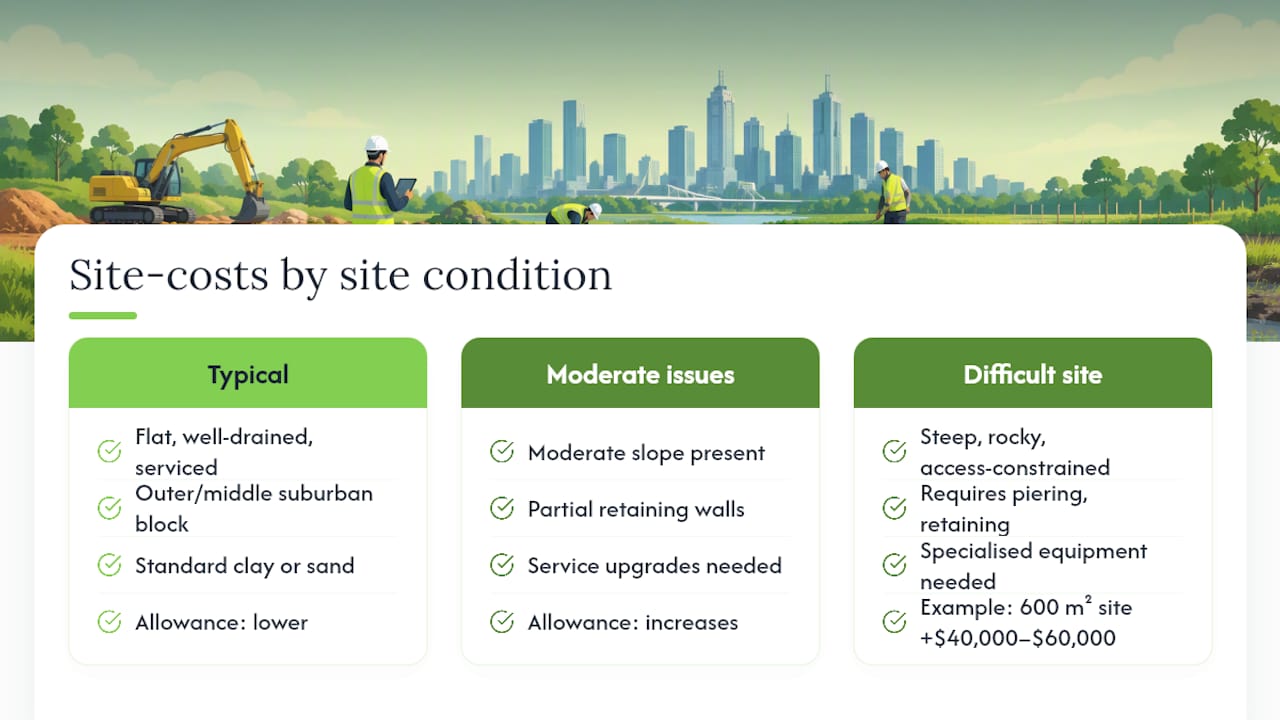
Numbers help, but only if you know what they are measuring. A flat, well-drained, fully serviced suburban block in outer or middle Melbourne, on standard clay or sand, typically requires a lower site-cost allowance. Adding factors like moderate slope, partial retaining walls, or service upgrades increases this allowance. Steep, rocky, or access-constrained sites can add considerably to costs due to piering, retaining, and specialised equipment.
Site allowances are not construction benchmarks. RLB’s Riders Digest for Melbourne publishes construction benchmark rates current to the fourth quarter of 2025, but these figures exclude GST and specifically exclude site works. They tell you what building the house costs per square metre. They say nothing about what it costs to get the ground ready for that house.
This distinction trips up more buyers than anything else in the budgeting process. You’ll see a $/m² rate quoted in a display home brochure or an online calculator, multiply it by your floor area, and think you have a number. You don’t, not yet. RLB’s own analysis recommends treating published benchmarks as a regional sanity check only, then applying professional judgement to adjust for the actual block. Our own breakdown of how to convert an architectural $/m² figure into a real Melbourne budget goes into this in more depth if you want the maths spelled out.
Here’s a concrete example. Two blocks, both 600 square metres, both in the same postcode. One sits on stable sand with easy street access. The other sits on reactive basalt clay fifteen minutes away, with a rear laneway that limits excavator size. Same construction benchmark rate applies to both. The site-cost allowance for the second block can be $40,000 to $60,000 higher, purely because of what’s under the grass and how a truck gets in.
Soil testing and AS 2870: what the report actually buys you
A soil test is the single most important document in your feasibility pack, and it is also the cheapest. In Melbourne, a standard site classification typically costs $450 to $1,400, while a full geotechnical investigation, needed for complex or previously disturbed sites, runs $1,500 to $3,000 or more, according to current Melbourne pricing data.
The report classifies your site under AS 2870, the Australian Standard for residential slabs and footings. Classes run from A (stable, low-reactivity sand or rock, standard slab suitable) through S and M (slight to moderate reactivity, may need edge beams or minor stiffening), up to H1 and H2 (highly reactive clay, requiring engineered slabs or piering), and finally E (extreme, usually demanding deep piering or screw piles). Melbourne’s western basalt plains, running through areas like Wyndham and Melton, are notorious for producing highly reactive clays. That single soil classification can shift your foundation solution, and your budget, by tens of thousands of dollars, a point HomeBuild HQ’s local cost data backs up directly.
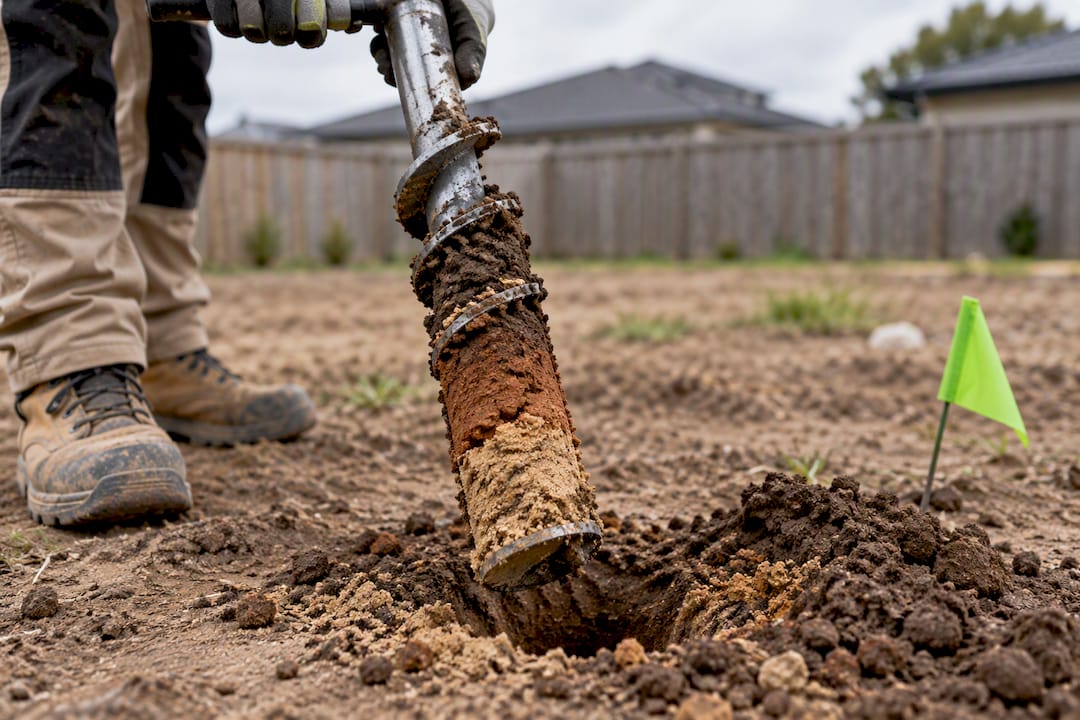
Practical sequencing matters here. Order your soil test and contour survey together where possible, since bundling these two tasks often reduces overall fees and hands your builder a genuine feasibility pack rather than a guess. If you want a deeper local breakdown of pricing patterns across Melbourne suburbs, we’ve covered what Melbourne homeowners can expect to pay for a soil test in more detail.
Pro Tip: Match the depth of the report to the site, not the other way around. A standard classification is fine for a flat block with no history of fill or excavation. If your title search or a neighbour’s renovation reveals imported fill, filled dams, or old quarry ground, spend the extra $1,000 to $1,500 on a full geotechnical investigation before you commit to a build price.
Slope, rock, access and stormwater: the other cost swings
Soil reactivity gets the headlines, but four other factors regularly move a site-cost allowance just as much.
Slope and bulk earthworks. Cutting and filling a sloping block isn’t just about moving dirt, it’s about doing it in stages that keep the site stable while retaining walls go in. SMEC’s analysis of Victorian construction costs notes that bulk earthworks costs are highly sensitive to plant hire, fuel prices, and timing, and that reusing site-won material rather than trucking in fill can cut costs substantially. Timing works for the dry season also reduces the risk of wet-weather delays blowing out your earthworks bill.
Rock excavation. Striking rock partway through excavation is one of the most common site-cost blowouts in Melbourne’s hillier suburbs. Rock-breaking equipment, longer excavation timeframes, and off-site disposal fees stack up fast, and the lead time to bring in specialist plant can add weeks to your schedule.
Access constraints. Inner-suburban blocks with narrow frontages or rear-lane access often need smaller excavators, more truck movements, and formal traffic management plans, all of which cost more than a standard driveway job. An otherwise flat block can carry a surprisingly high site-cost allowance purely because of how a machine gets onto it.
Stormwater and service connections. Melbourne Water charges application, inspection, and connection fees for any works affecting its assets, and security deposits plus annual price adjustments mean these authority charges are a real budget line, not a rounding error. Council stormwater detention requirements can also force additional tank or soak-pit works if they aren’t resolved at the design stage.
Planning permits, building permits and the fees that catch buyers out
Planning permits and building permits solve different problems, and confusing the two is a common way homeowners get blindsided. A planning permit deals with land use and built form, things like height, setbacks, overlays, and neighbourhood character, and requirements vary by council. A building permit deals with structural and safety compliance under the National Construction Code, issued through a registered building surveyor.
Both carry fees tied to project cost, which is exactly why accuracy matters. Planning application fees are calculated using your estimated development cost, so an unrealistically low figure can come back to bite you at assessment. On the building permit side, the Victorian Building Authority (VBA) requires applications to declare the cost of building work (CoW), covering both labour and materials. Changes to how CoW is calculated take effect from 26 November 2025, affecting how the Building Permit Levy is worked out, so an accurate estimate now matters more than it used to.
A few things worth checking early:
Confirm whether your block sits under a planning overlay (heritage, vegetation, flood, or design and development) before you budget anything, since overlays can add months and dollars
Ask your builder or surveyor how they’re calculating CoW, and whether that figure includes your site-cost allowance
Resolve council and Melbourne Water stormwater requirements at design stage, not after excavation starts
If you’re unsure whether an overlay applies to your title, our guide to checking Melbourne planning overlays before they cost you a six-month delay walks through the VicPlan check step by step.
A practical checklist for comparing site-cost quotes
Two builders can quote wildly different site-cost figures for the same block, and the gap usually comes down to what each one has quietly excluded. Before you sign, run every quote through the same filter.
Ask each builder to confirm, in writing, whether these are included, excluded, or provisional: rock excavation and disposal, retaining wall construction, piering or screw piles, temporary fencing and traffic management, authority connection fees, GST, and a contingency allowance. A low headline quote frequently hides these exclusions, and the gap only surfaces once excavation has already started.
Before you approach builders at all, put together a feasibility pack: title and plan of subdivision, contour survey, soil classification report, a services plan showing where power, water, and sewer connections sit, and a preliminary stormwater concept. Handing this over converts vague provisional sums into measured, specific numbers.
Pro Tip: Ask your builder directly which geotechnical firm they use and how often they’re struck by “surprise” ground conditions on similar blocks nearby. A builder who has already worked your street knows things a generic online calculator never will.
How Yorcon manages site-cost risk on Melbourne builds
Nearly two decades of building across Melbourne has taught us one thing above all: the projects that go smoothly are the ones where the ground gets interrogated before the contract gets signed, not after. Our approach starts with a pre-contract feasibility review, commissioning soil testing and survey work early, and translating that data into provisional sums that actually mean something rather than vague placeholders.
We’ve seen the same surprises repeat themselves across different suburbs, a reactive clay pocket nobody flagged, a rear-lane block that needed a smaller excavator and extra truck runs, a stormwater connection that needed council sign-off nobody budgeted time for. In every case, the early check is what kept the budget intact. Clear, upfront communication about what’s provisional and why is, frankly, half the job. If you want more detail on how published cost benchmarks translate into a real Melbourne budget, our piece on turning an architectural rate into a genuine site-specific figure is worth a read.
When a managed builder makes sense versus going it alone
If your site is flat, well-serviced, and low risk, an owner-build or a more hands-on approach can work fine, and you’ll save on project management margin. But once slope, reactive soil, or tricky access enter the picture, the trade-off shifts. Homeowners chasing architectural finishes, wanting fewer slab-stage surprises, and preferring one point of accountability tend to get more value from a managed, design-and-build approach. If your site ticks any of the higher-risk boxes above, a feasibility conversation before you buy or sign is worth having sooner rather than later.
Get a clear site-cost picture before you commit
Chasing three or four provisional quotes across different builders, each excluding different line items, is a slow way to end up more confused than when you started. Yorcon’s Free Project Feasibility Call gives you a single, direct read on your site’s risk profile before you sign anything, backed by nearly 20 years of managing Melbourne builds end to end.

Rather than handing you a generic $/m² figure and leaving the site-cost guesswork to you, our Design & Build service folds feasibility, soil investigation, and site-cost planning into one managed process, so provisional sums get replaced with real numbers before construction starts. If you’re looking at a knockdown rebuild or a full architectural new build, the same principle applies: get the ground assessed properly before the design gets locked in. Book your feasibility call and find out what your specific block is likely to cost before you commit to a contract.
Primary sources worth checking yourself
For readers who want to verify the rules directly, the Victorian Building Authority’s guidance on calculating cost of building work explains permit levy rules, while Planning Victoria’s permit guidance covers council-level fee schedules. Melbourne Water’s fee schedule sets out connection and inspection charges, RLB’s Riders Digest benchmarks construction rates, and EPA Victoria’s construction guide sets environmental control requirements during works.
Sources
FAQ
Is $400,000 enough to build a house in Melbourne?
It depends heavily on the block. On a flat, serviced site with a modest floor plan, construction costs vary widely and site-cost allowances can be significant, especially on sloping or reactive-clay blocks, which can add tens of thousands before the build even starts. Get a soil test and feasibility pack before assuming a figure will stretch far enough.
What is the average construction cost per square metre in Melbourne?
Construction benchmark rates vary by build quality and design complexity, and RLB’s Riders Digest publishes Melbourne rates current to the fourth quarter of 2025, excluding GST. These figures exclude site costs entirely, so they answer “what does the house cost” rather than “what does the whole project cost.”
How much to build a 200 sqm house in Melbourne?
The construction cost depends on the finish level and design, and site costs sit on top of that as a separate allowance, which varies widely depending on site conditions, being lower for flat blocks and considerably higher for sloping or complex ones. A soil test and feasibility pack are the only reliable way to pin down the site-specific figure for your block.
Can you build a house for $600,000 in Melbourne?
Yes, for many standard designs on straightforward, flat, well-serviced blocks, combined construction and site costs can be reasonably covered within typical budgets, but on steep, rocky, or access-restricted sites, site costs alone can climb substantially, so the same budget may not stretch as far, which is why an early feasibility review matters before you commit to a number.
What does a Yorcon feasibility call actually cover?
The Free Project Feasibility Call reviews your site’s risk profile, including soil conditions, access, and likely permit pathway, before you sign a contract or finalise a design. There’s no published price for this service, as it’s offered as a starting conversation to scope your project.
Recommended


