
How to Plan a Bespoke Home Layout That Works
- Yorgo

- 16 hours ago
- 9 min read
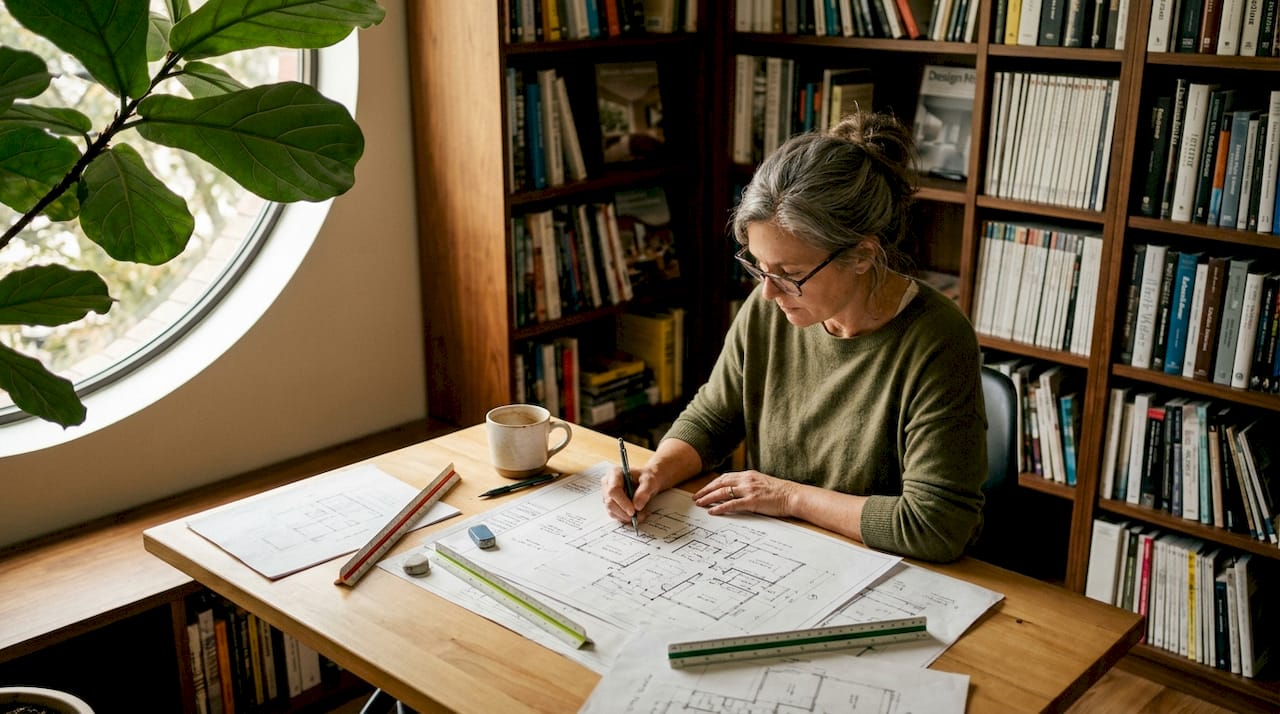
A bespoke home layout is a custom floor plan designed around your specific lifestyle, site conditions, and long-term needs rather than a builder’s standard template. When you plan a bespoke home layout thoughtfully, you get a home that functions better on day one and adapts as your life changes. The industry term for this process is “custom residential design,” and it covers everything from site analysis and zoning to furniture clearance and future-proofing. At Yorcon, we have spent nearly 20 years helping Melbourne homeowners work through exactly this process, and the difference between a great outcome and a frustrating one almost always comes down to how well the planning phase was handled.
What do you need before planning your bespoke home layout?
Most people start with drawings. That is the single most common mistake in custom home design. Site analysis and budget setting should always come before any design work begins. Skipping this step leads to expensive redesigns when reality does not match the initial concept.
Site information you must gather first
Your site tells you what is possible before your architect draws a single line. These are the inputs you need:
Orientation and solar access. North-facing living areas capture winter sun and reduce heating costs. Your site’s orientation shapes where rooms can go.
Slope and drainage. A sloping block adds excavation costs and influences whether a split-level or single-storey layout makes sense.
Soil classification. A geotechnical report costs between $500 and $1,000 and identifies your soil class (A, S, M, H, or P). That classification directly affects your foundation design and budget.
Zoning and overlays. Heritage overlays, bushfire attack levels, and flood zones all restrict what you can build and where. Site-specific constraints like these are rarely disclosed in land listings, so a professional site assessment is non-negotiable.
Easements and setbacks. These define your buildable envelope before design begins.
Setting a realistic budget
Your budget determines the scope of your design, not the other way around. A useful starting point is to separate land costs, construction costs, professional fees, and a contingency of at least 10–15% for unforeseen site conditions. Knowing your ceiling before briefing an architect prevents the painful process of designing a home you cannot afford to build.

Understanding approval pathways
Planning approvals follow two main paths in Australia. A Complying Development Certificate (CDC) can be processed in weeks by a private certifier when your design meets specific criteria. A Development Application (DA) goes through council and typically takes 2–6 months, sometimes longer if objections are raised. Factor this into your overall timeline. Custom home projects in Australia typically run 18–30 months from briefing to completion, with construction alone taking 8–16 months depending on complexity.
Pro Tip: Ask your builder or architect to review your site before you finalize a land purchase. Catching a problem early costs almost nothing. Catching it after design is complete can cost tens of thousands.
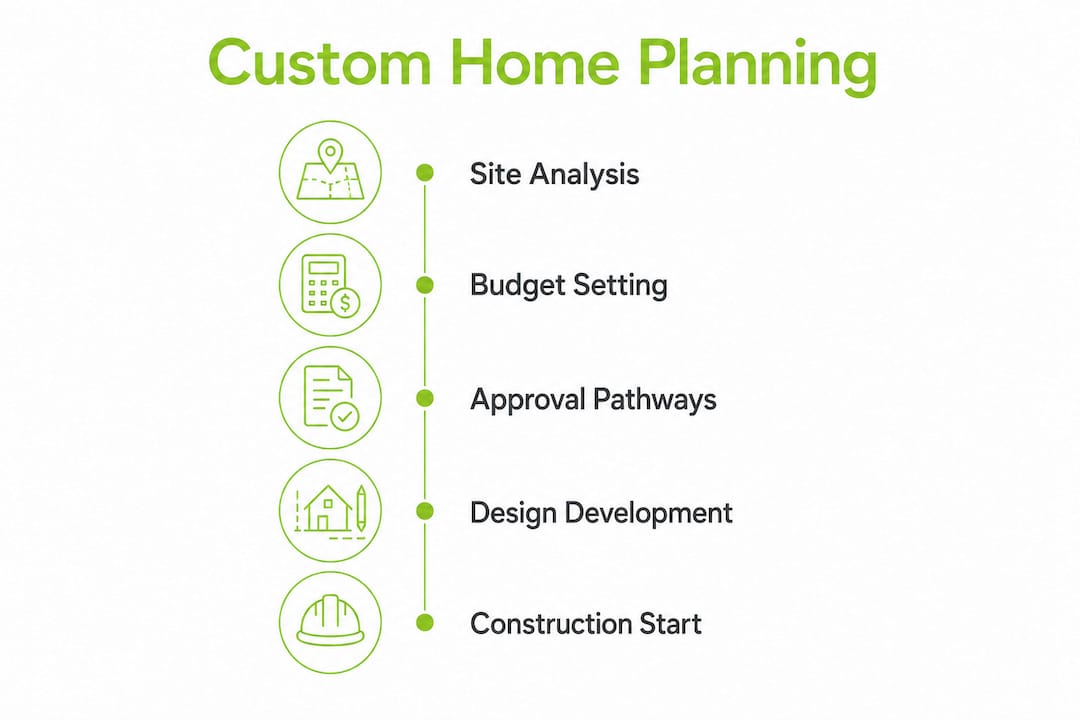
Planning input | Why it matters |
Geotechnical report | Sets foundation type and cost |
Zoning and overlays | Defines what you can legally build |
Orientation analysis | Drives room placement and energy performance |
Approval pathway | Determines realistic project timeline |
Confirmed budget | Prevents scope creep from day one |
How do you develop a functional custom home layout step by step?
The design process works best when it moves in a clear sequence. Jumping ahead creates rework. Here is the order that produces the best results.
Write a lifestyle-focused design brief. A design brief built around lifestyle outcomes produces better results than a list of rooms. Instead of “four bedrooms and two bathrooms,” describe how you live. Do you work from home? Do you host large family dinners? Do you need a quiet retreat away from the kids? These answers shape the layout far more usefully than a room count.
Engage an architect or designer early. Bring your brief, your site information, and your budget to the first meeting. The architect’s job at this stage is to translate your lifestyle priorities into spatial relationships. Expect multiple concept iterations before anything feels right.
Test layouts with furniture. A 3.6m x 3.2m bedroom looks fine on paper. Testing it with furniture placement and door swings reveals whether a queen bed, two bedside tables, and a wardrobe actually fit with room to move. Do this for every room before the design is locked.
Map circulation and flow. Walk through the layout mentally from the front door to the kitchen, from the master bedroom to the bathroom at 2 AM, from the back door to the laundry after a muddy afternoon in the garden. Poor circulation is invisible on a plan and obvious the moment you live in the house.
Plan for the future now. Future-proofing features like a ground-floor master suite, wider doorways, or a self-contained secondary dwelling add long-term value even if you do not need them immediately. Adding these during design costs a fraction of what they cost as a renovation later.
Integrate indoor and outdoor spaces. Decide early how your living areas connect to outdoor entertaining, gardens, and utility zones. A well-placed alfresco off the kitchen reads as extra living space. A poorly placed one becomes a storage area.
Lock the design before construction begins. Late changes to layouts or finishes are the primary cause of construction delays and cost overruns. Finalize every decision before signing a construction contract.
Pro Tip: Ask your designer to produce a reflected ceiling plan alongside the floor plan. Seeing where light fittings, fans, and skylights land relative to furniture positions prevents awkward results that are expensive to fix on site.
What mistakes should you avoid when planning a custom home?
The most costly mistakes in bespoke home planning share a common thread. They all stem from moving too fast through the early stages.
Starting design without site data. Designing before you have a geotechnical report, a survey, and an overlay check is like building on assumptions. When the facts arrive, the design often needs to change.
Ignoring future needs. A young couple designing for two often regrets not planning for children, aging parents, or a home office. The cost of adding a ground-floor bedroom later is far greater than including it from the start.
Underestimating approval time. Many homeowners budget for a DA approval of a few weeks. A contested DA can take six months or more. That gap delays everything downstream.
Skipping furniture layout testing. Rooms that feel spacious on a plan can feel cramped with real furniture. Test every room before the design is finalized.
Making changes during construction. This is the most expensive mistake of all.
Changing a wall position or window size after the frame is up does not just cost the variation fee. It can trigger a cascade of delays across trades, push your completion date back by weeks, and strain your relationship with your builder. The design phase exists precisely to prevent this. Use it fully.
For a deeper look at why these projects take longer than expected, Yorcon’s guide on custom home timelines walks through each stage in detail.
How do layout style and design philosophy affect your floor plan?
The architectural style you choose shapes more than aesthetics. It directly influences your floor plan, materials, and how spaces connect. Understanding the main options helps you make a choice that fits both your taste and your site.
Single storey versus double storey
Single-storey homes suit flat blocks, aging-in-place planning, and families who want all living on one level. They require more land area and can feel sprawling if not designed carefully. Double-storey homes maximize a smaller footprint, separate sleeping zones from living areas, and often capture better views. The trade-off is stairs, which matter if accessibility is a priority now or in the future. For inspiration on how tile choices and finishes translate across different storey configurations, the principles of material continuity apply regardless of height.
Open plan versus zoned rooms
Open plan living connects kitchen, dining, and living into one shared space. It suits families who want to supervise children while cooking and homeowners who entertain regularly. The downside is noise. A teenager gaming in the living room affects everyone in an open plan home. Zoned layouts use walls and corridors to create acoustic separation. The best bespoke designs often combine both: an open kitchen and dining area with a separate, quieter sitting room nearby. Yorcon’s collection of open plan living examples shows how this balance plays out in real Melbourne homes.
Period, contemporary, and modern styles
Period homes (Victorian, Edwardian, Californian bungalow) carry specific proportions, ceiling heights, and room arrangements that define their character. Designing a bespoke layout within or adjacent to a period home requires respecting those proportions while meeting modern living standards. Contemporary and modern styles offer more freedom with form but demand careful detailing to avoid feeling cold or generic.
Pro Tip: If your site sits in a heritage overlay, engage an architect with heritage experience before briefing anyone else. The overlay shapes every design decision that follows, and getting it wrong early is very costly.
Key Takeaways
Successful bespoke home design starts with site analysis and a lifestyle-focused brief, not with drawings.
Point | Details |
Site analysis comes first | Gather geotechnical, zoning, and orientation data before any design work begins. |
Budget sets the scope | Confirm your full budget, including a contingency, before briefing an architect. |
Lifestyle brief beats room counts | Describe how you live, not just how many rooms you want, for better design outcomes. |
Test layouts before locking them | Check furniture placement and door swings in every room during the design phase. |
Lock decisions before construction | Late changes are the leading cause of delays and cost overruns in custom home projects. |
Why upfront planning is the most underrated part of building a custom home
I have worked alongside homeowners at every stage of the building process, and the pattern is consistent. The projects that finish on time, on budget, and with happy clients are the ones where the planning phase was treated as seriously as the construction phase.
What surprises most people is how much the design brief matters. Homeowners who come to us with a clear picture of how they actually live, not just a list of rooms they think they need, end up with homes that feel right from the first week. The ones who start with “four bedrooms, two bathrooms, double garage” often find themselves redesigning mid-process when they realize the layout does not match their daily life.
Future-proofing is the other area where I see people underinvest. A ground-floor master suite feels unnecessary at 35. At 65, or when a parent needs to move in, it becomes the most valuable room in the house. The cost of including it during design is modest. The cost of adding it later is significant, both financially and in terms of disruption. Thinking about building for long-term needs is not pessimism. It is good design.
The other lesson I keep coming back to is communication. The gap between what a client imagines and what an architect draws is normal. It is not a failure. It is the design process working as it should. The clients who stay engaged through multiple iterations, who ask questions, and who push back when something does not feel right always end up with better homes. Trust your instincts, and trust the process.
— Matthew
Yorcon’s approach to bespoke home design and build
Yorcon brings nearly 20 years of experience to every custom home project in Melbourne, managing the entire process from initial brief through design, approvals, and construction. Whether you are planning a knockdown rebuild on an existing site or a full architectural design and build, the team coordinates every stage so nothing falls through the gaps.

For a real example of what bespoke design looks like in practice, the Ivanhoe period home project shows how Yorcon balances heritage character with modern functionality. If you are ready to talk through your site, your brief, and your timeline, Yorcon’s team is a good place to start.
FAQ
What is bespoke home design?
Bespoke home design is a custom residential design process where the floor plan, finishes, and spatial layout are created specifically for one client’s lifestyle, site, and budget rather than adapted from a standard template.
How long does it take to plan and build a custom home in Australia?
Custom home projects in Australia typically take 18–30 months from initial briefing to completion, with the construction phase alone running 8–16 months depending on the project’s complexity.
What should a bespoke home design brief include?
A strong design brief describes how you live daily, how you entertain, your privacy needs, your accessibility requirements, and how your needs may change over the next 10–20 years. Room counts alone are not enough.
What is the difference between a CDC and a DA approval?
A CDC is processed by a private certifier in weeks when your design meets specific criteria. A DA goes through council and takes 2–6 months or longer if objections are raised.
Why do late design changes cause construction delays?
Changing a layout or finish after construction begins triggers variations that affect multiple trades simultaneously. Finalizing all design decisions before signing a construction contract is the most effective way to stay on schedule and within budget.
Recommended


Comments