
Family Home Renovation Process Explained for Homeowners


A home renovation is a sequential, multi-stage construction project that moves through planning, regulatory approval, design finalization, and onsite construction before reaching completion. The family home renovation process explained in this guide covers every phase you need to understand, from setting your first budget to the final coat of paint. Whether you are planning a cosmetic refresh or a full structural overhaul, knowing what comes next at each stage is the difference between a project that runs smoothly and one that drains your savings. We at Yorcon have spent nearly 20 years guiding Melbourne families through exactly this process, and the clarity we offer here reflects what we wish every homeowner knew before they started.
What are the essential steps in planning a family home renovation?
Planning is the foundation of every successful renovation. Skip it, or rush through it, and you will pay for that decision twice: once in delays and again in cost overruns.
The first decision is defining your renovation scope. Three main renovation types exist: a cosmetic refresh covering paint and flooring, a mid-range renovation tackling a new kitchen or bathroom with some layout changes, and a full gut renovation involving structural, electrical, and plumbing work throughout. Each type carries a very different budget and timeline, so naming your scope early keeps every other decision grounded.
Budgeting comes next, and it requires honesty. Full home renovation costs in Australia range from $150,000 to $550,000 and above, with mid-range projects averaging $2,800 to $4,500 per square meter. Trades and materials have risen sharply in recent years, which means your budget needs breathing room. A contingency of 15–20% is not pessimism. It is the financial buffer that absorbs the surprises every renovation eventually delivers.
Here is what a solid planning checklist covers before construction begins:
Renovation scope: Cosmetic, mid-range, or full gut
Budget with contingency: Total spend plus 15–20% reserve
Design decisions: Fixtures, finishes, and layout locked in before signing a contract
Financing: Personal savings, construction loan, or equity release confirmed
Quotes: At least three written quotes from licensed builders
Temporary accommodation: Arrangements made if structural work requires you to vacate
Renovation checklist: A structured tracking tool for approvals, milestones, and inspections
Pro Tip: Lock in every fixture and finish selection before your builder breaks ground. Changing design during construction is the single leading cause of cost overruns and schedule blowouts. Decisions made on the fly cost far more than decisions made at a desk.
For families working with tighter budgets, the 2026 budget renovation guide from Yorcon offers practical ways to prioritize spending without sacrificing quality.
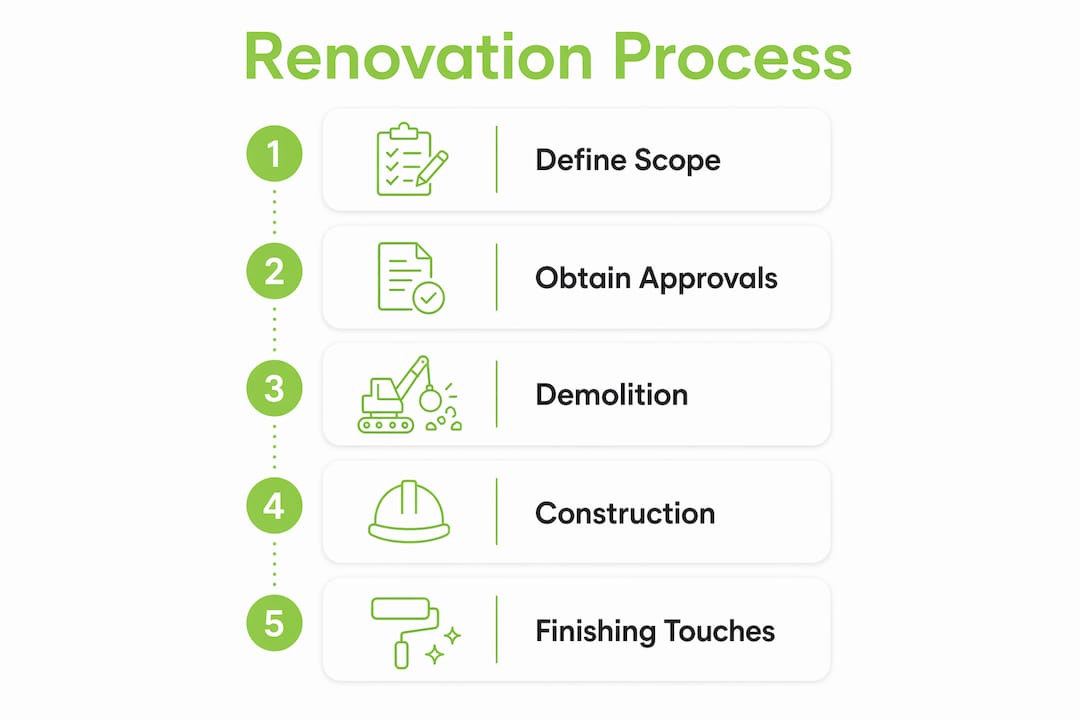
Which approval pathways and inspections are required before renovation begins?
Regulatory approval is not optional, and the pathway you follow depends on the scale and location of your project. Getting this wrong delays your start date and can force costly rework.
Australia’s approval system offers three main pathways:
Exempt development: Minor works that require no council approval, such as internal cosmetic changes
Complying development certificate (CDC): Processed in 10–15 business days for projects that meet standard planning codes
Development application (DA): Required for major structural changes, heritage properties, or flood-prone sites, with processing times of 40–90+ business days
That DA timeline is significant. A 90-day approval process adds three months to your project before a single tool is lifted. Factor this into your overall schedule from day one.
Inspections are equally non-negotiable. For homes built before 1990, an asbestos inspection is mandatory before any demolition begins. Asbestos was used widely in wall sheeting, roofing, and insulation across Australian homes of that era, and disturbing it without proper clearance carries serious legal and health consequences.
Heritage overlays and flood-prone classifications add another layer of scrutiny. If your home sits in a heritage precinct, your material choices, facade changes, and even window profiles may require heritage officer sign-off. Yorcon’s team has deep experience with heritage home renovations in Melbourne and understands how to work within these frameworks without losing design ambition.
What is the typical construction sequence in the family home renovation process?
Onsite construction follows a logical sequence. Each trade depends on the one before it, so disrupting the order creates rework and wasted cost.
The standard sequence runs as follows:
Demolition and structural work: Remove existing elements, repair or modify load-bearing walls, and address any structural defects uncovered during strip-out
Rough-in plumbing and electrical: Install pipes, conduits, and cabling inside walls and floors before they are closed up
Insulation and plastering: Seal walls and ceilings once rough-in inspections pass
Waterproofing: Apply membranes in all wet areas before any tiling begins; the standard cure time for waterproofing membranes is 72 hours before tiling can proceed
Tiling, cabinetry, and joinery: Install fixed elements once waterproofing is confirmed
Flooring and painting: Complete floor finishes and paint after cabinetry is in place to avoid damage
Fixtures and fittings: Hang doors, install tapware, light fittings, and appliances
Final clean and handover: Site clean, defect inspection, and practical completion sign-off
Waterproofing deserves special attention. Improper waterproofing in bathrooms and wet areas is the most common cause of structural damage and mould in renovated homes. The cost of fixing a failed waterproof membrane after tiling is installed runs many times higher than doing it correctly the first time.
Construction phase | Key dependency | Common delay risk |
Demolition and structural | Approvals and asbestos clearance | Hidden defects uncovered |
Rough-in plumbing and electrical | Structural work complete | Trade scheduling conflicts |
Waterproofing | Rough-in inspections passed | Cure time not respected |
Cabinetry and joinery | Waterproofing confirmed | Late delivery of custom items |
Fixtures and final finishes | Flooring and painting complete | Incorrect or missing orders |
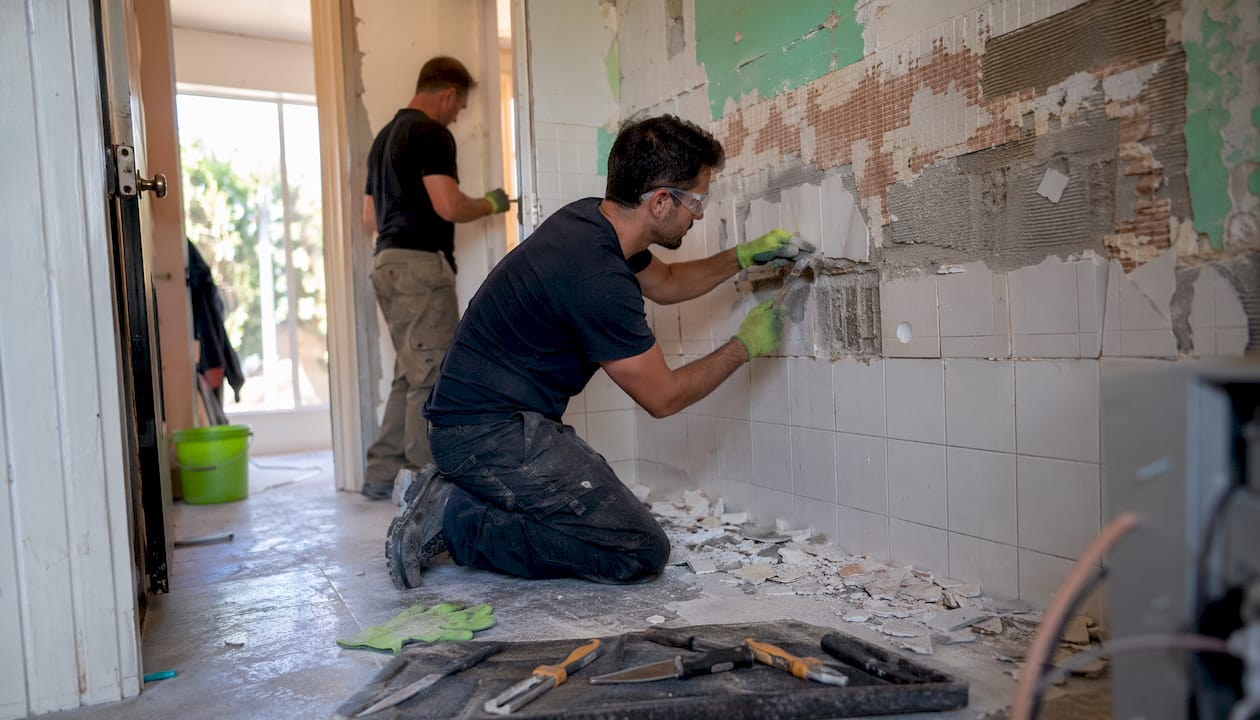
For fitted storage elements like wardrobes, understanding how long installation takes helps you schedule joinery trades accurately and avoid holding up the final finishes phase.
Pro Tip: Order custom cabinetry and joinery at the same time you submit your DA or CDC application. Lead times on bespoke pieces often run 8–12 weeks, and waiting until construction starts to place the order is one of the most avoidable delays in the whole project.
How long does the family home renovation process take?
Timeline expectations vary widely by project scope, and underestimating them is one of the most common planning mistakes families make.
Realistic duration ranges by project type:
Cosmetic refresh: 2–4 weeks onsite
Single-room renovation: 3–8 weeks onsite
Whole-home renovation: 3–6 months onsite
Home extension: 6–12 months including design and construction
Council approval (CDC or DA): Add 4–12 weeks before construction can begin
Weather, material supply chains, and trade availability all affect these figures. A wet Melbourne winter can slow external work by weeks. A delayed tile shipment can push the entire finishing schedule back.
One timing insight that surprises many homeowners: renovating during autumn and winter, roughly april through august, can reduce costs and improve scheduling. Trade demand drops in the cooler months, which means builders have more availability and some materials are priced more competitively.
Temporary accommodation is another timeline factor families often underestimate. Whole-home renovations involving structural work typically require families to vacate for 4–8 weeks. Staying onsite during active demolition and heavy construction creates safety risks and significant daily disruption.
What are common challenges during family home renovations?
Every renovation carries risk. Knowing where the problems typically appear lets you prepare for them rather than react to them.
Hidden defects are the most unpredictable challenge. Older homes often conceal rotten timber, outdated wiring, or corroded plumbing behind walls that look perfectly fine from the outside. A contingency budget of 10–15% exists precisely to absorb these discoveries without derailing the project.
Design changes during construction are the most controllable risk. Changing a layout, swapping a fixture, or adding a scope item mid-build triggers a variation order, which adds cost and time. Finalizing all selections before contract signing is the single most effective way to protect your budget and schedule.
Choosing the right builder shapes everything else. A licensed, insured builder with verifiable references and a clear contract is not a luxury. It is the baseline. Fixed-price contracts offer budget predictability, though they include a builder’s contingency margin. Cost-plus contracts reveal actual costs but transfer the risk of overruns to you as the homeowner. Understanding which contract type suits your project is worth a conversation with your builder before you sign anything.
“Building trust and maintaining frequent communication with your builder throughout the renovation process leads to better outcomes. Regular site visits, weekly progress updates, and a clear variation approval process keep everyone aligned and reduce the chance of costly misunderstandings.”
Pro Tip: Ask your builder for a weekly written progress update, even a brief one. Frequent communication between homeowners and builders consistently produces better project outcomes. It also gives you early warning of any emerging delays.
For ideas on which renovation areas deliver the strongest return on your investment, Yorcon’s guide to renovation strategies for value is worth reading before you finalize your scope.
Key Takeaways
A successful family home renovation depends on locking in your scope, budget, and design decisions before construction begins, then following the correct approval and construction sequence from start to finish.
Point | Details |
Define your scope early | Choose between cosmetic, mid-range, or full gut renovation before setting any budget. |
Budget with contingency | Set aside 15–20% above your base budget to cover hidden defects and variations. |
Secure approvals first | CDC approval takes 10–15 days; a DA can take 40–90+ days, so apply early. |
Follow the construction sequence | Waterproofing must cure for 72 hours before tiling; skipping steps creates costly rework. |
Time your renovation wisely | Renovating in autumn or winter can reduce costs and improve trade availability. |
What I have learned after nearly two decades of Melbourne renovations
After nearly 20 years of managing renovations across Melbourne, the pattern I see most often is this: the families who struggle are not the ones with the smallest budgets. They are the ones who started without a clear plan.
The homeowners who come to us having already thought through their scope, done preliminary research on approvals, and accepted that surprises will happen, those projects run well. The ones who arrive with a fixed idea of cost and timeline but no contingency and no locked-in design decisions are the ones who call us frustrated halfway through.
The detail that surprises people most is how much time approvals consume before a single nail is driven. I have seen families budget six months for a whole-home renovation and not account for the three months of DA processing that precedes it. That gap between expectation and reality is where stress lives.
My honest recommendation is to treat the planning phase as seriously as the construction phase. Spend time on it. Get your design finalized. Understand your approval pathway. Visit the site regularly once work begins, and ask your builder direct questions. A renovation is one of the largest investments your family will make. It deserves that level of attention from the start.
— Matthew
How Yorcon supports your family home renovation from start to finish
Yorcon has been managing residential renovations across Melbourne for nearly 20 years, handling everything from heritage Victorian terraces to contemporary whole-home rebuilds. We manage the entire building process, from design coordination and council approvals through to construction and final handover, so you always know where your project stands.

Our team handles home renovations in Melbourne with fixed-price contracts, transparent project management, and regular communication at every stage. We also specialize in home extensions for families who need more space without leaving a neighborhood they love. If you are ready to talk through your renovation scope, timeline, and budget, contact Yorcon for a consultation and get a clear picture of what your project involves before you commit to anything.
FAQ
What are the three main types of home renovations?
The three types are a cosmetic refresh covering paint and flooring, a mid-range renovation addressing kitchens or bathrooms with layout changes, and a full gut renovation involving structural, electrical, and plumbing work throughout.
How long does a whole-home renovation take?
A whole-home renovation typically takes 3–6 months onsite, plus 4–12 weeks for council approval before construction can begin.
Do I need council approval for a home renovation in Australia?
Minor internal works may qualify as exempt development and require no approval. Larger structural changes require a CDC, processed in 10–15 business days, or a DA, which takes 40–90+ business days.
What contingency budget should I set for a family home renovation?
A contingency of 15–20% above your base budget is recommended. Homes built before 1990 carry additional risk from hidden defects, making a 15% minimum contingency particularly important.
When is the best time to renovate to save money?
Renovating during autumn and winter, roughly april through august, reduces costs due to lower trade demand and can improve scheduling availability with builders.
Recommended


