
What Does Structural Renovation Mean for Your Home?


Structural renovation is defined as any modification that alters a home’s load-bearing elements, including walls, foundations, beams, or rooflines, changing the building’s structural integrity or physical footprint. This is distinct from cosmetic renovation, which updates surfaces like paint, flooring, or cabinetry without touching the framework beneath. If you’re a homeowner planning a major project, or a property investor weighing your next purchase, understanding this distinction shapes every decision you make, from budgeting to compliance. Structural renovations typically cost $80,000–$150,000+, compared to cosmetic work at $25,000–$45,000. That gap alone tells you how different these two categories really are.
What does structural renovation mean for your home’s framework?
Structural renovation covers any work that changes the elements holding your home up or together. These are the parts that, if altered incorrectly, can compromise the entire building’s safety.
The components most commonly affected include:
Load-bearing walls: Walls that carry the weight of the floor or roof above them. Removing one without engineering support causes the structure above to fail.
Foundations and footings: The concrete base your home sits on. Underpinning or extending footings is always a structural task.
Roof structure: Changing the roofline, adding a dormer, or converting a flat roof to a pitched one all qualify as structural work.
Beams and posts: Steel or timber members that span openings and carry loads from above.
Floor systems: Adding a second story or modifying floor joists to carry new loads.
Common structural renovation examples include removing a wall between a kitchen and living area to create an open plan, adding a rear extension, building a second story, or changing the roof structure during a major remodel. Each of these projects changes how loads travel through the building.
The key difference from cosmetic work is this: a cosmetic renovation changes how a home looks. A structural renovation changes how it stands. Replacing a kitchen splashback is cosmetic. Removing the wall behind it to open the space is structural.
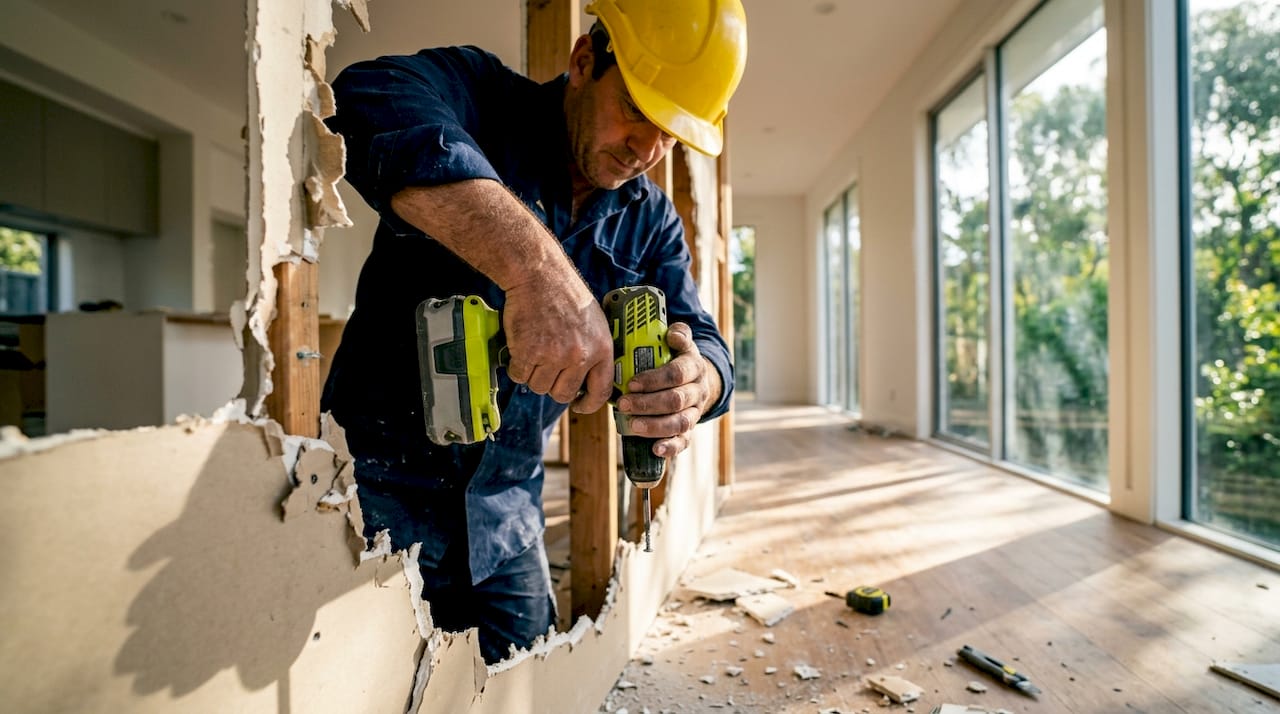
Pro Tip: Before you assume a wall is non-load-bearing, have a structural engineer or experienced builder assess it. Many homeowners have been surprised to find that walls running parallel to floor joists still carry significant loads.
Why is engineering assessment critical in structural renovation?
A registered structural engineer is not optional when load-bearing elements are involved. Engineering documentation is mandatory for building permit approval under Australia’s National Construction Code (NCC). Without it, your project cannot legally proceed, and any work completed without approval creates serious liability when you sell.
The risks of skipping engineering assessment are real and costly:
Structural failure during or after construction
Costly rework when a building surveyor rejects unapproved work
Insurance voids if damage occurs in an unapproved structure
Difficulty selling the property due to outstanding compliance issues
Early engineering involvement reduces costs and delays by providing clear documentation from the start. When engineers are brought in during the design phase rather than after construction begins, variations and surprises drop significantly.
Engineering is a safeguard, not a hurdle. A structural engineer’s role is to prevent catastrophic failure and confirm that every load-bearing change meets the NCC’s safety standards before a single wall comes down.
Builder experience matters enormously, but it does not replace certified engineering. A skilled builder knows how to execute a plan. An engineer certifies that the plan is safe. You need both. At Yorcon, we work with qualified structural engineers on every project that touches load-bearing elements, because that collaboration protects you and the finished home.
Pro Tip: Ask your builder to confirm which engineering firm they work with before signing a contract. A builder who cannot name their engineering partner is a red flag.
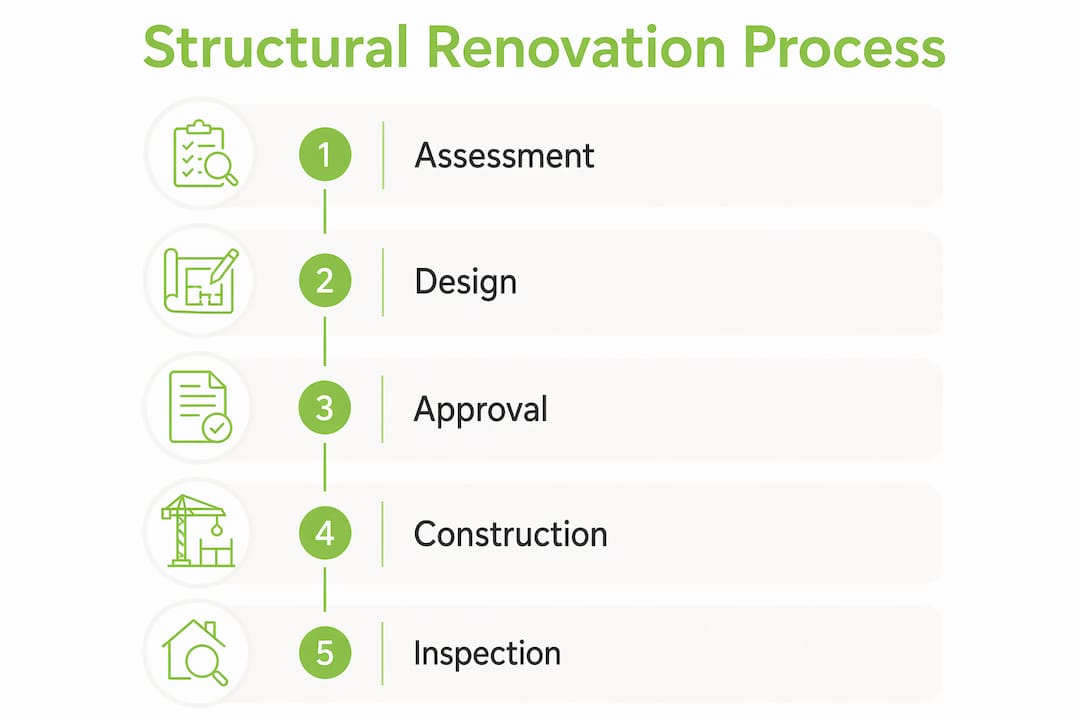
The role of building surveyors in this process is equally significant. Surveyors inspect the work at key stages and issue the occupancy certificate at completion. Understanding how surveyors fit into renovations helps you plan your project timeline accurately.
How do structural renovations influence property value and investment risk?
Structural and cosmetic renovations serve very different financial purposes. Understanding that difference protects your budget and your return.
Cosmetic renovations deliver 10–15% ROI in most markets. That means a $30,000 kitchen refresh can add $33,000–$45,000 to a property’s value. Structural work rarely generates that kind of direct uplift. Instead, structural work acts as a defensive renovation, removing the price discount that buyers apply when they spot safety or compliance issues.
Think of it this way. A buyer who discovers foundation problems or an unapproved extension will discount their offer by far more than the repair cost. Structural renovation removes that discount. It does not add a premium. It restores the property to its full market value.
For property investors, this distinction shapes how you prioritize spending:
Fix structural issues first, before any cosmetic work. A beautifully renovated kitchen in a structurally compromised home will not sell at a premium.
Budget separately for structural and cosmetic work. Structural costs are largely fixed by engineering requirements. Cosmetic costs are where you have creative control.
Assess how eco-friendly structural improvements can also influence valuation, particularly in Melbourne’s growing sustainability-conscious market.
For homeowners, structural renovation is about livability and safety as much as value. Opening up a cramped floor plan, adding a bedroom through an extension, or stabilizing an aging foundation all improve daily life in ways that cosmetic updates simply cannot match. The renovation strategies that boost resale value almost always combine structural improvements with targeted cosmetic upgrades.
The smartest approach is to treat structural renovation as the foundation of your investment, literally and financially, and layer cosmetic improvements on top once the structure is sound.
Are non-structural renovations always simpler than structural ones?
The assumption that non-structural work is automatically straightforward is one of the most common and costly mistakes homeowners make. Non-structural works carry major complexities including fire compliance, services integration, and approval requirements that rival structural projects in time and cost.
Here is where the confusion typically appears:
Fire and acoustic compliance: Moving or removing a non-load-bearing wall can breach fire separation requirements between rooms or tenancies. This triggers a compliance process that requires certified assessment and remediation.
Services integration: Electrical, plumbing, and HVAC systems run through walls and floors. Relocating a non-structural wall often means rerouting services, which requires licensed tradespeople and separate permits.
Strata and landlord approvals: Strata and landlord approvals for renovations can be as demanding as building code compliance, especially when non-structural changes affect fire or acoustic performance in shared buildings.
Permit requirements: Many homeowners assume non-structural work does not need a permit. In Victoria, any work that affects the building’s services, fire safety, or waterproofing typically requires a building permit regardless of whether it is structural.
Hidden structural elements: Even seemingly non-load-bearing walls can affect fire protection, soundproofing, and services integration. Professional assessment before demolition is mandatory, not optional.
The practical lesson is to plan based on project complexity, not just the structural label. Ask your builder and surveyor what approvals are needed before you start, not after.
Pro Tip: Request a scope-of-works document from your builder that lists every trade, permit, and approval your project requires. If the document does not exist, ask for it in writing before work begins.
Key Takeaways
Structural renovation is the foundation of any major home improvement project, and treating it as such protects both your safety and your property’s long-term value.
Point | Details |
Structural vs. cosmetic distinction | Structural work changes load-bearing elements; cosmetic work updates surfaces only. |
Engineering is mandatory | NCC compliance requires certified engineering documentation for any load-bearing modification. |
Defensive investment value | Structural renovation removes buyer discounts rather than adding a direct premium to resale price. |
Non-structural complexity | Non-structural works can require permits, fire compliance, and strata approvals equal to structural projects. |
Plan by complexity, not label | Assess every project by its full scope of approvals and trades, not just whether it is classified as structural. |
What I’ve learned from nearly two decades of structural renovation projects
After nearly 20 years working on Melbourne homes, I’ve come to believe that the biggest mistakes in structural renovation happen before a single tool is picked up. Homeowners often spend months choosing finishes and fixtures, then rush the structural planning phase because it feels less exciting. That order needs to flip.
The structural assessment should happen first, always. Not because it is a regulatory box to tick, but because it tells you what is actually possible with your home. I have seen projects where a homeowner’s dream open-plan layout was entirely achievable, but the load path required a steel beam that added $15,000 to the budget. Knowing that upfront changes the design conversation. Discovering it mid-demolition changes the project outcome.
I also want to push back on the idea that non-structural work is the “easy” part of a renovation. Some of the most complex projects we manage at Yorcon involve heritage homes where moving a single non-load-bearing wall triggers fire separation requirements, services rerouting, and heritage overlay approvals all at once. The structural classification is just one variable. Project complexity is the real measure.
My honest advice: budget generously for structural and engineering work, then be creative with cosmetic finishes. The structure is what protects your family and your investment. The finishes are what make it beautiful. Both matter, but one comes first.
— Matthew
How Yorcon approaches structural renovation in Melbourne

At Yorcon, home renovations in Melbourne begin with a thorough structural assessment before any design work is finalized. With nearly 20 years of experience managing complex residential projects, we coordinate structural engineers, building surveyors, and licensed trades from day one. That means no surprises mid-build and no compliance issues at handover. Whether you are planning a rear extension, a second story, or a full structural overhaul of a period home, our team manages every approval and every trade on your behalf. If you are ready to talk through your project, we would love to hear from you.
FAQ
What is the structural renovation definition in simple terms?
Structural renovation is any building work that modifies load-bearing elements such as walls, foundations, beams, or rooflines. It changes how a home’s weight is distributed and supported.
Do structural renovations always require a building permit?
Yes. Any work that alters load-bearing elements requires a building permit and certified engineering documentation under Australia’s National Construction Code. Proceeding without one creates legal and financial liability.
How does structural renovation affect resale value?
Structural renovation acts as a defensive investment, removing the price discount buyers apply to properties with safety or compliance issues, rather than directly adding a premium to the sale price.
What are common examples of structural home renovation?
Common structural renovation examples include removing load-bearing walls, adding a rear extension, building a second story, underpinning foundations, and modifying the roof structure.
Is non-structural renovation always cheaper and simpler?
Not always. Non-structural works can require fire compliance assessments, services rerouting, and strata or landlord approvals that make them as complex and costly as structural projects.
Recommended


