
$2,500–$4,500/m² in Melbourne: Extension Costs, Permits, 6–16 Weeks

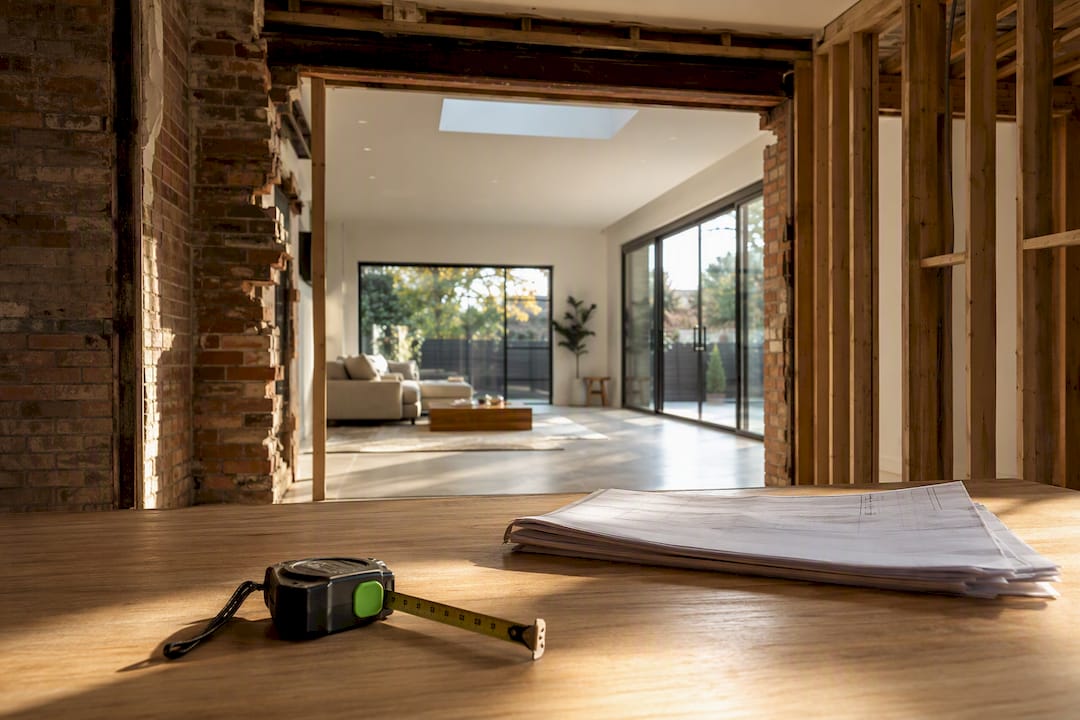
Expect construction costs for a ground floor extension in Melbourne to typically range from $2,500 to $4,500 per square metre, with premium finishes increasing the price. The total cost for a 50m² or 80m² extension can vary widely depending on the specifics of the contract, and design fees, permits, engineering, and contingency are additional costs generally amounting to a significant percentage on top of the construction contract.
TL;DR:
Construction costs in Melbourne range from $2,500 to $4,500 per square metre, but total project costs vary depending on site conditions, design, and finishes.
Adding premium finishes, kitchens, or additional wet areas can significantly increase the per square metre rate, especially for high-end custom features.
Accurate budgeting requires early site assessments, geotechnical reports, and a realistic estimate of permits and levies to avoid cost surprises.
Comparing builder quotes benefits from itemised scope, identical finishes, verified registration, and clear milestone payment schedules.
Table of Contents
How builders calculate the cost per square metre in Melbourne
That per square metre figure isn’t the whole story. It’s shorthand for what your builder charges to construct the shell and fit out the extension, based on floor area. It doesn’t automatically include design fees, permits, landscaping, or the contingency you should always hold back for surprises hiding under an older Melbourne home.
Think of the per m² rate as the price of the building itself, not the price of the project. Two extensions of the same size can have wildly different totals once you factor in what sits outside that contract line.
Construction costs for a ground floor extension in Melbourne typically sit between $2,500 and $4,500 per square metre, and national data backs this up: calculators covering ground floor extensions across Australia show a similar $2,000 to $4,500 per m² band for standard to mid-range builds, climbing well above that for premium specifications.
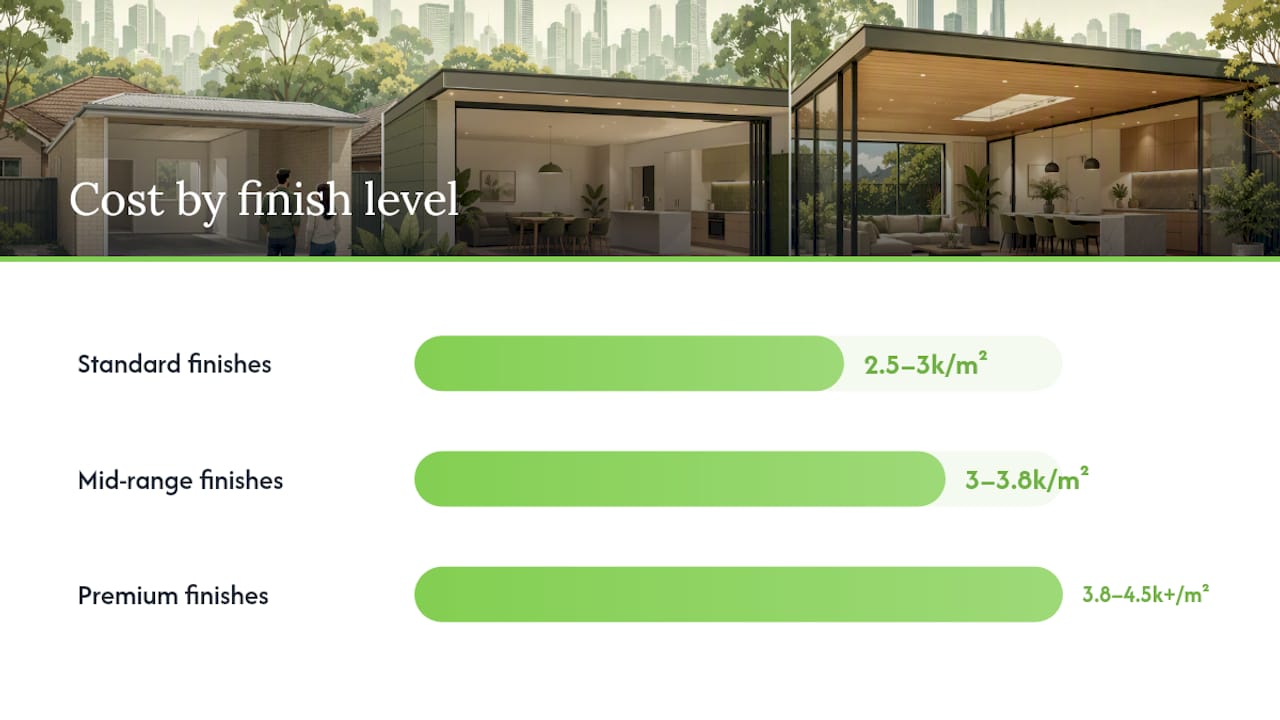
Here’s roughly how that breaks down by finish level:
Standard finishes ($2,500 to $3,000/m²) — laminate benchtops, standard tiling, a straightforward roofline, and off-the-shelf joinery. Good for a family room or extra bedroom where the brief is space, not spectacle.
Mid-range finishes ($3,000 to $3,800/m²) — stone benchtops, quality tiles, better window and door hardware, and semi-custom joinery. This is where most Melbourne ground floor extensions land.
Premium finishes ($3,800 to $4,500/m²+) — engineered stone or natural stone, integrated appliances, custom cabinetry, feature windows, and higher-spec structural elements like raked ceilings or exposed beams.
Kitchens and bathrooms are the biggest swing factors. A ground floor extension that includes a new kitchen will always sit at the upper end of the range, because appliances, stone benchtops and custom joinery cost far more per square metre than a simple living space extension. If your extension is “just” a living and dining addition with no wet areas, you’ll generally sit closer to the standard to mid-range band. Add a butler’s pantry, a second bathroom, or a laundry relocation, and the blended rate for the whole project climbs even if the extra floor area itself is modest.
Worked budget examples for common extension sizes
Numbers mean more when you can see them applied to an actual footprint. Here are three worked examples using the mid-range rate of roughly $3,400/m² for the construction contract, then adding typical soft costs on top.
20m² extension (a single extra room, like a home office or nursery). Construction cost depends on per-square-metre rates and specifics of the project, with soft costs adding significantly to the total budget.
50m² extension (a common size for a new kitchen, living and dining zone). Construction costs vary, and typical projects include additional soft costs on top of the build expense.
80m² extension (a substantial rear addition, often including a second living zone or master suite). Cost depends on design choices and finishes, with soft costs factored on top.
Budgeting guidance for Melbourne extensions consistently points to this range once you account for design fees, statutory levies, structural engineering, and a genuine contingency buffer.
Treat these worked figures as a planning tool, not a quote. Every site is different, and the only way to know your real number is to get a written, itemised quote from a builder who has actually walked your block and looked at your existing structure.
What’s included in your builder’s contract, and what isn’t
A fixed-price construction contract usually covers the physical build: footings, framing, roofing, external cladding, internal linings, standard electrical and plumbing rough-in, and the finishes specified in your contract schedule. What it typically doesn’t cover is everything that happens before the builder picks up a tool.
Usually included in the construction contract:
Site preparation, footings and structural work
Framing, roofing, and external wall construction
Standard electrical, plumbing and HVAC rough-in and fit-off
Internal linings, flooring, and the finishes schedule you sign off on
Site supervision and project management through to handover
Commonly excluded, and budgeted separately:
Architectural or draftsperson design fees, often 5 to 12% of construction cost
Structural engineering, typically $1,500 to $3,500 depending on complexity
Building surveyor fees for the building permit, generally $1,500 to $4,000
Town planning permit application fees, set by your council’s fee schedule
Energy rating assessment (a NatHERS or equivalent report), often $400 to $900
Soil tests and geotechnical reports where site conditions warrant them
The building surveyor fee and the building permit levy are both calculated from the declared cost of works, which is why an accurate cost estimate matters well before you lodge anything. Underestimate it, and you risk a fee mismatch or a permit that doesn’t reflect the real scope of the build.
Melbourne’s planning fees, levies and approval costs
If your extension needs planning permission, or crosses certain cost thresholds, the Metropolitan Planning Levy becomes part of your budget. Administered by the State Revenue Office Victoria, the levy applies to developments across metropolitan Melbourne above a set threshold, and a levy certificate must accompany the relevant planning application before council will process it.
Statutory checkpoint: if your planning application needs a Metropolitan Planning Levy certificate, the estimated cost of development stated on that certificate has to match what’s on your planning application. A mismatch can hold up or invalidate the whole submission.
Councils set their own planning application fees, but almost all of them scale the fee against your declared cost of development. Get that estimate wrong, either too low or unrealistically high, and you risk paying the wrong fee or having your application queried and delayed. This is one of the clearer reasons to lock in a realistic construction estimate from your builder before your town planner lodges anything.
Typical Melbourne fee ranges worth knowing:
Building permit levy and surveyor fees: commonly several thousand dollars combined, scaled according to project value.
Planning permit application fees: vary by council according to their current fee schedule, so check with your local authority.
Metropolitan Planning Levy: applied based on project cost thresholds and handled by the State Revenue Office Victoria.
Delays happen, even on well-planned projects. If your permit is at risk of lapsing before construction starts or finishes, Section 69 of the Planning and Environment Act 1987 lets you apply to your council for an extension of time, subject to conditions and prescribed timeframes. It’s a formal request, not an automatic right, so lodge it early rather than waiting until the permit is about to expire.
For anyone wanting to verify these figures against a primary source rather than take our word for it, Planning.vic and the Victorian Building Authority are the two places to start.
What actually drives your extension budget up
Every Melbourne block has its own quirks, and those quirks are usually where the “surprise” costs live. Understanding them before you sign a contract is the single best way to avoid a budget blowout partway through the build.
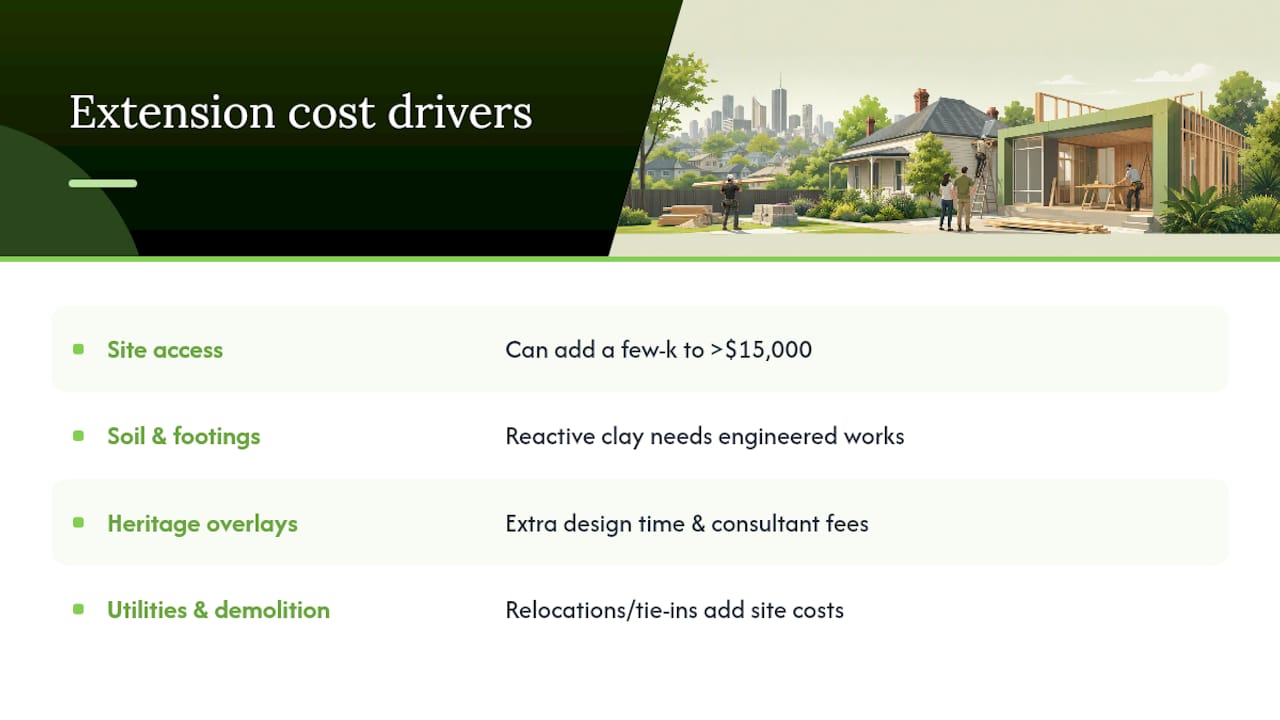
Site access is the most underestimated one. A wide, easy laneway at the back of the block means machinery and materials move freely. A narrow side access on a tightly packed inner suburban street means hand-digging footings, smaller machinery hire, or even a crane for material drops. Expect this to add anywhere from a few thousand dollars to well over $15,000 depending on how tight things are.
Soil and footing conditions matter enormously across Melbourne, where reactive clay soils are common in suburbs from the outer east through to the west. A standard slab footing works fine on stable ground; reactive clay often needs engineered piers or a suspended slab, which can add meaningfully to the structural cost. A geotechnical report, usually a few hundred to around a thousand dollars, tells you which category you’re dealing with before you commit to a design.
Heritage overlays and ResCode requirements affect a large share of Melbourne’s older suburbs, from Victorian terraces in Fitzroy to Federation homes in Camberwell. An overlay doesn’t mean you can’t extend, but it usually means a more detailed planning application, a heritage assessment, and a design that respects the street’s existing character. Budget extra design time and potentially a heritage consultant’s fee.
Utility relocations and demolition tie-ins round out the list. Moving a stormwater line, relocating a meter box, or tying a new roofline into an existing one that’s slightly out of level all add cost that’s genuinely site-specific.
Pro Tip: Order your geotechnical and heritage checks before you finalise the design, not after. A design that ignores a reactive soil profile or a heritage overlay usually needs revising, and revisions cost more than the initial check ever would.
How to compare builder quotes without getting burned
Two quotes for the “same” extension can differ by tens of thousands of dollars, and the difference is rarely about who’s ripping you off. It’s usually about what’s included, what’s excluded, and how many assumptions are baked into provisional sums. Here’s how to compare properly.
Insist on a fixed-price written contract with an itemised scope. A one-page quote with a single lump sum tells you nothing about what happens if something changes. Ask for a schedule that breaks out labour, materials, and finishes line by line.
Check the finishes schedule matches, item for item. If one builder has specified laminate benchtops and another has stone, you’re not comparing the same job. Ask both builders to quote against an identical finishes list if you want a genuine like-for-like comparison.
Scrutinise the provisional sums. These are placeholder allowances for items not yet finalised, like tiling or electrical fittings. A suspiciously low provisional sum is often how a builder makes their headline number look better than it is.
Confirm the contingency allowance. A reputable builder will either build a contingency into the contract or tell you plainly to hold one yourself, generally 10 to 15% of construction value for a typical Melbourne renovation.
Verify VBA registration, insurance and references. Every builder taking on domestic building work above the regulated threshold needs to be registered with the Victorian Building Authority and carry domestic building insurance. Ask for their registration number and check it.
Ask for the progress claim schedule up front. Know exactly when payments are due, tied to construction milestones, not arbitrary dates.
Red flags worth walking away from: a quote with no itemised scope, reluctance to provide a VBA registration number, pressure to sign on the first visit, or a price that’s dramatically lower than every other quote you’ve received with no clear explanation why.
How long a Melbourne extension takes, and when you’ll pay
A ground floor extension in Melbourne typically runs six to twelve months from initial design through to handover, though heritage overlays or complex soil conditions can push that out further.
Design and documentation: 4 to 8 weeks for concept and working drawings
Planning and building permits: 6 to 16 weeks, depending on whether a planning permit is required or the project qualifies for a building permit only
Structural engineering and consultant reports: often runs in parallel with permits, adding 2 to 4 weeks
Construction: 12 to 24 weeks for most ground floor extensions, longer for larger or more complex builds
Final inspections and handover: 1 to 2 weeks
Payments in a fixed-price contract are almost always staged against construction milestones. Expect an initial deposit, then progress claims at base stage, frame stage, lock-up, fixing, and practical completion. This protects both you and the builder, since you’re paying for work actually completed rather than fronting the full cost upfront.
The biggest cause of delay isn’t usually the build itself, it’s approvals. Lodging your planning and building permit applications with accurate cost estimates and complete documentation from the start avoids the resubmission cycle that can add months to a project. Holding a genuine contingency, both in budget and in your own expectations, is the other half of protecting your timeline.
Yorcon’s perspective: why cost certainty starts before construction
Most cost blowouts we see in Melbourne extensions trace back to one thing: decisions made in isolation. A designer draws something without checking it against structural reality, a permit gets lodged with a rough cost estimate, and by the time a builder is involved, the gaps between design intent and buildable reality have already become variations, and variations are where budgets actually break.
Bringing a builder into the design phase early changes that dynamic. When construction detailing gets resolved before tender, rather than discovered during it, you remove a huge amount of the guesswork that inflates final costs. That’s the thinking behind how Yorcon manages projects end to end, design, permits, and construction under one roof, so the cost estimate you’re given early on is the number you’re actually working towards.
Nearly two decades of building across Melbourne’s inner and outer suburbs has taught us that homeowners don’t fear a big number. They fear an unexplained one.
— Matthew
Get a realistic quote for your Melbourne ground floor extension
Working through per m² ranges and worked examples gives you a solid starting budget, but every block, soil profile and heritage overlay changes the real number. Some builders manage design, permits, engineering coordination and fixed-price construction together, aiming to provide an early estimate that reflects the final build, rather than one that increases with variations.

A first meeting with a builder often starts with a site visit to assess the block, discuss your brief, and identify site conditions (access, soil, existing structure) that will influence the budget. From there, you get a scope of works and a provisional estimate before you commit to a full design, so you know roughly where you’ll land before spending on drawings.
If you’re planning a ground floor extension anywhere across Melbourne, get in touch through Yorcon’s home extensions service page to arrange a site visit and start your quote.
Where to verify permits, levies and building costs yourself
Every figure in this article is worth checking against the primary source before you finalise your budget, particularly anything tied to statutory fees.
Planning.vic covers planning permit requirements, the Metropolitan Planning Levy, and how councils calculate application fees from your declared cost of development.
The Victorian Building Authority oversees builder registration, building permits, and domestic building insurance requirements for Melbourne renovation and extension projects.
The Australian Bureau of Statistics tracks building activity and cost trends nationally, useful for understanding how construction pricing shifts over time.
Sources
Home Extension Cost Melbourne: What to Budget Before You Brief a Designer - Design Yard 32
How Much Does a Home Extension Cost in Australia? (2026 Calculator) - CO‑architecture
Guide to Victoria’s planning system — Planning permits (Planning.vic)
Planning and Environment Act 1987 — Section 69 extension of time (AustLII)
FAQ
How much does it cost to do a ground floor extension in Melbourne?
Construction costs typically run $2,500 to $4,500 per square metre, so a 50m² extension cost varies widely depending on specifics, with design fees, permits, and contingency added on top.
Is it cheaper to extend out or build up?
Ground floor extensions generally avoid the cost of temporary roof removal and structural strengthening that a second storey requires, which often makes extending out the more budget-friendly option on a standard block, though a tight or narrow site can shift that calculation.
Can you do a home extension for $50,000?
A $50,000 budget realistically covers a very small addition with standard finishes and no kitchen or bathroom inclusions, since soft costs like permits and design fees still apply on top of the construction cost.
What’s the cheapest way to extend a house in Melbourne?
Keeping the footprint simple (a rectangular addition without complex rooflines), avoiding wet area relocations, and choosing standard finishes over custom joinery are the most reliable ways to keep the per m² rate at the lower end of the Melbourne range.
Recommended


