
Custom Home Design Process Explained: A Complete Guide
- Yorgo
- 1 day ago
- 7 min read
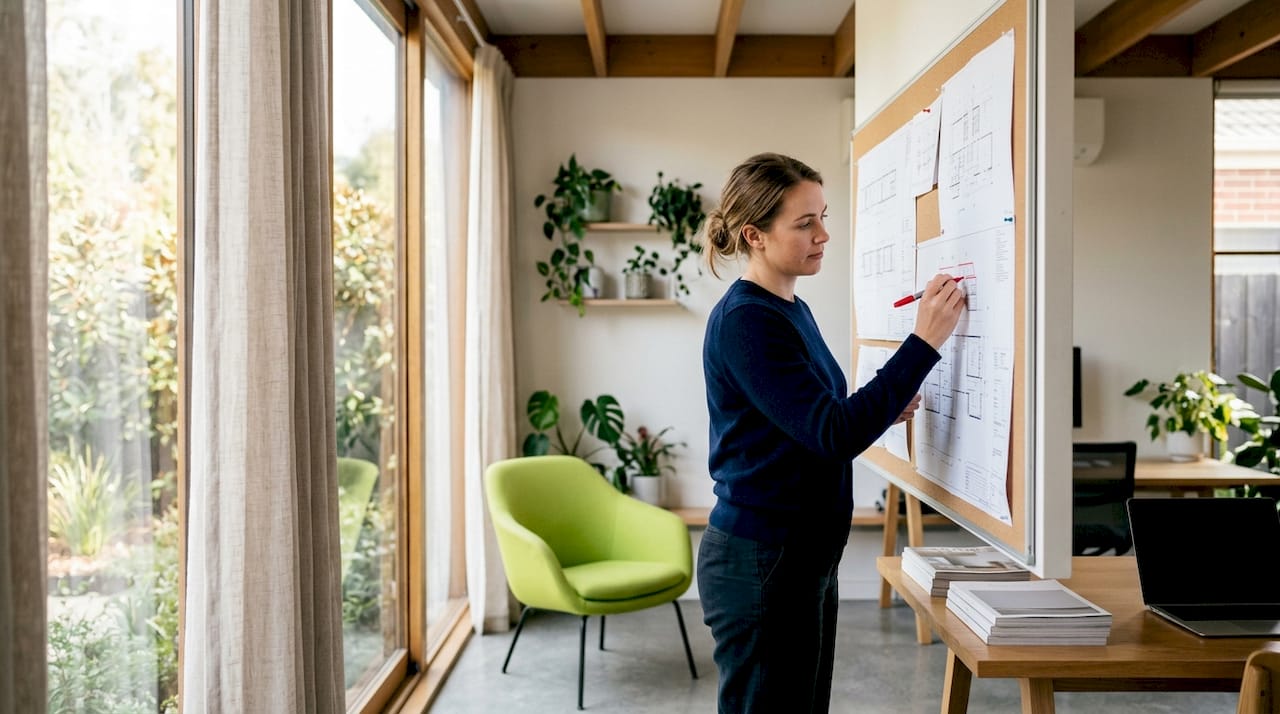
The custom home design process is the full sequence of steps that takes your vision from an initial idea to a finished, livable home. It covers two major phases: pre-construction (design, documentation, and approvals) and construction. The entire process typically takes 18–30 months, with pre-construction running 4–12 months and construction adding another 8–18 months. Understanding this timeline before you start is the single most effective way to avoid frustration and costly surprises. At Yorcon, we’ve guided Melbourne homeowners through this process for nearly 20 years, and the clients who arrive prepared always have a smoother build.
What are the main stages of the custom home design process?
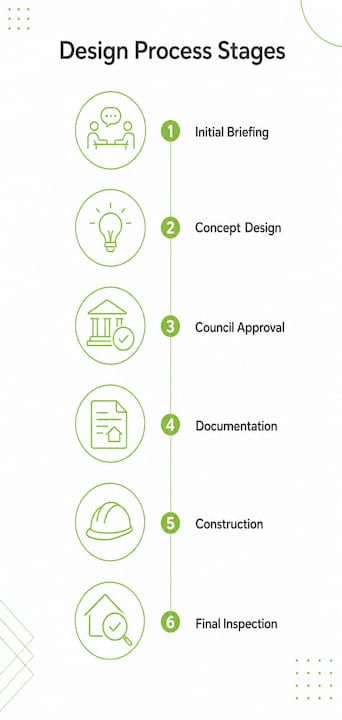
The custom home design process follows a clear sequence. Each stage builds on the last, so skipping or rushing one creates problems further down the line.
Initial briefing and site analysis. You define your lifestyle needs, budget, and site constraints. A thorough design brief captures room requirements, preferred styles, and any heritage or planning overlays that apply to your land. This is also when your architectural home builder reviews site orientation, slope, and access.
Conceptual and schematic design. Your architect or designer translates the brief into early floor plan sketches. These are not construction drawings. They test ideas, explore the types of custom home floor plans that suit your site, and give you something concrete to react to.
Design development. The preferred concept gets refined into a coordinated set of drawings. Structural, hydraulic, and energy consultants contribute at this stage. Advanced coordination among architectural, structural, and services consultants at this point significantly reduces errors and rework during construction. Getting this right saves money later.
Documentation and specification. The team produces full construction drawings, a custom home specification document, and schedules for finishes, fixtures, and fittings. This package is what builders price from and what council assesses.
Council approvals and certifications. Your documentation goes to council for a Development Application (DA) or Building Permit, depending on your state and project type. Council assessments average 90–120 days. Complex sites or heritage overlays push that figure higher.
Tendering and builder selection. Approved drawings go to builders for pricing. You compare quotes, check references, and sign a contract. Engaging your builder early in the design phase, before documentation is complete, is one of the best decisions you can make. We cover that in more detail below.
Construction. Site preparation, foundation, framing, lock-up, fit-out, and completion follow in sequence. Each stage has its own inspections and payment triggers.
Final handover and inspection. A practical completion inspection identifies any defects. Once these are resolved, you receive your keys and occupation certificate.
Pro Tip: Create your custom home design brief before your first architect meeting. List your must-haves, nice-to-haves, and absolute deal-breakers. A one-page brief saves hours of back-and-forth in the early stages.
How long does each stage take?
Timelines vary by project complexity, site conditions, and council workload. The table below gives realistic ranges for each phase.
Stage | Typical Duration |
Initial briefing and site analysis | 2–4 weeks |
Schematic and concept design | 4–8 weeks |
Design development and documentation | 8–16 weeks |
Council approvals (DA or Building Permit) | 12–20 weeks |
Tendering and contract execution | 4–8 weeks |
Construction | 8–18 months |
Pre-construction alone spans 4–12 months. That surprises most first-time builders, who expect to be on site within a few months of their first meeting with a designer.
Approval delays are the single biggest source of timeline unpredictability. 35% of custom builds face DA delays averaging 4.2 months. That figure means more than one in three projects will wait significantly longer than expected just to get a permit. Submitting clear, buildability-reviewed drawings the first time is the most reliable way to avoid this.
Weather adds another variable during construction. Foundation and framing account for 20–30% of construction time and are directly exposed to the elements. Melbourne’s wet winters regularly push these stages out by several weeks.
“The builds that run on schedule are almost never the ones with the simplest designs. They’re the ones where the owners made decisions early and stuck to them. Preparation is the real schedule driver.”
For a deeper look at why timelines stretch, Yorcon’s guide on why custom homes take longer breaks down the most common causes in plain terms.
What are the best practices for managing the process successfully?
Good outcomes in custom home building come from decisions made early, not from reacting to problems as they arise. First-time builders who address lifestyle, budget, and site considerations early reduce surprises at every subsequent stage. Here is what that looks like in practice.
Lock your brief before design starts. A clear custom home design consultation checklist covering room count, style preferences, budget ceiling, and site constraints gives your designer a firm foundation. Changes to the brief after design development begins cost time and money.
Engage your builder during design, not after. Thorough pre-construction work and early builder engagement prevent costly downstream delays. A builder reviewing drawings before they go to council catches constructability issues that an architect alone might miss.
Coordinate consultants before lodging for approval. Structural, energy, and hydraulic engineers need to sign off on the design before it goes to council. Submitting incomplete or uncoordinated documentation is the fastest way to trigger a request for more information, which restarts the assessment clock.
Finalize all selections before construction begins. Tiles, tapware, cabinetry, and appliances all have lead times. Late client changes during construction cause cascading schedule and cost increases. Ordering materials before the slab is poured keeps the site moving.
Inspect at every stage. Do not wait until handover to identify defects. Walk the site at frame stage, lock-up, and fixing to catch issues while they are still easy to address.
Maintain a single point of contact. Fragmented communication between owner, designer, and builder creates gaps. Nominate one person on your side to make decisions and relay them clearly.
Pro Tip: Ask your builder for a procurement schedule at contract signing. It lists every long-lead item and when it needs to be ordered. Missing one item can hold up an entire stage.
For a broader view of what to think through before you start, Yorcon’s article on what to consider when building covers the decisions that shape your entire project.
What does the progress payment schedule look like?
Progress payments are the financial backbone of any custom home build. They are not arbitrary milestones. Each payment is tied to a completed construction stage and a mandatory inspection. Payments are released only after successful inspections at each of the six stages, protecting both the homeowner and the lender.
The six standard stages are:
Stage | What it covers | Typical payment range |
Base / slab | Foundation and slab completion | 10%–15% |
Frame | Wall and roof framing | 15%–20% |
Lock-up | External walls, windows, and doors | 20%–25% |
Fixing | Internal linings, cabinetry, and fit-out | 20%–25% |
Completion | Final finishes and services connected | 10%–15% |
Handover | Defects resolved, occupation certificate issued | 5%–10% |
Progress payments follow this 6-stage schedule, with mandatory inspections unlocking each payment. That structure means your lender draws down funds in tranches, not as a lump sum. You need to plan your cash flow around this schedule from the start.
The inspection requirement at each stage is genuinely protective. If a stage fails inspection, the payment is withheld until the issue is corrected. That gives you real leverage to maintain quality throughout the build, not just at the end. Many homeowners underestimate how much control this structure gives them. Understanding it before you sign a contract puts you in a much stronger position.
Key Takeaways
The custom home design process succeeds when homeowners lock decisions early, coordinate consultants thoroughly, and understand that pre-construction preparation directly controls construction speed.
Point | Details |
Total timeline is 18–30 months | Pre-construction runs 4–12 months; construction adds 8–18 months on top. |
Council approvals are the biggest delay risk | DA processing averages 90–120 days, and 35% of builds face delays beyond that. |
Lock decisions before construction starts | Late changes to layouts or finishes cause cascading cost and schedule increases. |
Progress payments follow six inspection-linked stages | Each payment requires a passed inspection, giving homeowners quality control throughout. |
Early builder engagement reduces errors | Builders reviewing designs before documentation is finalized catch constructability issues early. |
What I’ve learned after nearly 20 years of custom builds
Most homeowners arrive at their first design meeting thinking the hard work is choosing finishes. The truth is that the decisions made in the first four weeks, about budget, site constraints, and lifestyle priorities, shape everything that follows. I’ve watched projects run beautifully on schedule because the owners came prepared with a clear brief and stayed decisive. I’ve also watched projects stretch by months because a family kept revisiting the floor plan after documentation was underway.
The other thing that surprises people is how much the pre-construction phase matters. Homeowners often want to rush through design to get to the “real” work of building. But a well-coordinated set of drawings, reviewed by the builder and all consultants before it goes to council, is the single biggest factor in a smooth approval and a clean construction program. Cutting corners in documentation to save a few weeks almost always costs more time in the end.
My honest advice: treat the design phase as the most important investment you make in the whole project. The building itself is just executing a plan. The quality of that plan determines everything.
— Matthew
How Yorcon guides you through every stage of your build
Yorcon’s design and build service covers the full process, from initial briefing and architectural design through to construction completion and handover. We manage consultant coordination, council approvals, and construction sequencing under one roof, so you always know where your project stands.

Our team brings nearly 20 years of Melbourne-specific experience to every project, including an understanding of local council requirements, heritage overlays, and the site conditions that affect timelines. Whether you’re planning a new architectural build or exploring knockdown rebuild options, we give you a clear, honest picture of what your project involves before you commit. Get in touch with Yorcon to talk through your brief and get a realistic plan for your home.
FAQ
What is the custom home design process?
The custom home design process is the full sequence of stages from initial briefing and concept design through council approvals and construction to final handover. It typically takes 18–30 months from start to move-in.
How long does council approval take for a custom home?
Council assessments average 90–120 days, but 35% of custom builds face Development Application delays that extend this to around 4.2 months or longer, depending on site complexity and documentation quality.
What is included in a custom home specification document?
A custom home specification document lists all materials, finishes, fixtures, and construction methods for the build. It accompanies the construction drawings and forms part of the contract between the owner and builder.
When should I engage a builder in the design process?
Engage your builder during the design development phase, before documentation is finalized. Early builder input identifies constructability issues and helps produce drawings that are accurate to price and faster to approve.
How do progress payments work in a custom home build?
Progress payments are released at six construction milestones: base, frame, lock-up, fixing, completion, and handover. Each payment requires a passed inspection before the lender releases funds, protecting both the homeowner and the lender throughout the build.
Recommended


