
Design and build vs architect: which suits your project?
- Yorgo

- 1 day ago
- 7 min read
If your priority is speed, cost certainty and a single point of responsibility, design–and–build usually fits. If your priority is a highly bespoke architectural outcome and you’re happy to trade some time and budget certainty for design ambition, independent architect procurement usually wins.
The trade-offs sit in three places: cost predictability, programme length, and how much creative control you want before a builder ever touches the site. Neither model is wrong. They’re built for different jobs.
Design–and–build: one contract, faster start, builder shapes the design around what’s buildable
Architect + tender: separate design and construction phases, more design freedom, better cost control on complex or heritage jobs
Yorcon offers design-and-build in Melbourne and can tell you within one conversation whether your project suits that model or needs an independent architect first
Key Takeaways
Design–and–build usually suits speed and cost certainty, while architect-led tendering protects design ambition and tightens cost control on complex or heritage projects.
Point | Details |
Match model to priority | Choose design-and-build for speed and single-contract simplicity; choose architect-led for design ambition and cost control. |
Documentation quality controls cost | Architect-prepared tender documents can cut variation claims from 15 to 25% down to under 5%. |
Registration matters | “Architect” is a protected title requiring a five-year degree plus two years’ experience; building designer standards vary by state. |
Don’t switch mid-project | Changing procurement models after design starts usually means duplicate fees and added delay. |
Yorcon manages both paths | Yorcon delivers design-and-build in Melbourne and advises when an independent architect suits the brief better. |
Table of Contents
Design build vs architect: what each model actually means
Design–and–build (sometimes called design and construct, or D&C) means one company handles design and construction under a single contract structure single contract. You sign with one builder, they bring in draftspeople or in-house designers, and they carry responsibility for the whole outcome. Architect-led procurement splits the job in two: you engage an architect to design and document the project, then that documentation goes to tender so builders can quote against identical specifications.
Both models involve a similar cast, but the division of labour changes:
Schematic design and concept development — done by the architect (architect model) or an in-house designer/draftsperson (D&C model)
Construction documentation and permits — the architect prepares detailed drawings for tender; the D&C firm develops documentation internally, often concurrently with early construction planning
Council approvals — either party can manage this, though architects typically run planning approvals as part of their fee
Contract administration during the build — an architect can act as superintendent under a separate contract; a D&C firm self-manages this as part of the single contract
Construction — always the builder’s job, whether that’s the D&C firm itself or a builder selected through tender
One distinction homeowners often miss: the title “architect” is legally protected in Australia. It requires a minimum five-year degree plus two years of supervised practice before state board registration. Building designers, by contrast, have qualification and registration requirements that vary considerably from state to state, so it pays to ask what someone’s actual credentials are before you assume “designer” and “architect” mean the same level of training.
Fees, timelines and where the real cost differences hide
The fee structures for these two models are genuinely different animals, not just different labels for the same spend.
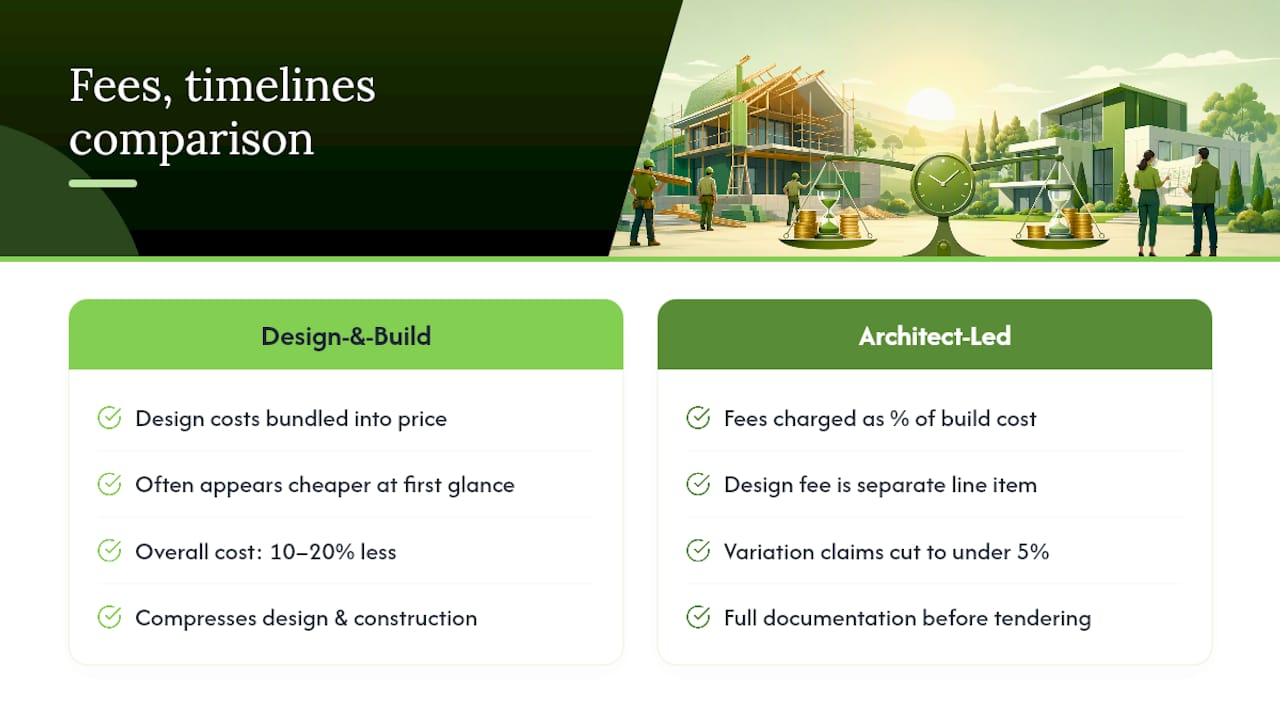
Architect fees are usually charged as a percentage of construction cost, paid in stages across design, documentation and construction phases. That fee sits on top of your build cost as a separate line item. Design–and–build pricing is typically bundled, with design costs folded into a single contract price, which is why D&C proposals often look cheaper at first glance. Industry commentary suggests D&C projects run 10 to 20% less expensive overall, largely because the builder designs with buildability in mind from day one rather than handing over a design and hoping it prices well.
Programme length follows the same logic. D&C compresses design and construction planning into overlapping phases, so sites often mobilise faster. Architect-led projects take longer upfront because full documentation has to be finished before tendering begins, but that extra time buys something valuable: cost certainty.
Case studies show architect-prepared tender documentation can cut variation claims from an industry average of 15 to 25% down to under 5%, though it typically adds a moderate additional amount to upfront documentation costs.
That’s the trade in one sentence. You pay more up front for tighter drawings, and you claw it back by avoiding the variation claims that quietly balloon a build budget once walls come off.
Pro Tip: Ask any firm you’re considering for a sample specification and a variance log from a past project. If they can’t produce one, that tells you plenty about how tightly they control cost during construction.
Design ambition versus buildability is the last piece. A skilled D&C team can deliver excellent outcomes when the priority is finish quality within a known spec, but design risk sits with the builder, not an independent third party. Architects protect design intent because they’re not the ones swinging the hammer.
Matching your brief to the right delivery model
Not every renovation needs the same procurement approach, and the right call usually comes down to how complex your brief is and how much design risk you’re comfortable carrying.
Straightforward extension or standard-spec build: design–and–build usually fits well here. You know roughly what you want, the brief isn’t pushing architectural boundaries, and a single point of contact keeps things simple.
Mid-range custom home or major renovation: this is the grey zone. If your brief has some complexity but a builder with strong in-house design capability can handle it, D&C still works. If you’re chasing a genuinely distinctive result, bring in independent design input before committing to a contract.
High-ambition bespoke architecture: independent architect procurement generally wins. You want a design advocate who isn’t also pricing the job, and you want documentation tight enough that builders quote against the same brief.
Heritage restoration: this usually calls for specialist input regardless of model, because council heritage overlays and conservation requirements add a layer most standard contracts don’t cover well.
Budget bands offer a rough guide too. Straightforward extensions and mid-range renovations often suit bundled D&C pricing. Larger, architecturally driven projects where finish quality affects resale value tend to justify the extra documentation spend, particularly in suburbs where buyers expect high-spec workmanship.
Pro Tip: Run three quick tests before you sign anything: Is design ambition or cost certainty your bigger priority? How much risk tolerance do you have if something needs to change mid-build? Does your site carry heritage or planning constraints that need specialist documentation regardless of model?
How to engage the right professional and avoid getting burnt
Whichever model you lean toward, the first meeting tells you a lot. Ask about fee structure up front (percentage-based versus bundled), which consultants are included (structural engineer, energy assessor, heritage consultant), and whether they can show sample documentation from a comparable project.
Watch for these red flags before you sign:
Vague scope descriptions with no schedule of finishes attached
No clear process for how variations get priced and approved mid-build
Reluctance to provide references for projects of similar scale and finish
Verbal promises about inclusions that don’t appear anywhere in the contract
A sound process generally runs: feasibility and brief development, concept design, documentation (detailed for architects, concurrent for D&C), council approval, then construction mobilisation. Mismatched professional roles and weak documentation remain among the most common causes of disputes, so clarity at this stage protects you later. Switching models after design has started is possible but rarely cheap. It usually means duplicate design fees and weeks of delay, so get independent advice before you sign anything you’re unsure about.
Yorcon’s take on choosing the right delivery model
We’ve run bespoke extensions, major renovations, architectural builds and heritage restorations across Melbourne for close to twenty years, and the honest answer is that no single model wins every time. We manage design, permits, approvals and construction under one roof, which suits homeowners who want a single accountable partner and a clear line of communication from first sketch to final handover.
Where we recommend bringing in an independent architect first is when a project’s design ambition genuinely outstrips what a bundled process can protect, particularly on complex heritage sites or where the brief calls for a highly unconventional outcome. We’d rather tell you that upfront than let a mismatched model cost you time or money down the track. Our design-and-build service reflects that same philosophy: tailored finishes, transparent communication, and construction that respects the original design intent rather than working around it.
Get a clear read on your project before you commit
Whether you’re planning a home extension, a full renovation, or an architecturally led new build, Yorcon manages the whole process from design through to completion, so you’re never left chasing separate consultants for a straight answer. If your brief sounds like it suits a bundled design-and-build approach, that’s exactly where we add the most value: one contract, one point of contact, and a team that designs with buildability built in from the first conversation.

If you’re weighing up a home extension or a larger renovation, the next step is simple: book a consultation with Yorcon and bring your brief, no matter how rough it is. We’ll tell you plainly whether design-and-build suits your project or whether you’d be better served bringing in an independent architect first, and we’ll help you scope either path with real numbers, not guesswork.
Sources
Recommended


