
What a basement extension really costs in Melbourne

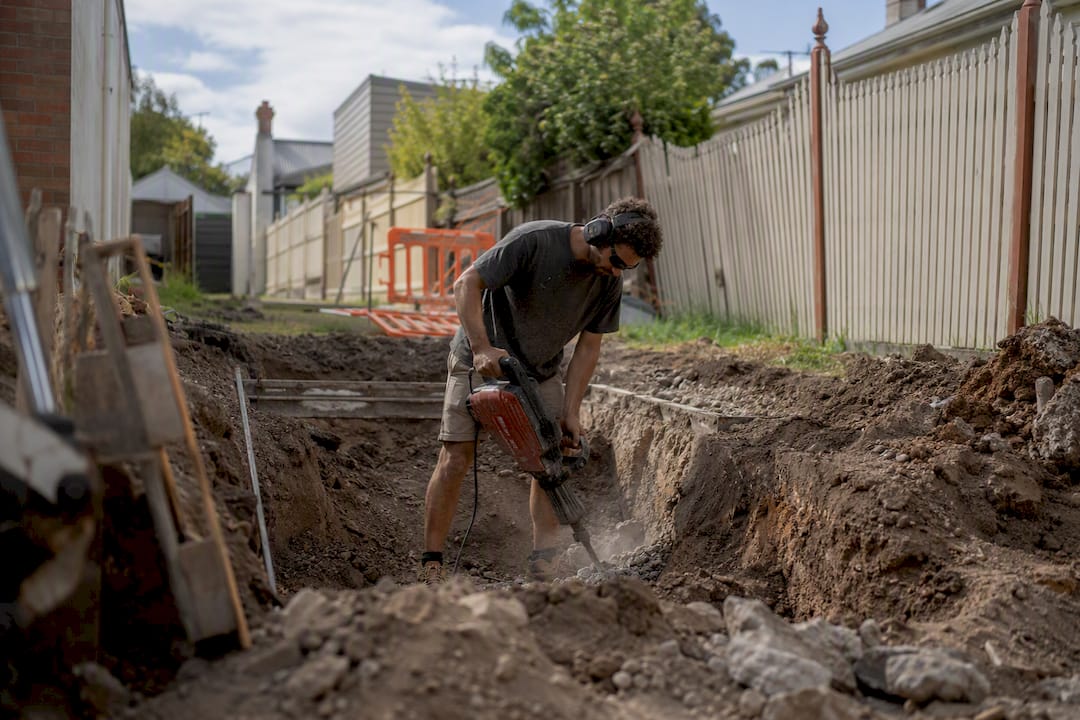
A typical basement extension in Melbourne costs several thousand dollars per square metre for a standard build on an accessible site, increasing where rock, restricted access or underpinning are factors. That number covers excavation, spoil disposal, structural works, waterproofing, drainage and a mid-range fit-out. It doesn’t cover the surprises. And in basement work, there are usually a few.
Base scope included: excavation, spoil removal, structural slab and walls, waterproofing, drainage, basic services, standard finishes
What pushes it higher: rock breaking, underpinning of neighbouring footings, dewatering systems, restricted site access, premium finishes
The final figure on your build depends heavily on what’s under your block, not just what you want above it. A geotechnical soil test and a proper site assessment before you commit to a design will tell you more about your real budget than any online calculator ever could.
Key Takeaways
Basement extension costs in Melbourne hinge on ground conditions, spoil disposal volume and structural risk far more than on finish level alone.
Point | Details |
Headline cost range | Several thousand dollars per square metre on standard sites, rising higher with rock or restricted access. |
Spoil disposal is volatile | Tipper truck fees of $400 to $900 per 10-tonne load can dominate the budget on deep cuts. |
Approvals take planning | Most basements need a planning permit and Clause 54 assessment, plus Melbourne Water review for drainage. |
Contingency scales with risk | Budget 10 to 20% on standard sites and higher where rock or groundwater is likely. |
Yorcon manages the risk end-to-end | Nearly 20 years of Melbourne building experience, with fixed-price quoting built on real geotechnical data. |
Table of Contents
Breaking down basement extension cost in Melbourne
The headline range hides a lot of moving parts, and understanding each one is how you tell a fair quote from a lowball one that’s missing something crucial.
Excavation is priced by machine size and time on site. A bobcat runs $95 to $160 an hour, a mini excavator $120 to $200, a mid-size excavator $180 to $280, and a large excavator up to $400 an hour for bigger digs, according to excavation pricing data across Victoria. A standard residential cut typically lands between $5,000 and $15,000 depending on volume, but that’s before you’ve dealt with what comes out of the hole.
Spoil disposal is where budgets quietly blow out. Tipper trucks hauling clean clay to a licensed tip commonly charge $400 to $900 per 10-tonne load, and EPA Victoria’s stricter licensing rules have pushed these fees up in recent years. A deep basement under a modest footprint can generate dozens of loads. Reusing clean fill on-site, where the block allows it, can save thousands. So it’s worth raising with your builder before excavation starts.
Rock breaking: hydraulic hammer attachments add substantial hourly rates on top of standard excavation if basalt or sandstone shows up unexpectedly
Underpinning: required whenever you’re digging near existing foundations; costs escalate sharply once structural engineers get involved
Waterproofing and drainage: membrane systems, sump pumps and dewatering setups typically add a meaningful chunk to the base cost
Services relocation: shifting plumbing, electrical and mechanical runs to suit the new lower level
Finish level is the last big lever. A basement fitted out as basic storage or a rumpus room sits at the lower end of the range. A home theatre, wine cellar or self-contained guest suite with full services and premium joinery pushes you well past it.
Pro Tip: Ask your builder for a disposal strategy before you sign anything. On some sites, clean spoil can be reused for landscaping or retaining walls instead of trucked out, and that single decision can shift your budget by thousands.
What planning and building approvals does a Melbourne basement need?
Most basement extensions in Melbourne trigger a planning permit, particularly where the works increase built form in a Residential Zone. Where a permit is required, expect a Clause 54 assessment as part of it, covering matters like site coverage, overshadowing and neighbourhood character, as outlined in Yarra City Council’s guidance on residential extensions.
Councils expect a specific documentation package, and missing pieces are the most common cause of delayed applications:
Site plan and elevations showing existing and proposed conditions
Sections detailing cut and fill and finished floor levels
Geotechnical and structural engineering reports
Drainage details, particularly for below-ground openings
Melbourne Water also reviews basement proposals because below-ground structures can affect groundwater flow and flood risk. Its review carries no fee, but it does require detailed elevations, cross-sections and finished floor levels upfront.
Building permit fees are calculated as a percentage of the cost of works, plus GST, and some councils publish specific fee schedules with minimum charges for smaller jobs
Check for heritage overlays early, since they can restrict excavation depth or footprint near a protected dwelling
Engage a building surveyor before finalising your design, not after
For a fuller walkthrough of the planning permit process in Melbourne, it’s worth reading before your first council meeting.
Which site conditions push basement costs higher?
Two blocks the same size, in the same suburb, can cost wildly different amounts to excavate. The difference almost always comes down to what’s underground and what’s around the edges.
Soil classification: contaminated or reactive soil often needs specialist disposal, which raises tip fees well beyond standard clean fill rates
Groundwater: high water tables mean sump pumps, ongoing dewatering and sometimes tanking systems that run for the life of the excavation
Access: narrow inner-suburban blocks and rear laneways often force smaller machinery and longer programmes, and experienced Melbourne excavators note this raises labour and mobilisation costs more than machine hire rates alone suggest
Neighbouring structures: digging close to an adjoining wall or footing typically mandates underpinning and structural propping, both of which add engineering costs before a spade hits the ground
Pro Tip: Commission your soil test and a structural engineer’s opinion before you finalise the design, not after. Early findings routinely change the footprint, depth or even the viability of the basement.
How should you budget and judge the return?
Treat contingency as a line item, not an afterthought.
A sensible cost-planning sequence looks like this:
Feasibility and site assessment — a walkthrough with your builder to flag obvious constraints before you spend on design
Geotechnical testing and initial quotes — real numbers based on real soil, not assumptions
Fixed-price contract with a defined variations process — so any changes mid-build have an agreed cost path, not an open-ended one
Payments should track milestones (excavation complete, structure complete, waterproofing signed off, fit-out finished), with holdbacks tied to each stage rather than large upfront deposits.
On resale, a basement rarely returns dollar for dollar what it costs to build, particularly in suburbs where buyers don’t expect below-ground living space. It tends to work best as a lifestyle investment, adding usable floor area to a block that can’t extend outward or upward. Spend on waterproofing and structural integrity before you spend on finishes. A basement with a leak six years from now costs far more to fix than it would have to prevent.
Why nearly 20 years of Melbourne building experience matters here
Yorcon has spent close to two decades managing residential builds across Melbourne, from heritage renovations to full architectural new builds, and basement work is where that experience shows up most in the budget. Cost blowouts on underground extensions rarely come from bad luck. They come from decisions made without enough information at the start.
Builders who’ve handled enough basements know to commission soil tests before locking in a design, negotiate spoil disposal strategies ahead of excavation, and price underpinning risk into the contract rather than treating it as a surprise variation later.
Fixed-price scopes only work when they’re built on real site data. A quote based on assumptions instead of a geotechnical report isn’t a fixed price. It’s a guess with a number attached.
Yorcon’s complete home extension budget guide for Melbourne walks through this process in more detail for homeowners weighing up their options.
Where conventional basement advice gets it wrong
Most cost guides treat basement extensions like a bigger version of a standard renovation, just with a hole added underneath. That framing undersells the risk. A basement in Brunswick or Fitzroy on a narrow lot with a shared wall carries a fundamentally different risk profile to one in a newer outer suburb with clear access on all sides, and the quotes should reflect that, not average it out.
The conventional advice to “get three quotes and compare” also falls short here, because the cheapest quote on a basement job is often the one that hasn’t accounted for rock, groundwater or underpinning at all. It looks like a saving until the first variation lands.
What matters more than the quote itself is whether the builder has actually done the geotechnical homework before pricing the job, and whether they understand Clause 54 well enough to flag planning risk before you’ve committed to a design. On a standard room addition, that gap barely shows. On a basement, it’s the difference between a fixed price that holds and one that doesn’t.
If there’s one thing worth prioritising above finishes, layout, or even budget size, it’s this: soil data and structural certainty before design, every time.
Get a clear basement quote before you commit to a design
Yorcon is the alternative to guessing your way through a basement build in Melbourne. Instead of piecing together separate quotes from an excavator, a structural engineer and a builder, you get one team managing the site visit, the geotechnical recommendation and a fixed-price quote that actually reflects what’s under your block.

A feasibility review with Yorcon starts with a site visit, not a spreadsheet. We look at access, soil conditions, neighbouring structures and likely permit triggers before giving you a ballpark figure, then firm that up into a fixed-price contract once the geotechnical work is done. That’s how you avoid the variation-heavy contracts that plague underground builds across Melbourne’s tighter inner suburbs. If a basement isn’t the right fit for your block, we’ll tell you that too, and talk through alternatives like an architectural new build or a broader home renovation.
Ready to find out what your site can actually support? Request a feasibility review for your home extension and get a builder-led assessment before you spend a dollar on design.
Useful resources for permits and pricing
Yarra City Council’s residential extension guidance for Clause 54 and planning permit triggers
Melbourne Water’s planning permit guidance for basement drainage review
Excavation and earthmoving pricing across Victoria for current plant hire and disposal rates
Step-by-step guide to basement remodeling for value for sequencing and ROI considerations
Frequently asked questions
How much does a basement extension cost in Melbourne? A standard basement extension in Melbourne typically costs several thousand dollars per square metre, including excavation, structural works, waterproofing and basic finishes. Sites with rock, restricted access or underpinning needs can be significantly more expensive.
Do I need a planning permit for a basement extension? Most basement extensions in Residential Zones require a planning permit, often including a Clause 54 assessment. Check with your local council early, since requirements vary between municipalities.
What’s the biggest hidden cost in basement extensions? Spoil disposal is usually the most volatile line item. Tip fees for clean clay run $400 to $900 per 10-tonne load, and contaminated soil costs considerably more to remove.
Is a basement extension worth it compared to building up or out? It depends on your block. Where you can’t extend outward or upward due to boundary or heritage constraints, a basement adds genuine usable space. It rarely returns full cost on resale, so it’s best viewed as a lifestyle investment rather than a pure value play.
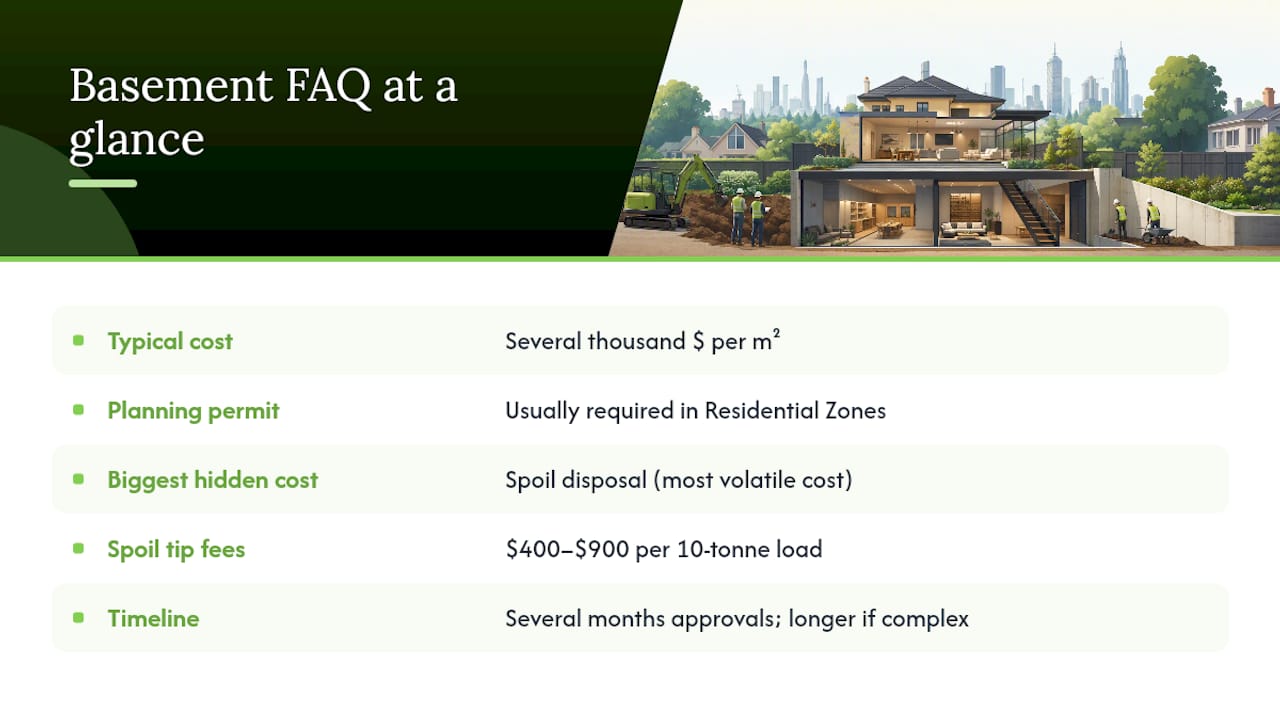
How long does a basement extension take in Melbourne? Timelines vary with access, soil conditions and permit complexity, but expect several months for approvals alone before excavation even begins, longer on sites requiring underpinning or dewatering.
Sources
Recommended


