
Building permits Melbourne: what homeowners need to know

Most building work in Melbourne requires a building permit under the Building Act 1993, with only limited exemptions listed in Schedule 3 of the Building Regulations 2018. The short answer: if you are constructing, altering, demolishing or removing a structure, assume you need a permit unless you can confirm your work falls within a specific exemption.
Your immediate next step depends on where you are in the process:
If you have not yet started: appoint a Relevant Building Surveyor (RBS) or run a quick property check with the City of Melbourne to confirm whether your work is exempt.
If work is already underway without a permit: stop and contact an RBS immediately. Carrying out work above the statutory threshold without a permit carries significant penalties under the Building Act.
Three entities sit at the centre of every Melbourne construction approval:
Victorian Building Authority (VBA) — the state regulator that issues Building Permit Numbers (BPNs) and administers the Building Permit Levy.
Relevant Building Surveyor (RBS) — the licensed professional who assesses your application, issues the permit, and oversees mandatory inspections.
City of Melbourne (or your local council) — the reporting authority for planning permits, property enquiries, and local fees.
Key takeaways
Most building work in Melbourne requires a permit under the Building Act 1993, and the permit process follows a fixed sequence: planning permit first (if required), then RBS appointment, documentation, BPN via BAMS, levy payment, and permit issue.
Point | Details |
Permits are the rule, not the exception | Most construction, alteration and demolition work in Melbourne requires a building permit under the Building Act 1993. |
Levy is not payable under $10,000 | The Building Permit Levy applies only to works valued above $10,000; use the VBA online calculator to estimate your amount early. |
BPN is a hard dependency | A valid Building Permit Number from the VBA must be in place before your RBS can issue the permit. |
Check property history before you start | Use the City of Melbourne’s Building Property Enquiry to confirm existing permits, notices and orders on your site. |
Yorcon manages the full permit journey | With nearly 20 years of Melbourne experience, Yorcon handles RBS appointment, documentation, levy and inspections end-to-end. |
Table of Contents
Who issues building permits and what does an RBS actually do?
What inspections are required, and what happens at completion?
What happens if your permit lapses, is refused or needs amending?
How to check a building permit or property history in Melbourne
How Yorcon manages the permit process for Melbourne homeowners
Do you need a building permit for your Melbourne project?
The statutory test is broad. Under the Building Act 1993 and Building Regulations 2018, building work for construction, alteration, demolition or removal of a structure generally requires a permit. Schedule 3 of the Regulations lists specific classes of exempt work, and the thresholds are tighter than many homeowners expect.
Common exempt items under Schedule 3 include:
Small freestanding Class 10a buildings (garden sheds, carports) that meet strict size, height and material limits
Minor repairs and maintenance that do not affect structural elements
Certain non-masonry pergolas below specified height and area thresholds
Some garden walls and fences, subject to height limits
A critical distinction: exempt from a building permit does not mean exempt from the National Construction Code (NCC) or planning rules. Work that sits below the permit threshold still needs to comply with relevant building standards, and a planning permit from council may be required separately, regardless of whether a building permit is needed.
A local council practice note from Frankston City Council illustrates this well: decks, pergolas and detached sheds are frequently cited as “exempt” by homeowners, yet each carries specific size and setback conditions that must be met before the exemption applies.
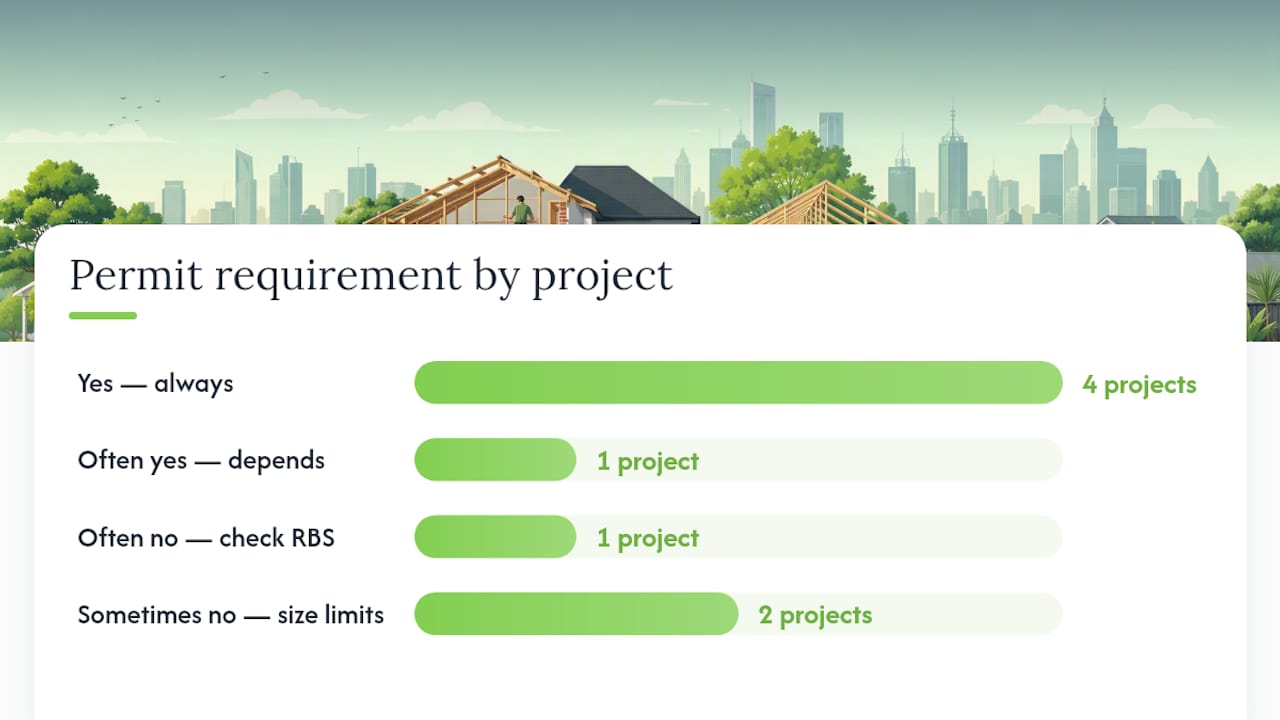
Project type | Permit usually required? | Notes |
New home (Class 1a) | Yes | Always required |
Home extension or addition | Yes | Structural work triggers permit |
Internal renovation (non-structural) | Often no | Confirm with RBS if in doubt |
Deck or verandah | Often yes | Depends on height and area |
Pergola (non-masonry, open) | Sometimes no | Subject to Schedule 3 size limits |
Detached garden shed | Sometimes no | Size, height and material limits apply |
Swimming pool or spa | Yes | Plus safety barrier permit |
Demolition | Yes | Above certain thresholds |
When in doubt, a quick call to an RBS or a Building Property Enquiry with the City of Melbourne will give you a definitive answer before you commit to any work.
Who issues building permits and what does an RBS actually do?
A building permit is issued by a Relevant Building Surveyor, not by council. The RBS may be a municipal building surveyor (employed by your local council) or a private building surveyor — both are equally authorised under the Building Act. According to the BAMS fact sheet for homeowners, the RBS issues a permit only when satisfied the proposed work complies with the Building Act 1993 and Building Regulations 2018.
The RBS carries significant responsibilities across the life of your project:
Assessing plans and documentation for compliance
Applying for the Building Permit Number (BPN) via the VBA’s Building Activity Management System (BAMS)
Specifying mandatory inspections on the permit
Conducting or verifying those inspections during construction
Issuing the Certificate of Final Inspection or Occupancy Permit at completion
The owner appoints the RBS, though a registered builder or architect can make the application on the owner’s behalf with written authorisation. Never sign a blank authorisation form — specify the scope of work and the surveyor’s name clearly.
Choosing between a municipal and private RBS comes down to your project’s complexity and your timeline. Private surveyors often offer faster turnaround and more direct communication for complex renovations or heritage projects. Municipal surveyors can be the right choice for straightforward works where council familiarity with local overlays is an advantage.
Pro Tip: Verify your RBS’s registration on the VBA’s practitioner register before signing any engagement. A registered RBS is also your best early resource for checking whether your specific project needs a planning permit before the building permit process begins — and the planning permit must come first if both are required.
We explore the RBS role in more depth in our guide to building surveyors in home renovations.
How to apply for a building permit in Melbourne
The process is sequential. Skipping or reordering steps causes avoidable rework, so follow this order precisely.
Confirm planning permit status. If your project needs a planning permit (council), obtain it first. The building permit process cannot proceed until any required planning permit is in place.
Appoint your RBS. Engage a registered building surveyor and provide written authorisation if a builder or architect is lodging on your behalf.
Prepare full documentation. Assemble all required documents before lodgement.
RBS applies for BPN via BAMS. The VBA issues a Building Permit Number through the Building Activity Management System. A valid BPN must be in place before the RBS can issue the permit.
Pay the Building Permit Levy. The levy is paid before permit issue. When the RBS collects it as part of their fee, it speeds BPN reconciliation.
RBS issues the permit (or requests further information if documentation is incomplete).
What documents do you need?
Architectural plans (site plan, floor plans, elevations, sections)
Specifications describing materials and construction methods
Allotment plan showing boundaries and easements
Structural and engineering reports where required
Energy efficiency documentation (NatHERS or NCC Section J)
Consultant reports (geotechnical, heritage, bushfire as applicable)
Written owner authorisation if an agent is lodging
Estimated cost of works (used to calculate the levy)
The City of Melbourne’s building forms, fees and checklists page lists local lodgement requirements including Section 30 and Section 80 documentation, which apply to specific project types.
Common reasons applications stall: incomplete drawings, an unclear or unsupported cost estimate for the levy calculation, and outstanding reporting authority consents. Submitting complete, high-quality documentation at first lodgement is the single most effective way to avoid delays.
What do building permits in Melbourne actually cost?
Costs fall into three buckets: the Building Permit Levy, RBS professional fees, and council or reporting authority fees.
Building Permit Levy
The levy is calculated on the cost of the building work and is not payable for works valued at or below a certain threshold. For larger projects, the rate varies by municipality and project type. The VBA provides an online levy calculator — use it early in your design process to avoid budget surprises. For large metropolitan projects, additional levies such as the cladding rectification levy may also apply.
The Building Permit Levy funds building control programs across Victoria. It is calculated on the estimated cost of works, varies by council area, and is not payable for projects valued at $10,000 or less.
Typical permit fee ranges
Minor works (small shed, pergola, non-structural alteration): approximately $150–$500 in permit fees
Substantial renovation or extension: approximately $800–$3,700 or more in permit fees
RBS professional fees: commonly $800–$2,500 or more depending on project complexity
Council report and consent fees, engineering and consultant fees, and amendment costs are additional
These ranges are indicative. Your RBS will provide a fee schedule specific to your project scope, and the levy amount depends on your confirmed cost of works.
Pro Tip: Budget the levy as an early line item, not an afterthought. When the RBS collects the levy as part of their engagement fee, it removes one administrative step and keeps the BPN application moving.
What inspections are required, and what happens at completion?
The RBS specifies mandatory inspections on the permit itself. These are not optional checkpoints — they are legal requirements, and work must not proceed past each stage until the inspection is completed and recorded.
Typical inspection milestones for a residential build or major renovation include:
Foundations/footings — before concrete is poured
Framing — structural frame complete, before lining
Waterproofing — wet areas before tiling
Services — rough-in of plumbing, electrical and mechanical before concealment
Final inspection — all work complete
At completion, the RBS issues one of two documents:
Certificate of Final Inspection (CFI): issued for alterations or additions to an existing building where no change of occupancy is involved.
Occupancy Permit: required for new buildings or where the use or classification of the building changes. You cannot occupy a new building until an Occupancy Permit is issued.
The City of Melbourne’s forms and checklists include the lodgement requirements for both documents. As the owner, you are also responsible for notifying the VBA if the final cost of works differs materially from the estimated cost used to calculate the levy.
What happens if your permit lapses, is refused or needs amending?
Lapsed permits
A building permit lapses if work does not commence within the time specified on the permit, or if work is left incomplete beyond the permitted period. The Building Practitioners Commission (BPC) provides official guidance on lapsed permits, including reinstatement and reapplication procedures. If your permit has lapsed, contact your RBS immediately — the path forward depends on how much work was completed and how long ago the permit expired.
Work not yet started: you will likely need to reapply, including a new BPN and levy payment.
Work partially complete: the RBS will advise whether an amendment or fresh application is required.
Do not resume work on a lapsed permit without written confirmation from your RBS.
Refused or suspended permits
If an application is refused, the RBS must give written reasons. Common grounds include non-compliance with the Building Regulations, missing reporting authority consents, or unresolved planning permit conditions. Your options:
Provide the missing information or consents and resubmit
Amend the design to achieve compliance
Appeal to the Building Appeals Board (BAB) if you believe the refusal is incorrect
Pro Tip: Before lodging an appeal with the Building Appeals Board, ask your RBS for a pre-lodgement meeting. Most refusals stem from documentation gaps that can be resolved without a formal appeal, saving weeks and legal costs.
Permit amendments
If the scope of work changes after a permit is issued, you need a permit amendment. Depending on the nature of the change, a new BPN and additional levy payment may be required. Notify your RBS as soon as a variation is identified — proceeding with unapproved changes is treated the same as working without a permit.
How to check a building permit or property history in Melbourne
Whether you are buying a property, starting a renovation, or investigating work that appears to have been done without approval, the City of Melbourne’s property enquiry service is your starting point.
Go to the City of Melbourne’s Building Property Enquiries page.
Submit a property enquiry using the property address and folio or lot details.
The search returns permits issued, notices, orders, and site-specific conditions such as flooding or termite reports.
For planning permit status, contact the council’s planning department directly.
To request copies of approved plans or documentation, lodge a formal request with council — fees and processing times apply.
If records show no permit but work appears to have been carried out:
Commission a building inspection report from a registered building inspector.
Contact your local council’s building department to discuss the situation before proceeding with any further work.
Engage an RBS to assess whether retrospective approval or rectification is possible.
Retrospective approvals are almost always more costly and time-consuming than obtaining the correct permit upfront. The Building Act carries significant penalties for work carried out above the statutory threshold without a permit.
Common causes of delay and how to avoid them
From our experience managing Melbourne construction approvals across hundreds of residential projects, the same issues come up repeatedly. Knowing them in advance puts you well ahead.
Top causes of delay:
Incomplete or inconsistent drawings (dimensions missing, conflicting information between plans)
Unclear or unsupported cost estimates for the levy calculation
Missing consultant reports (geotechnical, heritage, energy efficiency)
Outstanding reporting authority consents from council or service authorities
Poor coordination between the builder, architect and RBS on documentation responsibilities
Practical steps to avoid them:
Agree the full documentation scope with your architect and RBS before design is finalised.
Nominate one contact (usually the builder or project manager) to own the levy cost estimate and keep it current.
Lodge pre-application enquiries with council early, particularly for heritage overlays or complex sites.
Schedule mandatory inspections in advance — do not wait until the day before a stage is complete.
Keep a single shared folder for all permit documents, correspondence and inspection records.
To illustrate: on a heritage terrace renovation in Fitzroy, proactive pre-lodgement meetings with the municipal building surveyor and early submission of a heritage impact statement cut the permit assessment period significantly compared to a comparable project where those steps were left until after lodgement. The difference was not the complexity of the work — it was the completeness of the documentation.
Pro Tip: At project handover, compile a permit folder containing the original permit, all inspection certificates, the CFI or Occupancy Permit, and as-built drawings. Future owners, insurers and conveyancers will ask for this, and having it ready avoids delays at sale.
How Yorcon manages the permit process for Melbourne homeowners
We have been managing Melbourne residential construction approvals for nearly 20 years, and we know that the permit process is where projects either gain momentum or lose it. At Yorcon, we handle the entire permit journey on behalf of our clients: appointing the RBS, preparing full documentation packages, managing the BPN application and levy payment through BAMS, coordinating mandatory inspections, and delivering the final certificate at handover.
This matters most on complex projects — heritage renovations, large extensions, and architectural new builds — where the documentation requirements are demanding and the margin for error is small. Our clients do not receive unexpected levy invoices or calls from council asking for missing reports, because we resolve those issues before lodgement.
For home extensions and heritage renovations, where permit conditions can be detailed and inspections numerous, having an experienced builder manage the process end-to-end is the difference between a project that runs to programme and one that stalls at every stage.
Ready to build? Yorcon handles permits from start to finish

Planning a home extension, renovation or new build in Melbourne and not sure where to start with permits? Yorcon manages the complete permit process for you: RBS appointment, documentation preparation, BPN and levy coordination, inspection scheduling, and final handover. You focus on the vision; we handle the compliance.
Our services cover home extensions, home renovations, heritage home renovation, knockdown rebuilds, and design-and-build projects across Melbourne.
Before you get in touch, have these details ready: your property address, a brief description of the proposed work, and your estimated cost of works. That gives us what we need to give you a clear picture of the permit pathway and timeline from the first conversation.
Contact Yorcon to discuss your project and get the permit process moving.
Sources
Use these authoritative resources depending on where you are in the process:
This article provides general information about the building permit process in Victoria and is not a substitute for professional advice. Confirm current requirements with the VBA, your local council, or a registered building surveyor before commencing any building work.
Recommended


