
Melbourne 2026: Turn Architectural $/m² into a Real Budget, Add 10–15%

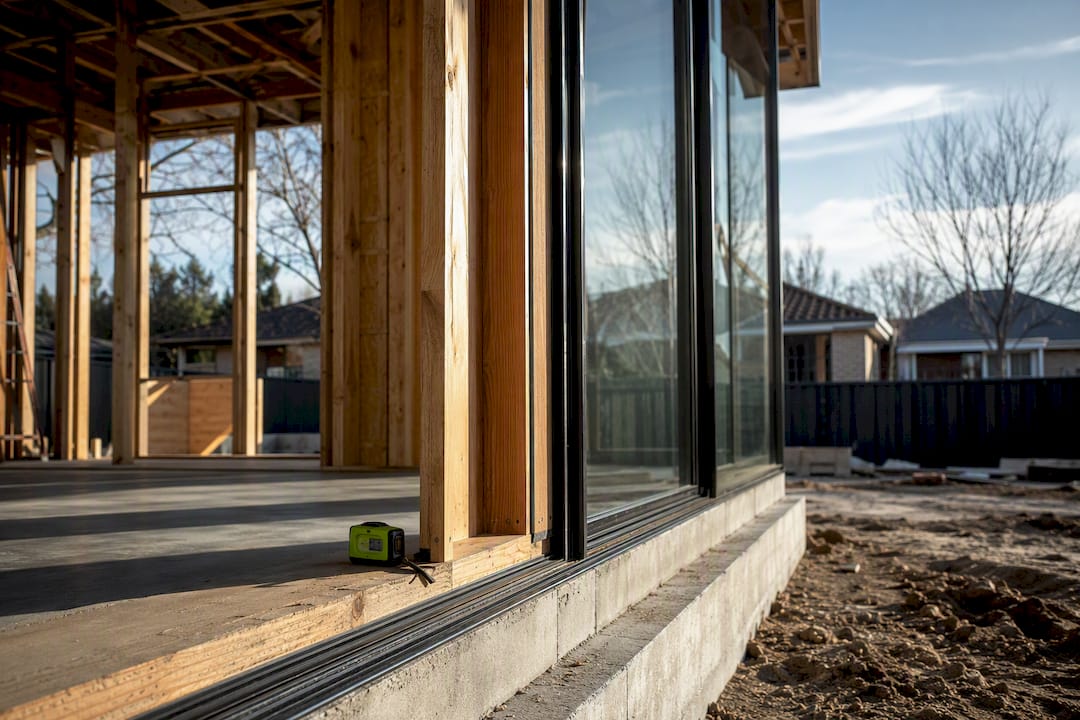
Architecturally designed homes in Melbourne typically run from several thousand dollars per square metre for construction alone, depending on finish level and site conditions. A 220m² custom build typically costs several hundred thousand dollars before land, fees, or landscaping. Add roughly a significant percentage on top of that build figure to cover site works, permits, professional fees, and a sensible contingency.
TL;DR:
Site conditions, such as reactive clay, slopes, or restricted access, can significantly increase costs, adding $30,000 to over $150,000 depending on the block’s complexity.
Design features like complex rooflines, large glazing, and premium finishes can raise costs by 10 to 20 percent above standard structures.
Professional fees, permits, site investigations, landscaping, and contingency funds can add 30 to 50 percent to the initial construction estimate.
A fixed-price, fully documented project reduces surprises, and owners should expect to allocate at least 15 to 20 percent extra for total project costs beyond the build quote.
Table of Contents
Melbourne per-square-metre cost bands for architectural builds
What drives price: design complexity, site conditions and specification
How long does an architect-led build take from first meeting to keys?
How do you turn estimates into an accurate, comparable budget?
Do sustainability requirements push up build costs in Melbourne?
Custom architectural builds versus pre-designed house plans: what’s the real cost gap?
What financing options suit an architectural home build in Melbourne?
Melbourne per-square-metre cost bands for architectural builds
Builders and quantity surveyors typically sort residential construction into five rough tiers. These bands describe construction cost only, calculated on the internal floor area, and they shift depending on the year, trade availability, and how far your site sits from established infrastructure.
Budget: mid-range construction costs per square metre for simpler forms and standard finishes
Standard: typical construction costs per square metre for project builders with upgraded fixtures and rooflines
Mid-range: common construction costs per square metre for architecturally designed homes with custom joinery and moderate complexity
High-end: higher-end construction costs per square metre for architect-led design and premium materials
Luxury: top-tier construction costs per square metre for bespoke designs with complex features
These figures sit within the range hipages reports for Melbourne house construction, where mid-range custom builds commonly land in the mid $2,000s to $4,000+ per square metre, with architectural projects often starting above that. The Australian Bureau of Statistics tracks broader movement in building construction prices nationally, and those trends flow through to Melbourne rates with a lag of a few months.
Here’s what that means for real floor areas at construction cost only:
160m² home: construction costs range from several hundred thousand to over a million dollars, with many architectural clients falling in the mid-range estimate
200m² home: $700,000 to $1,800,000, mid-range typically $700,000 to $900,000
250m² home: construction costs vary widely, with mid-range projects usually estimating in the upper hundreds of thousands to around one million dollars
Those numbers cover the build only. They exclude land, demolition, site works, landscaping, driveways, fencing, council fees, professional fees, and window furnishings. Almost every quote you’ll see advertised is a base build figure, and the difference between that number and your actual project cost often causes budget issues.
What drives price: design complexity, site conditions and specification
Three levers move your price more than anything else: form, site, and specification. Get a handle on these and you’ll spot an unrealistic quote before it costs you money.
Form and structure. A simple rectangular single-storey box is the cheapest shape you can build. Every corner, every change of roof plane, every cantilever, and every metre of glazing beyond standard window-to-wall ratios adds cost. A butterfly roof or a home with split levels can add 10 to 20% to structural cost alone compared with a straightforward gable form. Floor-to-ceiling glazing looks stunning in a Melbourne winter, but double-glazed performance glass in large formats costs multiples of a standard aluminium window.
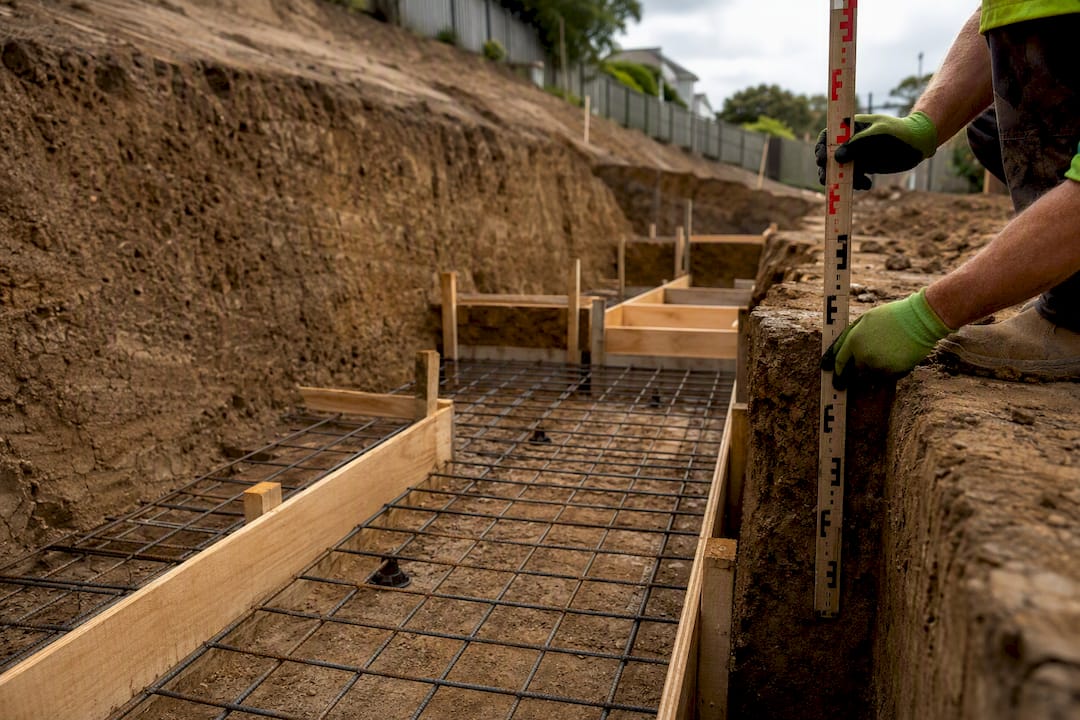
Site conditions. Melbourne sits on some notoriously reactive clay, particularly through the western and northern suburbs, and that soil movement demands deeper footings or engineered slab systems. Illustrarch’s guide to building in Melbourne notes that reactive clay, rock, and high water tables are common enough locally that a geotechnical report should never be treated as optional. A sloping block can add $30,000 to $100,000+ in retaining and footing costs depending on the fall. A constrained access site, common on inner-city infill blocks, adds cost through crane hire, smaller machinery, and slower material delivery.
Specification tiers. Joinery, appliances, and cladding choices swing the final number more than most owners expect. Stone benchtops versus laminate, a European appliance package versus a mid-tier brand, or a zinc and timber cladding combination versus rendered brick can each move the budget by tens of thousands across a 200m² home.
Provisional sums and allowances. Most fixed-price contracts still carry provisional sums for items that can’t be locked in early, things like final tile selections, driveway finishes, or landscaping. An allowance that looks generous on paper but doesn’t match your actual taste in tiles or hardware is one of the most common places budgets blow out after contract signing.
Pro Tip: *Ask your builder for a specification schedule alongside the quote, not just a total figure.
What other costs sit on top of a build quote?
A build-only quote is never your real project cost. Professional fees, permits, site works, and contingency costs commonly add a substantial percentage on top of the construction figure, and skipping this step is the single biggest reason Melbourne renovation and build budgets fail.
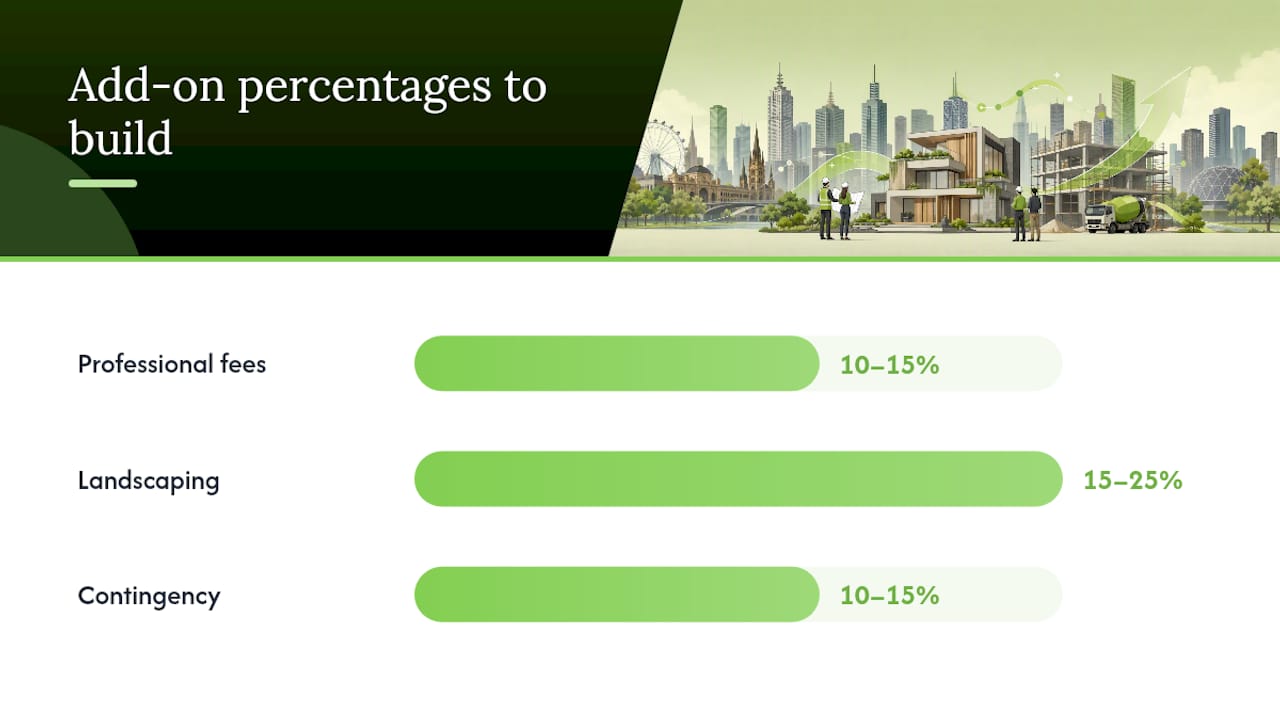
Professional fees. Architects and consultants (structural engineers, energy assessors, land surveyors) typically charge a combined 10 to 15% of construction cost for a full service including design and construction administration, according to MOA.studio’s breakdown of architectural design services. On a $900,000 build, that’s $90,000 to $135,000 across the full consultant team, not just the architect.
Council and statutory fees. Victoria charges a building permit levy on projects, administered under guidance from the Victorian Building Authority. Planning permit fees, if your project needs one (common for overlays, multi-dwelling sites, or non-compliant setbacks), add a separate cost on top, and council assessment timeframes vary by municipality.
Site investigations and works. Geotechnical reports typically run $800 to $2,500. Demolition of an existing dwelling on a knockdown-rebuild site often costs $20,000 to $40,000 depending on asbestos and size. Service connections (power, water, sewer, gas, NBN) can add another $15,000 to $30,000 on a greenfield or heavily reworked site.
Landscaping and finishing touches. HomeBuildBudget’s Melbourne guide points out that extras like landscaping, driveways, and window furnishings commonly add 15 to 25% to a build-only figure, and this is precisely the category most first-time clients forget to budget for.
Architect and consultant fees typically represent a moderate percentage of the construction cost
Building permit levy and planning fees: varies by council and project value
Geotechnical and site investigation: $800 to $2,500
Demolition (knockdown sites): $20,000 to $40,000
Service connections: $15,000 to $30,000
Landscaping, driveways, and fencing costs often add significantly to the build cost
Contingency. Set aside 10 to 15% of total project cost as contingency, not 5%. Custom and architectural builds carry more unknowns than a project home, particularly around site conditions and specification changes discovered mid-construction.
Eligible buyers should also check whether Victoria’s First Home Owner Grant and duty concessions apply to their project. These concessions can materially reduce the net cost of a new build for first-home buyers, though eligibility depends on property value thresholds and whether the home is your principal place of residence.
How long does an architect-led build take from first meeting to keys?
Expect several months to over a year from your first design meeting to receiving keys, depending on permit timelines and site complexity.
Pre-design and briefing (2 to 4 weeks): Site analysis, budget conversation, and a written brief covering must-haves versus nice-to-haves.
Concept and design development (2 to 3 months): Sketch design through to a fully resolved architectural design ready for documentation.
Documentation (1 to 2 months): Construction drawings, specifications, and engineering coordination.
Permits (3 to 6 months): Planning permit (if required) and building permit approval through a private or municipal building surveyor.
Tender and contract (3 to 6 weeks): Builder pricing, comparison, negotiation, and contract signing.
Construction (6 to 12 months): Depending on size and complexity.
BY Projects Architecture’s process guide confirms design typically takes 4 to 5 months and permits add another 3 to 6 months in many Melbourne projects, figures broadly consistent across the profession.
Architect fees typically fall in the 10 to 15% band mentioned earlier, usually structured across milestone payments: a deposit at engagement, progress payments through concept, design development, and documentation, then a final payment tied to construction administration. Thorough documentation before tendering genuinely reduces provisional sums and post-contract variations, producing a far more reliable fixed-price outcome once building starts. A design-and-build model that keeps design and construction under one point of responsibility tends to catch these issues earlier than a fragmented process.
Do site conditions vary across Melbourne’s suburbs?
Yes, significantly, and the variation is worth understanding before you fall in love with a block. A flat, serviced lot in a growth corridor and a sloping block in the eastern suburbs can carry a $50,000 to $150,000 gap in site costs alone before a single wall goes up.
Growth corridor flat lots (Melbourne’s outer north, west, and southeast): Typically the cheapest site-cost profile, standard footings, straightforward services, minimal retaining. Site costs often sit at the lower end, $10,000 to $25,000.
Inner-city infill and knockdown-rebuild sites: Constrained access, demolition costs, and sometimes heritage overlay considerations. Site and demolition costs commonly run $40,000 to $80,000 combined.
Bayside sandy sites: Sandy soils can be easier to excavate but often need specific footing engineering near the water table. Budget $20,000 to $50,000 depending on proximity to the bay.
Sloping eastern suburbs blocks: Retaining walls, cut-and-fill, and engineered footings push site costs to $60,000 to $150,000+ on steep blocks.
Heritage overlays, common through inner and bayside municipalities, add both time and consultant cost. Retained significant trees can force a redesign around root protection zones. A geotechnical and site-cost report, commissioned before you finalise design, should identify soil classification, water table depth, and any contamination risk. Read the classification (M, H1, H2, E) carefully. Anything above standard “M” class soil signals higher footing costs ahead.
How do you turn estimates into an accurate, comparable budget?
A written brief is your single best defence against budget blowouts. It should specify floor area, room list, material preferences, and explicit allowances for items like tiles, tapware, and appliances, so every builder quotes against the same assumptions.
Brief thoroughly. Include drawings, a specification schedule, and clear allowances, not just a wish list.
Tender to three builders minimum. Fewer than that limits your comparison; more than five wastes everyone’s time on a custom project.
Normalise the quotes. Line up inclusions side by side. A cheaper quote with vague allowances usually costs more once selections are finalised.
Ask direct questions. Confirm builder’s warranty insurance, defects liability period, how provisional sums are managed, and whether the contract is fixed-price or cost-plus.
Watch for red flags. Vague exclusion lists, unusually low allowances for high-cost items like joinery, and reluctance to itemise provisional sums all signal trouble ahead.
Pro Tip: If two quotes differ by more than 15% for the same brief, the gap is almost always in specification or allowances, not builder margin. Ask each builder to walk you through exactly what’s excluded before you decide.
How much does architectural style change the price?
Style drives cost more than most Melbourne owners expect going in. A modern minimalist home with large format glazing and cantilevered elements sits at the higher end of the mid-range to high-end band, often $4,000 to $6,000+ per m², because clean lines demand precise detailing and expensive glazing systems to avoid a flat, cheap look.
Heritage renovation and extension work runs differently again. A heritage overlay can add consultant time too, since councils often require a heritage impact assessment before approval.
Sustainable and passive-solar designed homes sit in a middle ground. The building envelope typically costs more upfront, better insulation, thermally broken windows, careful orientation, but the shell itself is often simpler geometrically than a dramatic modern form, which offsets some of that premium.
Contemporary Australian designs that blend indoor-outdoor living, popular through Melbourne’s bayside and inner suburbs, add cost through large sliding glazing systems, outdoor room construction, and landscaping integration.
Do sustainability requirements push up build costs in Melbourne?
Yes, but the premium is more modest than most owners assume, and it pays back over time through lower running costs.
Double glazing throughout, rather than just in bedrooms, adds a noticeable line item, but it’s increasingly standard on architectural builds regardless of the regulatory minimum. Solar orientation and passive design principles, when built into the concept from day one, actually cost little to nothing extra since they’re about placement and window sizing rather than added materials. Retrofitting good orientation after the fact is far more expensive than designing for it upfront.
Solar PV and battery systems sit outside the base build cost in most quotes and get treated as an allowance or separate line item, typically $8,000 to $25,000 depending on system size. Heat pump hot water and reverse-cycle heating and cooling, both now common specifications, cost more upfront than gas equivalents but track lower running costs across the home’s life, a trade-off worth discussing with your architect early rather than after documentation is locked.
Custom architectural builds versus pre-designed house plans: what’s the real cost gap?
The gap narrows once site conditions enter the picture. A pre-designed plan built on a difficult or sloping site often needs significant and expensive modification, sometimes eroding most of the upfront saving. Architectural design responds to the site from the outset, which can actually save money on a genuinely tricky block by avoiding costly retrofitted engineering solutions.
Custom architectural work also captures value pre-designed plans can’t: solar orientation tuned to your specific block, a floor plan that suits how your family actually lives rather than a generic layout, and resale value that tends to hold up better in Melbourne’s inner and middle-ring suburbs where buyers pay a premium for considered design. For a straightforward flat block with no unusual requirements, a pre-designed plan is a reasonable, lower-cost path. For anything site-constrained, heritage-adjacent, or where long-term liveability matters more than upfront saving, architectural design earns its fee.
What financing options suit an architectural home build in Melbourne?
Construction loans, drawn down in stages against building progress rather than as a single lump sum, are the standard financing vehicle for architectural builds. Lenders typically release funds at slab, frame, lockup, fit-out, and completion stages, matched against your builder’s progress claims.
Because architectural builds often carry longer design and permit phases than standard project homes, expect your lender to want a fixed-price building contract before final loan approval, not just a design concept. This is one more reason thorough documentation before tendering matters: a vague scope makes lenders nervous and can delay finance approval.
Land and construction packages, common with project builders, don’t typically apply to custom architectural work since you’re usually not buying a display-home style package. If you already own land, most lenders will assess your construction loan against the land’s existing equity plus the building contract value. First-home buyers should factor the First Home Super Saver Scheme and Victoria’s First Home Owner Grant and duty concessions into their finance conversation early, since eligibility can shift how much you need to borrow.
Budget a buffer within your loan for the contingency figure discussed earlier.
Why 2026 budgets need more than a per-square-metre number
Per-square-metre figures are a starting point, not a budget. The real judgement call for Melbourne owners in 2026 is deciding early where the money goes: structure and building envelope, or visible finishes. Structure is nearly impossible to upgrade later without serious cost; a kitchen benchtop can be swapped in five years if the budget’s tight now.
Conventional advice tends to fixate on the headline $/m² figure and treats everything else as a rounding error. That’s backwards. The gap between a build-only quote and a true project budget, professional fees, permits, site works, and contingency, is where most Melbourne owners get caught out, not in the base construction rate itself.
Prioritise a proper geotechnical report and a fully documented brief before you tender. Both cost a modest amount upfront and prevent the far larger cost of mid-construction redesign. Owners who tender against a resolved design, rather than a rough concept, consistently report fewer variations and steadier budgets through to completion.
— Matthew
How Yorcon keeps architectural build costs under control
One construction company manages the entire process, design, permits, and construction, under one roof, which means budgeting decisions get made with full visibility rather than guesswork split across separate consultants and builders. We start every project with a scope meeting and an honest initial estimate, then move through staged approvals so you know exactly what you’re committing to at each point, not just at the final contract signing.

Clients get transparent pricing, clear provisional sum management, and construction oversight from a team experienced in Melbourne residential building. Whether you’re planning a full architectural build, a heritage renovation, or a knockdown-rebuild on a tricky site, the same principle applies: resolve the design properly before pricing, then hold that price through construction. If you’re weighing up land, considering an extension, or ready to get a genuine estimate for your block, get in touch with a local builder for a scope meeting and see what your project actually costs before you commit to anything.
Where to check the figures yourself
For readers who want to verify costs independently, the State Revenue Office Victoria’s First Home Owner Grant page covers current eligibility and duty concessions. The Australian Bureau of Statistics publishes building approvals and construction cost data by state. The Victorian Building Authority explains permit requirements and levy obligations for Victorian projects.
Sources
FAQ
Is $400,000 enough to build a house in Melbourne?
For a small, simple project home on a flat, well-serviced block, possibly, but construction alone typically costs several hundred thousand dollars for an architecturally designed home of average size. Most custom or architectural builds of 150m² or more will exceed that once site works and fees are included.
How much does it cost to have an architect design a house in Australia?
On a $900,000 build, that’s roughly $90,000 to $135,000 across the design and consultant team.
Can you build a house for $600,000 in Melbourne?
Yes, at the budget to standard tier on a straightforward site, construction costs for a house around 200 to 220m² can be several hundred thousand dollars. An architecturally driven design of the same size, however, will typically exceed this once mid-range specification and site costs are added.
What is the average cost to build a house in Melbourne?
Mid-range custom and architectural builds in Melbourne commonly average mid $2,000s to $4,000+ per square metre for construction alone, putting a typical 200 to 250m² home at roughly $700,000 to around one million dollars before land, fees, and site works.
How much extra should I budget beyond the build quote?
This turns a construction estimate into a realistic total project budget.
Recommended


