
The Building Process for Australian Homes: 2026 Guide

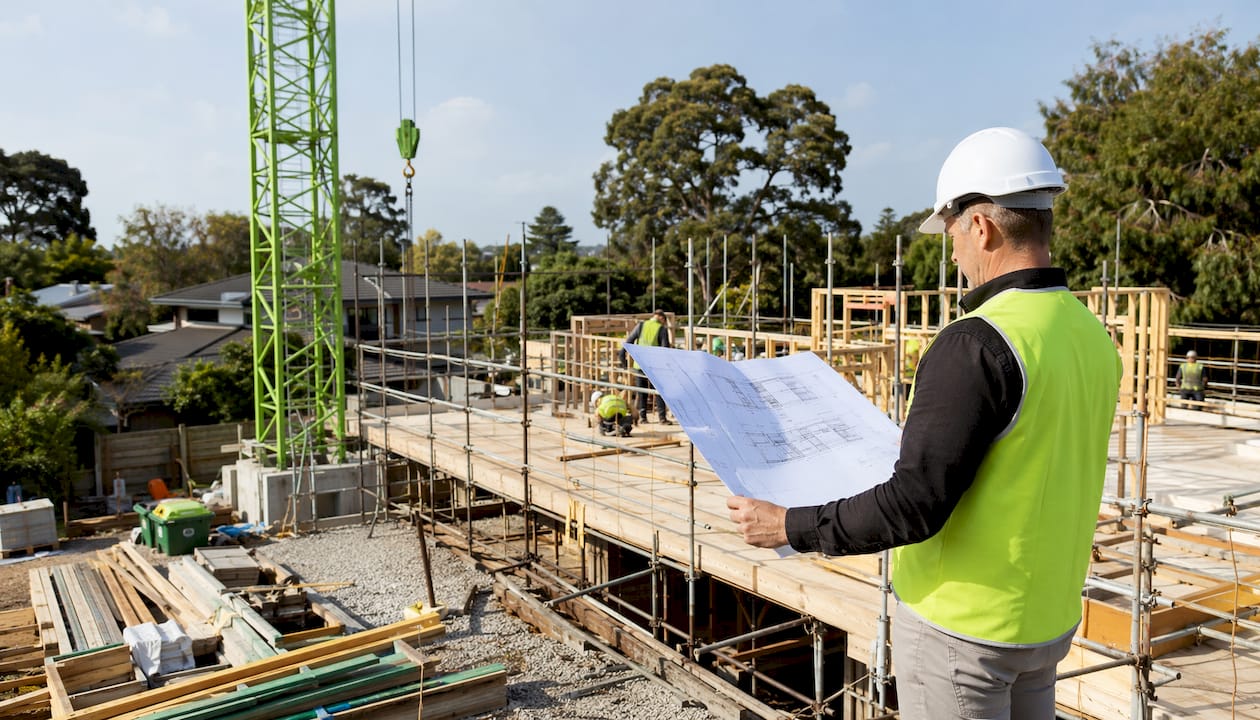
Building a new home in Australia follows a clearly defined sequence of stages, from the first design meeting through to the day you receive your keys. The building process covers planning and approvals, foundation work, structural framing, lock-up, internal fit-out, and practical completion, with the total project timeline typically spanning 18–36 months for a custom residential build. Understanding each phase before you start means fewer surprises, better conversations with your builder, and a result you can actually be proud of.
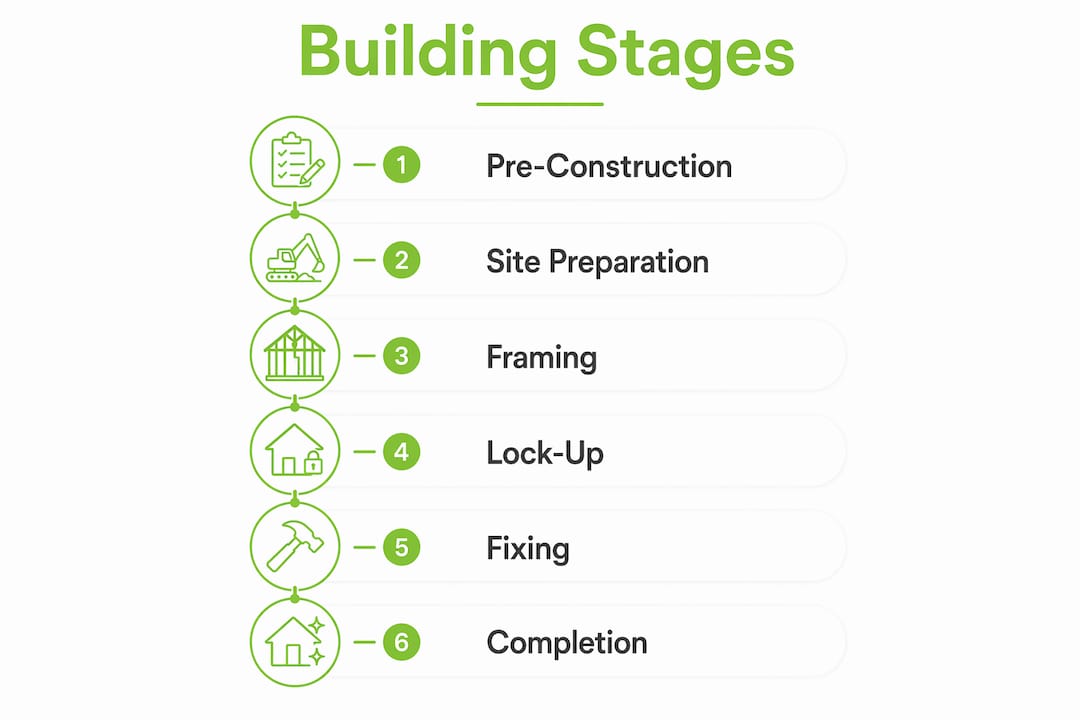
Here is a quick map of what the journey looks like:
Planning and approvals: Design development, council applications, construction certificates, and contract signing
Base and slab: Site clearing, excavation, drainage, termite protection, and concrete pouring
Framing and roof: Wall frames, floor joists, roof trusses, and external sheeting
Lock-up: External walls, windows, doors, and weatherproofing secured
Fixing and fit-out: Plasterboard, cabinetry, electrical and plumbing fixtures, and tiling
Completion and handover: Final finishes, pre-handover inspection, occupation certificate, and defect liability period
At Yorcon, we have guided Melbourne homeowners through every one of these stages for nearly 20 years. What we have learned is that the process works best when you know what to expect at each step, and when your builder keeps you genuinely informed rather than leaving you to guess.
What is the building process, and how does it start?
The building process begins well before a single shovel breaks ground. For most Australian homeowners, the pre-construction phase, covering design, approvals, and contract finalization, takes roughly as long as the physical construction itself. That is not a reason to feel daunted. It is a reason to start early and stay organized.

Design development and architectural plans
Your first task is translating your vision into a set of working drawings. An architect or building designer will produce architectural plans and structural engineering documentation that describe the home in enough detail for a builder to price and build it accurately. For complex custom builds, this documentation can span dozens of drawings across multiple disciplines, including structural, hydraulic, and electrical. Getting this right at the start saves money later, because changes made on paper cost a fraction of changes made on site.
At Yorcon, our design and build service integrates architectural design with construction management from day one, so the drawings that come out of the design phase are already calibrated for what can realistically be built within your budget.
Obtaining planning and building approvals
Australian law treats planning approvals and building approvals as two legally distinct processes, and both must be secured before construction can begin. Development consent and construction certificates confirm compliance with the Building Code of Australia and your local council’s planning controls. Depending on your project and location, you may pursue a development application through council or a complying development certificate through a private certifier, which offers a faster pathway for straightforward projects.
Once development consent is granted, you apply for a construction certificate. You will also need to appoint a registered principal certifier who will oversee inspections throughout the build.
Signing the building contract and getting lender approval
Before construction starts, your lender needs to formally approve the commencement of building works. Your bank will review your construction documentation and issue a commencement letter to you and your builder. Note that construction must commence within 12 months of the disclosure date on your loan contract. The building contract itself, governed in New South Wales by the Home Building Act 1989 and by equivalent legislation in Victoria, must include a full description of the proposed works, specifications, and a payment schedule. The deposit is commonly around 5% of the contract price, though the construction loan deposit must not exceed 10%.
Site investigations
Before finalizing the contract price, your builder will coordinate soil and contour surveys of your land. Soil classification affects the type of foundation required, and a reactive clay site, for example, will need a more heavily engineered slab than a stable sandy site. These investigations protect you from cost blowouts later.
Pro Tip: Ask your builder to walk you through the soil report findings before you sign the contract. Understanding your site’s classification helps you ask better questions about the foundation design and avoid unexpected variations down the track.
2. How site preparation and foundation work set the tone
The base stage is where the building project timeline becomes physical. Everything that happens above ground depends on what happens here, so quality and compliance at this stage carry more weight than at any other.
Clearing, leveling, and excavation
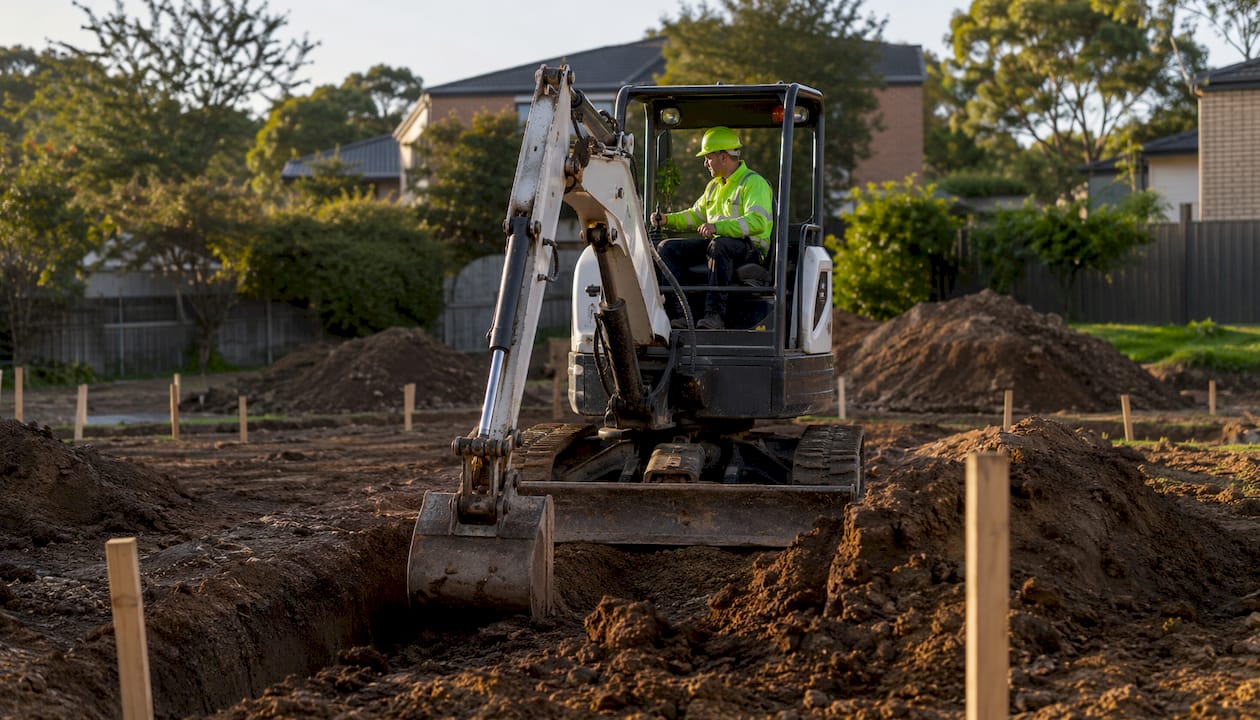
Site preparation begins with clearing vegetation, demolishing any existing structures, and leveling the ground. Depending on your block, this may involve retaining walls, cut-and-fill earthworks, or tree removal. The site is then measured out precisely against the architectural plans before excavation begins for footings and drainage.
Drainage, moisture barriers, and termite protection
Under-slab drainage systems are installed to manage stormwater and groundwater. A moisture barrier, typically a heavy-duty polyethylene membrane, is laid across the prepared surface to prevent rising damp from compromising the slab. Termite protection, whether a chemical barrier or a physical system, is also installed at this stage because it must go beneath the slab before concrete is poured. Retrofitting termite protection after the slab is down is expensive and disruptive.
Reinforcement steel and concrete pouring
Reinforcing steel, or rebar, is placed in a grid pattern across the slab area according to the structural engineer’s specifications. The concrete is then poured, screeded level, and cured. The slab must meet the requirements set out in the construction certificate before the next stage can proceed.
Inspections and progress payments at base stage
Your principal certifier will inspect the slab before and after pouring to confirm it complies with the development consent and construction certificate. Banks release progress payments only after official inspections confirm satisfactory completion of each defined construction stage. The base stage payment is typically the first progress payment after the initial deposit, so your lender will want confirmation of a satisfactory inspection before releasing funds.
The six standard construction stages recognized in Australian residential building contracts are base/slab, frame, lock-up, fixing, completion, and handover. Each carries its own inspection requirements and payment milestone.
3. Framing and roof construction: when your home takes shape
There is a moment during every build when the abstract becomes real. That moment is framing. Within days, a flat slab becomes a structure with rooms, corridors, and a roofline. It is one of the most exciting phases of building, and also one of the most critical from a quality standpoint.
Wall frames, floor joists, and roof trusses
Timber or steel wall frames are erected according to the structural drawings, followed by floor joists for multi-storey homes and prefabricated roof trusses. External masonry walls, where specified, are built concurrently. Once the frame is up, roof sheeting, gutters, cladding, and insulation are added. Licensed electricians and plumbers also begin rough-in work at this stage, running conduit, wiring, and pipe work through the frame before the walls are lined.
Why the frame inspection matters so much
Defects caught at the frame stage are simpler and far less costly to fix than those discovered after internal lining is complete. A misaligned wall or an incorrectly spaced truss is a straightforward correction before plasterboard goes on. After lining, the same defect requires cutting open walls, replastering, and repainting. Your principal certifier will conduct a mandatory frame inspection, but we strongly encourage you to attend a site walkthrough at this point as well.
Pro Tip: Bring your architectural plans to the frame inspection and physically walk each room. Check that window and door openings align with the drawings, that ceiling heights feel right, and that the layout matches your expectations. This is your best opportunity to catch discrepancies before they become expensive.
Coordination between builder, architect, and subcontractors
The framing stage involves tight coordination between your builder, structural engineer, architect, and multiple subcontractors. Effective coordination among these parties is what keeps the schedule on track and prevents the kind of rework that blows out both time and budget. At Yorcon, we manage this coordination directly, keeping you updated at each milestone rather than leaving you to chase information.
Progress payments at the frame stage are released after the certifier’s inspection sign-off, following the same lender inspection process as the base stage.
4. Lock-up stage: securing and weatherproofing your home
Lock-up is a contractual milestone as much as a construction one. Once your home reaches lock-up, it is weatherproof and secure, which means internal trades can work safely regardless of the weather outside.
What lock-up actually involves
The lock-up stage covers the installation of:
External wall cladding and brickwork to full height
All windows and external glazing
External doors, including the front entry and garage doors
Roofing completed to a weathertight standard
Fascias, gutters, and downpipes
Once these elements are in place, the building can be physically locked. That security matters practically because tools, materials, and partially completed work are now protected from theft and weather damage.
The largest progress payment in the contract
Lock-up typically triggers the largest single progress payment in a standard Australian building contract. This reflects the volume of materials and labor that have gone into the structure to this point. Your lender will again require an inspection confirmation before releasing funds, so your builder needs to notify the certifier promptly once lock-up is achieved.
Managing multiple trades at once
Lock-up involves more simultaneous trade activity than any earlier stage. Bricklayers, window installers, roofers, and door-frame carpenters are often working on different parts of the building at the same time. Your builder’s role here is to sequence this work so trades do not obstruct each other and so inspections can happen without delay. Poor sequencing at lock-up is one of the most common causes of schedule slippage on residential projects.
5. Fixing and internal fit-out: where your home comes to life
The fixing stage is the longest internal phase of the building process, and it is where the character of your home really starts to emerge. Walls get lined, kitchens take shape, and the spaces you designed on paper become rooms you can actually stand in.
Plasterboard, skirting, and architraves
Plasterboard is fixed to wall frames and ceilings, then taped, set, and sanded to a smooth finish. Skirting boards and architraves are installed around doors and windows, giving rooms their finished edges. The quality of this work is visible every day once you move in, so it deserves close attention during inspections.
Cabinetry and joinery
Kitchen cabinetry, bathroom vanities, laundry joinery, and built-in wardrobes are installed during the fixing stage. Benchtops, splashbacks, and hardware follow. This is also when tiling is completed in wet areas, including bathrooms, ensuites, and laundries.
Electrical, plumbing, and HVAC fit-out
Electricians return to install light fittings, power points, switches, and switchboards. Plumbers connect tapware, basins, baths, shower screens, and toilets. HVAC systems, including ducted heating and cooling, are commissioned and tested. Each of these trades works to a schedule coordinated by your builder, and delays in one can cascade through the others.
Budget and timeline considerations
The fixing stage tends to generate the most client-initiated variations. Upgrading benchtops, adding feature tiles, or changing tapware selections mid-build all add cost and time. Locking in your selections before fixing begins is one of the most effective ways to protect both your budget and your schedule. At Yorcon, we walk clients through a detailed selections process before this stage starts, precisely to avoid these mid-build surprises.
Inspection points during fixing focus on electrical and plumbing rough-in compliance, and your certifier will check that work meets the relevant Australian Standards before final lining and fit-out proceeds.
6. Completion, final finishes, and handover
Practical completion is the finish line, but it is also a stage that deserves as much care as any other. Rushing the final phase is how minor issues become post-handover headaches.
Final finishes and pre-handover inspection
The completion stage covers final painting, touch-ups, landscaping, driveway sealing, fencing, and any remaining exterior details. Your builder will conduct an internal walkthrough before inviting you to a pre-handover inspection. At that inspection, you walk through every room with your builder and document anything that does not meet the contract specifications or your reasonable expectations.
Defect lists and remedial work
After the pre-handover inspection, your builder prepares a defect list and carries out remedial work before the final payment is released. Defect rectification after practical completion typically adds 2–4 weeks to the handover timeline due to the back-and-forth between builder and owner. This is normal and worth allowing for in your planning.
Occupation certificate and legal clearance
Once the certifier is satisfied that the home complies with the development consent and construction certificate, they issue an occupation certificate. This is the legal document that authorizes you to occupy the building. Your lender will convert your construction loan to a standard mortgage at this point, and the final progress payment is released to your builder.
Post-handover defect liability period
Handover is not the end of your builder’s obligations. Under Australian regulations, the defect liability period covers minor defects for 6–13 weeks post-handover and major structural defects for up to 6–7 years. If you notice something in the weeks after moving in, document it and notify your builder in writing. Reputable builders address these promptly.
7. Australian building timelines and what affects them
One of the most common questions we hear from homeowners is: “How long will this actually take?” The honest answer is that it depends, but the data gives us a solid baseline.
The construction phase for a residential home in Australia averages 11.5 months, with the total project timeline from first design meeting to handover typically spanning 18–36 months. Pre-construction phases, including design, approvals, and contract finalization, often take as long as the physical build itself.
Project type is the single biggest variable. Volume project homes take 9–14 months from contract to handover, while high-specification architectural builds can run 16–26 months or longer. A brick single-storey home typically takes less time to build than architectural projects, though site conditions and trade availability always play a role.
How lender inspections affect your timeline
Banks do not simply release progress payments on a schedule. They release funds only after official inspections confirm that each stage is satisfactorily complete. If an inspection reveals deficiencies, the payment is held until the builder rectifies the issues and a re-inspection is passed. This staged financing protects you as the homeowner, but it also means that any quality issue at an inspection point can delay the next stage of work.
Council and certifier roles in the approval process
The separation of planning approvals from building permits is a deliberate feature of the Australian system, not a bureaucratic inconvenience. Development consent and construction certificates create a systematic compliance pathway that protects build quality and legal safety. Understanding which approval you need at each point, and who issues it, saves time and prevents costly mistakes.
Pro Tip: Build a buffer of at least four to six weeks into your expected timeline for each approval stage. Council processing times vary significantly by local government area, and a single request for additional information can add weeks to your approval timeline.
Managing delays and budget control
Weather, material shortages, and trade availability are the three most common causes of construction delays in Australia. Your building contract should include provisions for extension of time in these circumstances, but you should also ask your builder how they manage their subcontractor relationships and material procurement. Builders who pre-order materials and maintain strong trade relationships consistently deliver closer to schedule than those who do not.
For a deeper look at timing considerations before you commit, Yorcon’s guide on when to build your home covers the seasonal and market factors that affect both cost and timeline.
8. Common challenges during the building process and how to manage them
Every build encounters challenges. The difference between a stressful experience and a manageable one usually comes down to how well you and your builder are prepared for what is coming.
Variations and scope creep
Variations, changes to the contracted scope of work, are the most common source of budget blowout on residential projects. They happen for two reasons: the homeowner changes their mind, or unforeseen site conditions require a design change. The first type is entirely preventable with thorough upfront planning. The second is manageable when your builder has a clear process for documenting and pricing variations before the work is done. Always get variations in writing before approving them.
Communication breakdowns between parties
A residential build involves architects, engineers, a principal builder, and a rotating cast of subcontractors. When communication breaks down between any of these parties, the consequences show up on site as rework, delays, or defects. Effective coordination among architects, engineers, builders, and certifiers is what keeps a project moving without costly interruptions. Ask your builder how they communicate with subcontractors and how they keep you informed. Weekly progress updates and site access for owner walkthroughs are reasonable expectations.
Defects discovered during construction
Not all defects are visible at handover. Some emerge during the build itself, particularly at the frame and lock-up stages. Owner involvement during inspection stages, especially at frame and lock-up, helps catch quality issues before they are buried behind plasterboard or cladding. If you spot something that does not look right, raise it with your builder immediately and in writing. A good builder welcomes this kind of engagement.
Financing and cash flow pressures
Progress payments are strictly regulated by state legislation, with caps on the percentage payable at each stage. This protects homeowners from paying too far ahead of completed work, but it also means builders must manage their cash flow carefully across a long project. Understanding the payment schedule in your contract, and knowing when each payment is due, helps you plan your own finances and avoid situations where work stalls because a payment is delayed.
The interplay between your land purchase contract and your construction contract also affects your financing structure. Close coordination with your lender from the start, particularly around the timing of land settlement and construction loan drawdown, prevents gaps that can delay the commencement of work. A service contract analysis can clarify how these two contracts interact and what your obligations are at each stage.
Unexpected site conditions
Soil contamination, underground services, rock, or a higher-than-expected water table can all add cost and time to a project. Thorough site investigations before contract signing reduce the risk of these surprises, but they cannot eliminate it entirely. Your contract should include a clear process for managing unforeseen site conditions, including how costs are assessed and approved before work proceeds.
Delays in approvals and inspections
Approval timelines vary by council and by the complexity of your application. A straightforward complying development certificate can be issued in days; a contested development application can take months. Similarly, inspection bookings with your certifier need to be made in advance, and delays in scheduling can hold up the next stage of work. Build these lead times into your project schedule from the start rather than treating them as surprises.
How Yorcon manages the building process for Melbourne homeowners
At Yorcon, we believe the building process should feel like a partnership, not a mystery. With nearly 20 years of experience delivering bespoke homes and extensions across Melbourne, we have refined our approach to keep clients informed, involved, and confident at every stage.

Whether you are planning a new architectural build, a home extension, or a full renovation, our team manages the entire process from design through to handover. We coordinate approvals, inspections, subcontractors, and progress payments so you do not have to chase anyone for answers. You get a dedicated point of contact, regular site updates, and a builder who genuinely cares about the quality of what goes into your home.
If you are ready to start planning, explore our home renovations and architectural build services, or get in touch with the Yorcon team to talk through your project.
Key Takeaways
The building process for a residential home in Australia spans six defined construction stages, with a total project timeline of 18–36 months from first design meeting to handover.
Point | Details |
Total project timeline | The full build journey, including pre-construction, typically runs 18–36 months for a custom home. |
Construction phase average | The physical construction phase averages 11.5 months for a standard residential build in Australia. |
Project type drives duration | Volume homes take 9–14 months from contract to handover; high-spec architectural builds can run 16–26 months. |
Defect liability periods | Minor defects are covered for 6–13 weeks post-handover; major structural defects carry protection for up to 6–7 years. |
Frame inspection is critical | Defects caught at the frame stage cost far less to fix than those found after internal lining is complete. |
Recommended


