
Second Storey Extension Cost Melbourne: Budget Guide

Updated: Aug 17
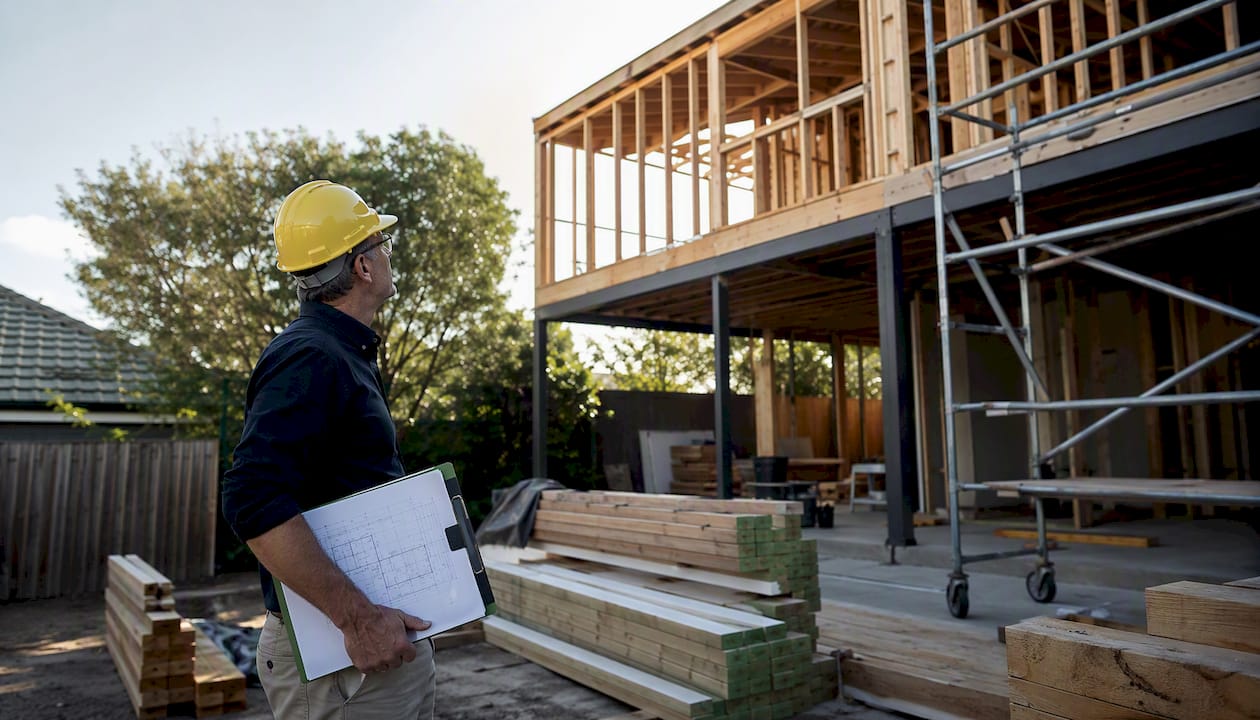
A second storey extension in Melbourne typically has varying costs per square metre for mid-spec work, which can place a common 50–70m² addition in a range of several hundred thousand dollars before soft costs. That figure covers the construction contract only. Design fees, structural engineering, permit levies, and a contingency buffer will add a meaningful amount on top, so your working budget should account for those from day one.
Budget snapshot: Many Melbourne homeowners planning a second-storey addition should set aside an additional proportion above their construction contract estimate to cover soft costs and contingency before they brief a builder.
What’s typically included in a builder’s base quote: structural works, framing, roofing, external cladding, windows, internal linings, and a standard staircase. What’s usually excluded: architectural fees, engineering reports, building permit levies, landscaping reinstatement, and any finish upgrades above the builder’s standard allowance. Getting clear on that line before you compare quotes is the single most useful thing you can do early in the process.
Table of Contents
What does a second storey extension cost per square metre in Melbourne?
What permits do you need, and how long does approval take in Melbourne?
What most homeowners underestimate about a second-storey budget
Ready to get a fixed-price quote for your Melbourne extension?
Useful sources for Melbourne homeowners planning a second-storey extension
What does a second storey extension cost per square metre in Melbourne?
Per-square-metre rates for second-storey work in Melbourne sit in a wider band than most homeowners expect, because the structural complexity of building up varies enormously from one property to the next.
Specification level | Approx. cost per m² | What it typically includes |
Basic/entry-level | — | Standard framing, basic cladding, minimal finishes, off-the-shelf fixtures |
Mid-spec (most common) | $3,500–$5,500 | Engineered timber or steel, quality cladding, mid-range joinery, standard bathroom |
High-end/architectural | $5,500+ | Custom design, premium materials, feature staircases, high-spec bathrooms and finishes |
Rates at the lower end tend to apply to straightforward rectangular additions on stable ground with good site access. The upper end reflects heritage overlays, complex structural reinforcement, narrow-block access, or a high-specification brief.
Worked examples for small, medium, and large projects
These figures are illustrative planning references. Your actual costs will depend on your site, council, and specification choices.
Small addition (30–40m²) A single bedroom and ensuite, or a study and bathroom. Mid-spec construction costs can vary significantly. Adding soft costs increases the overall budget.
Medium addition (50–70m²) Two bedrooms, a bathroom, and a hallway. This is the most common scope. Construction costs for mid-spec projects vary widely. Including design, engineering, permits, and contingency raises the total budget.
Large addition (90–120m²) A full upper floor with multiple bedrooms, two bathrooms, and a study. Mid-spec construction costs range broadly. High-spec projects on heritage or complex sites tend to be more expensive.
Single-item reality check: A custom staircase can add significant cost. Temporary roof removal and reinstatement, crane hire, and structural engineering are frequently called out as separate line items in quotes — each one capable of moving your budget by a noteworthy amount.
Published per-m² ranges vary across Melbourne cost guides because they reflect different scopes, different years, and different assumptions about what’s included. Always ask your builder exactly what their rate covers before treating any figure as a like-for-like comparison.
What drives the final price of a second-storey addition?
The per-m² rate is a starting point, not a destination. These are the factors that most reliably push a budget up or down.
Structural works to the existing building. Your ground floor may need new beams, posts, or wall reinforcement to carry the load above. On older Melbourne homes, this is rarely a small item.
Foundations and reblocking. Stumped timber homes common in Melbourne’s inner suburbs often need reblocking or underpinning before they can carry a second storey. Budget for a structural engineer’s assessment early.
Staircase. Location, configuration, and specification all affect cost. A straight staircase in a standard position costs far less than a feature spiral or a dog-leg stair squeezed into a tight plan.
Crane hire and hoisting. On narrow inner-city blocks, a crane is often the only way to lift materials. Crane hire typically appears as a separate provisional sum in quotes.
Roof removal and reinstatement. The existing roof comes off and a new one goes on. This is a significant cost and a weather-risk window that affects your construction program.
Services: plumbing, electrical, HVAC. Running new services to an upper floor adds cost that’s easy to underestimate. A new bathroom upstairs means new drainage, hot water, and ventilation runs.
Finishes and specification. Tile selection, joinery, tapware, and flooring can swing a budget by tens of thousands of dollars without changing a single structural element.
Site access and temporary works. A narrow laneway, a sloping block, or a protected street tree can require scaffolding, shoring, or traffic management that adds cost and time.
Heritage overlays and council conditions. Properties in heritage or neighbourhood character overlays in suburbs like Fitzroy, Northcote, or Hawthorn often require sympathetic materials and additional documentation. Planning overlays can add weeks to approvals and a cost premium for specific construction methods.
Soft costs. Design fees, structural and geotechnical reports, energy assessments, building surveyor fees, and permit levies are real project costs that sit outside the construction contract.
Pro Tip: Choosing a standard straight staircase in a practical location rather than a feature design can save $10,000–$20,000 with almost no impact on liveability. Similarly, selecting mid-range tiles and tapware over premium options is one of the highest-value specification decisions you’ll make.
For terrace house owners in particular, narrow-block constraints and heritage requirements can compound quickly. Terrace house extensions in Melbourne have their own set of site-specific challenges worth understanding before you brief a designer.

How does the total project cost break down by phase?
Understanding where the money goes at each stage helps you plan cash flow and spot gaps in a builder’s quote.
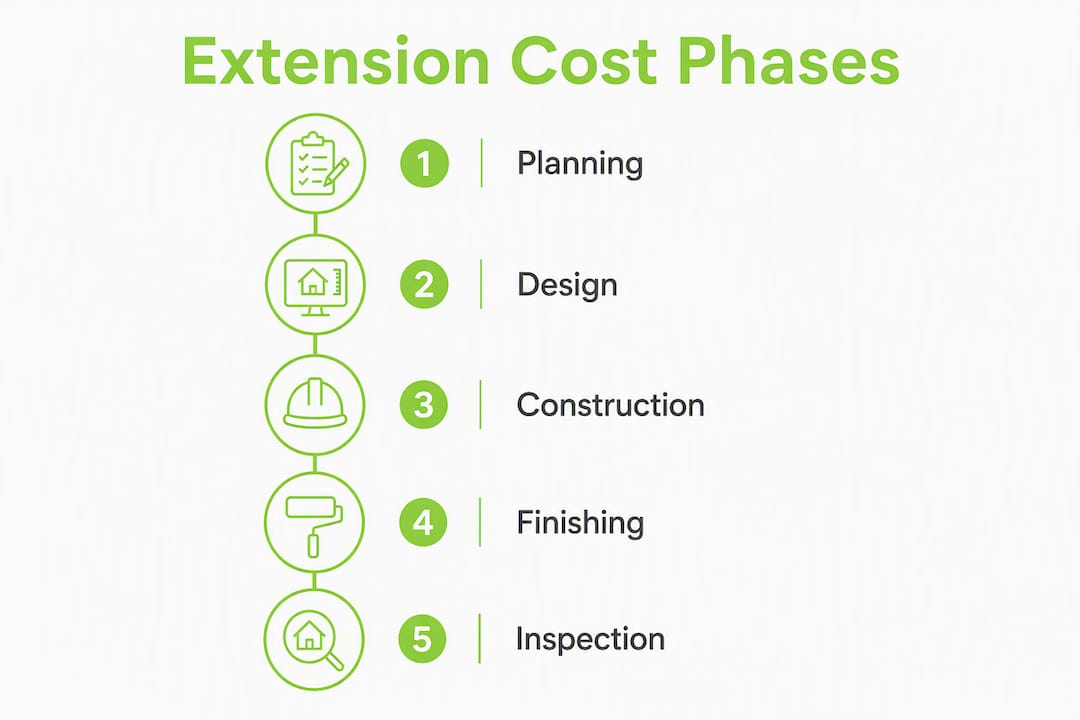
Pre-construction: design and documentation. Architectural drawings, interior design, structural engineering, energy assessment, and soil or geotechnical reports. This phase is often paid directly to consultants before a builder is engaged. Skimping here leads to incomplete documentation and unreliable quotes.
Permits and approvals. Building permit levies, planning application fees (if required), building surveyor fees, and any specialist overlay reports. Victorian Building Regulations set the permit processes and levies that apply to second-storey additions; your building surveyor will calculate the levy based on project value.
Structural works. Demolition of existing roof, structural reinforcement of the ground floor, new framing, and structural steel or engineered timber. This is typically the largest single phase and the one most affected by site-specific surprises.
Services and internal fitout. Electrical, plumbing, drainage, HVAC, and insulation. Running services to a new upper floor is rarely straightforward, especially in older homes where existing systems need upgrading.
Finishes. Internal linings, flooring, tiling, joinery, painting, bathroom and kitchen fixtures. This phase has a wide cost range because specification choices are entirely within your control.
External works and landscaping. Reinstating the garden, driveway, or paths disturbed during construction. Often excluded from a builder’s base quote and easy to forget until the job is nearly done.
Contingency. Essential to cover risks such as asbestos, substandard existing framing, or unexpected soil conditions. A meaningful contingency is advisable, especially for older homes.
Items commonly excluded from a builder’s base quote include finish upgrades above their standard allowance, owner-directed variations during construction, landscaping reinstatement, and any provisional sums that resolve higher than estimated. Ask your builder to list every exclusion in writing before you sign.
Is building up cheaper than building out in Melbourne?
Not always, and the answer depends heavily on your block and your council.
Factor | Second storey (build up) | Ground-floor extension (build out) |
Cost per m² | Higher ($3,500–$5,500+ mid-spec) | Lower (mid-spec) |
Structural complexity | High (reinforcement, roof works, crane) | Moderate (footings, slab or bearers) |
Site area required | None — uses existing footprint | Requires available yard space |
Disruption to occupants | High during structural phase | Moderate; can stage around living areas |
Planning permit likelihood | Higher in heritage/character overlays | Depends on setbacks and overlays |
Timeline | Typically longer | Often shorter for equivalent m² |
Design flexibility | Good for separating living/sleeping zones | Better for open-plan living extensions |
Building up makes the most sense when your block is small, your rear setback is already at its limit, or you want to separate bedrooms from living areas. It’s often the only viable option on inner-Melbourne lots under 300m².
Building out tends to be cheaper per square metre and faster to build, but it consumes yard space and may still trigger a planning permit if it crosses setback or site coverage limits. For a detailed look at whether extending is the right move at all, house extension vs. moving is worth reading before you commit to either path.
The most useful thing you can do if you’re genuinely undecided is brief a designer to price both options from the same brief. An apples-to-apples comparison on your specific site will tell you more than any general guide.
What permits do you need, and how long does approval take in Melbourne?
The short answer: a building permit is required for every second-storey addition in Victoria, without exception. A planning permit is required in some cases, depending on your council’s overlays and siting controls.
The permit process, step by step
Appoint an independent building surveyor. This is your first formal step. The surveyor must be appointed by you, not by your builder. They assess your plans for compliance with the Building Act 1993 and issue the building permit once documentation is complete.
Determine whether a planning permit is needed. Your council’s planning department can advise. Heritage overlays, neighborhood character overlays, and proximity to protected vegetation are the most common triggers. Inner and established Melbourne suburbs — think Fitzroy, Richmond, Camberwell, or Northcote — frequently carry these overlays.
Prepare documentation. Architectural drawings, structural engineering plans, energy assessment (NatHERS or similar), and any specialist reports required by your overlay or council conditions.
Lodge applications. Planning permit applications go to your council; building permit applications go to your building surveyor. These can run in parallel in some cases, which saves time.
Respond to requests for information. Both councils and surveyors commonly issue RFIs. Having complete documentation from the start reduces these delays significantly.
Typical timeline milestones
Design and documentation: 6–12 weeks
Planning permit (if required): 8–16 weeks (longer for heritage overlays or objections)
Building permit: 4–8 weeks after complete documentation is lodged
Construction: 16–32 weeks depending on scope
Occupancy certificate and final inspection: 2–4 weeks after practical completion
Total: roughly 9–18 months from initial brief to move-in for a project requiring a planning permit. A straightforward building-permit-only project can move faster, but 12 months is a realistic minimum for most second-storey additions in Melbourne.
Early engagement with a structural engineer and energy assessor is one of the most effective ways to compress the pre-construction phase. Waiting until after design is complete to commission these reports adds weeks to your program.
How do you get a reliable, fixed-price quote in Melbourne?
The quality of the quotes you receive is directly proportional to the quality of the brief you provide. Builders pricing from incomplete drawings will load their quotes with provisional sums and allowances, which means the “fixed price” is anything but.
What your brief should include
Architectural drawings to at least design development stage (the more complete, the better)
Structural engineering plans or at least a preliminary structural report
A written scope of works covering inclusions, exclusions, and specification levels
Your preferred finishes schedule (or a clear allowance per item)
Site access information and any known constraints
What to check in every quote
Is the price genuinely fixed, or does it contain provisional sums? If so, what are they and how are they resolved?
What is explicitly excluded? Ask for a written exclusions list.
Who obtains the building permit, and is that cost included?
What is the payment schedule, and does it align with construction milestones?
What insurance does the builder carry, and can they provide a certificate?
What is the program, and what are the liquidated damages provisions for delays?
Contract and consumer protections in Victoria
For any residential building project over $10,000, Consumer Affairs Victoria requires builders to use a written major domestic building contract and to provide a certificate of domestic building insurance before taking a deposit. These are not optional extras — they are legal requirements, and you should walk away from any builder who cannot produce both.
Red flags to watch for: a quote with no written scope, a request for a large deposit before a contract is signed, a builder who offers to “handle the permits” without explaining the process, or a price that seems significantly lower than comparable quotes without a clear explanation.
When the contract value is substantial, engaging an independent quantity surveyor to review the contract before you sign is money well spent. A building lawyer can also review contract terms if you have concerns about risk allocation or payment provisions.
How Yorcon manages second-storey projects in Melbourne
With nearly 20 years of experience delivering residential extensions across Melbourne, Yorcon brings a structured, transparent process to second-storey additions that reduces the budget uncertainty homeowners most commonly face.
The pre-construction phase is where most cost surprises originate, and it’s where Yorcon’s process is most deliberate. Before a fixed-price contract is issued, the team works through a documented scope with the homeowner, coordinates structural and engineering inputs, and identifies site-specific risks that would otherwise surface as variations mid-build. That groundwork is what makes a fixed price genuinely fixed.
Yorcon’s home extensions service covers the full scope of second-storey additions: structural works, services, finishes, and external reinstatement, all under a single fixed-price contract. For homeowners in heritage overlays, Yorcon’s experience with heritage-sensitive construction means the additional documentation and material requirements don’t become a budget shock.
Every project includes domestic building insurance as required under Victorian law, a written major domestic building contract, and a construction program with clear milestones. These aren’t differentiators; they’re the baseline. What sets Yorcon apart is the depth of pre-construction planning that makes those commitments reliable.
Key Takeaways
A Melbourne second-storey extension typically costs $3,500–$5,500 per square metre for mid-spec work. Total project budgets rise further depending on addition size, site complexity and soft costs.
Point | Details |
Typical cost | A Melbourne second-storey extension typically costs $3,500–$5,500 per square metre for mid-spec work. Total project budgets rise further depending on addition size, site complexity and soft costs. |
Soft costs matter | Design, engineering, permits and contingency add materially on top of the construction contract. |
Permits always required | A building permit is mandatory for every second-storey addition; a planning permit depends on overlays and council. |
Get fixed-price quotes | Request itemised, fixed-price quotes from at least two or three builders using the same documented drawings. |
Yorcon’s approach | Yorcon delivers fixed-price second-storey extensions in Melbourne with full pre-construction documentation to reduce budget surprises. |
What most homeowners underestimate about a second-storey budget
The first quote is rarely the real number. That’s not a criticism of builders — it’s a reflection of how most homeowners enter the quoting process. When the brief is incomplete, builders fill the gaps with provisional sums, and those sums almost always resolve higher than the placeholder figure.
The three costs that consistently catch people off guard are soft costs, services, and site logistics. Design and engineering fees feel abstract until you receive the invoices. Running new plumbing and electrical to an upper floor on a 1960s home is genuinely expensive, and the existing systems often need upgrading to support the new load. And site access on a narrow inner-Melbourne block can turn a straightforward materials delivery into a crane hire and a traffic management plan.
The other thing worth saying plainly: variations during construction are where budgets blow out. Every time you change your mind about a finish, a fixture, or a layout detail after the contract is signed, it costs more than it would have cost at the design stage. The discipline of making decisions before construction starts, not during it, is the single most effective cost-control tool available to you.
The disruption is real too. Living through a second-storey build is not comfortable, even with the best builder. Plan for it, budget for temporary accommodation if needed, and treat the timeline as a minimum rather than a guarantee.
Ready to get a fixed-price quote for your Melbourne extension?
Yorcon specialises in fixed-price second-storey extensions for Melbourne homeowners, managing everything from design coordination and council approvals through to construction and handover. The difference between a stressful build and a smooth one usually comes down to how thoroughly the pre-construction phase is handled, and that’s where Yorcon’s process is built to protect you.

To get an accurate fixed-price proposal, Yorcon asks for a few things upfront: site photos, a rough floor area, your desired finishes level, and any known site constraints. From there, the team arranges a site visit, prepares a documented scope, and issues a fixed-price contract with a clear program and payment schedule.
If you’re ready to move from planning to pricing, request a consultation with Yorcon and get a fixed-price quote based on your specific site and brief.
Useful sources for Melbourne homeowners planning a second-storey extension
Before you commit to a budget or sign a contract, these authoritative sources are worth bookmarking.
Victorian Building Authority — permits and home renovation: Explains when building permits are required, how to appoint a building surveyor, and what to expect from the permit process in Victoria.
Building Practitioners Board — protect your build: Practical guidance on choosing a registered builder, understanding your rights, and what protections apply to your contract.
Consumer Affairs Victoria — building and renovating: Covers domestic building contracts, insurance requirements, dispute resolution, and the checklist for extensions over $10,000.
Victorian Building Regulations 2018: The primary legislative source for permit processes, levies, and siting provisions that apply to second-storey additions.
Building Act 1993 — Schedule 2: The legal framework for building permit procedures, application fees, and reporting authority requirements.
Save these links alongside your quote brief. When you’re comparing builder proposals, having the regulatory baseline in front of you makes it much easier to ask the right questions.
This article provides general information for planning purposes only. Building costs, permit requirements, and council overlays vary by site and change over time. Confirm current requirements with Consumer Affairs Victoria, your local council, and a registered building surveyor before committing to a budget or contract.
Recommended


