
The Role of Interior Design in Residential Builds
- Yorgo

- 11 minutes ago
- 5 min read
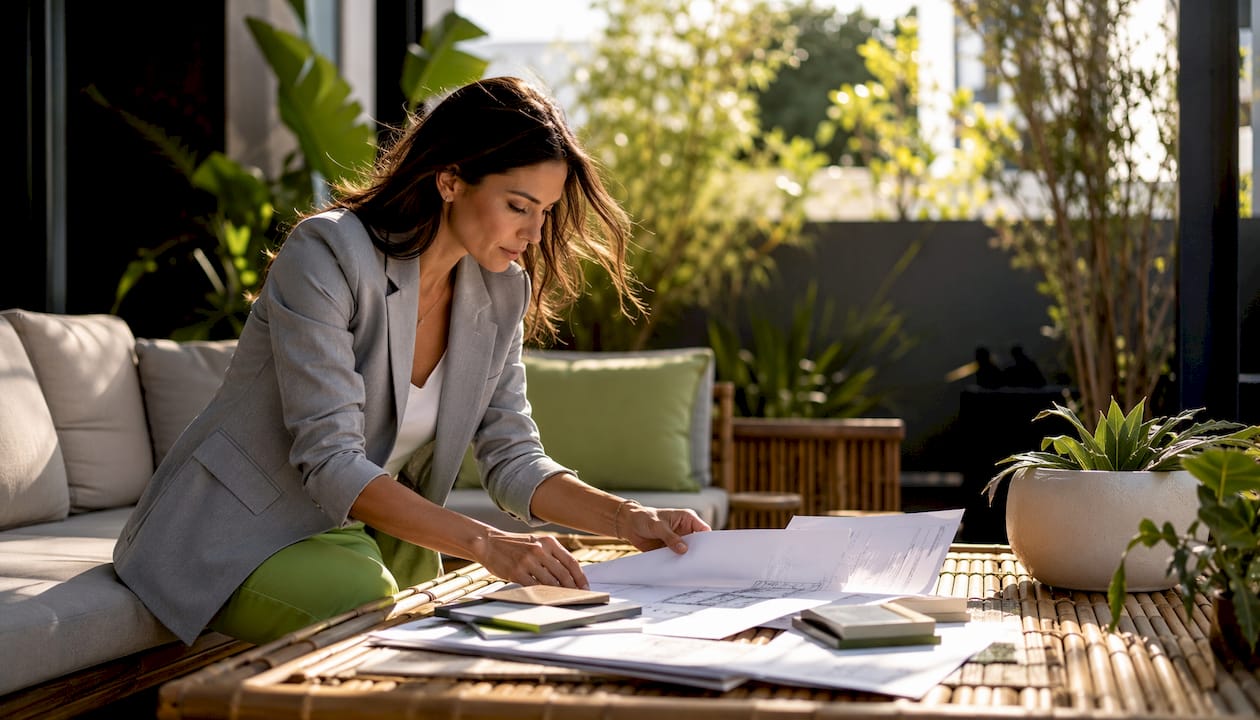
Interior design shapes how a home functions, feels, and holds its value long before a single wall goes up. Getting it right from the start is one of the most practical decisions you can make in any residential build.
Table of Contents
Why interior design belongs at the start of every build
Most homeowners think of interior design as the finishing touch. Pick the tiles, choose the paint, hang the artwork. But that framing costs real money. When interior design decisions arrive late, builders are forced to make assumptions, trades work from incomplete information, and variation claims stack up fast.
Projects that bring interior designers in during early planning show a 27% reduction in costly post-construction change orders. That figure reflects something builders and designers in Melbourne see constantly: when the design is resolved before construction begins, the build runs cleaner.
The Australian government’s YourHome guidance makes the case plainly. A qualified designer who produces a space-efficient, climate-responsive home can save you at least as much as the cost of their fees through reduced upfront construction costs and lower ongoing energy bills. That’s not a luxury argument. It’s a budget argument.
Here’s what early interior design involvement actually delivers:
Fewer variation claims, because finishes and layouts are resolved before tender
Accurate fixed-price quotes, because builders know exactly what they’re pricing
Better thermal performance, through climate-appropriate material and orientation decisions
Cohesive spatial planning that reflects how your household actually lives
Reduced delays, because trades aren’t waiting on decisions mid-build
Stronger marketability, with property values boosted by up to 120% through quality interior design
Compliance confidence, with documentation that meets Australian building code requirements
Practitioners like Eclectic Creative, based in Melbourne, and Natalie Rumble, whose work spans new home projects across Australia, both emphasize the same point: resolving interior design before construction begins is what separates a smooth build from a stressful one.
How the five-stage design process integrates with construction
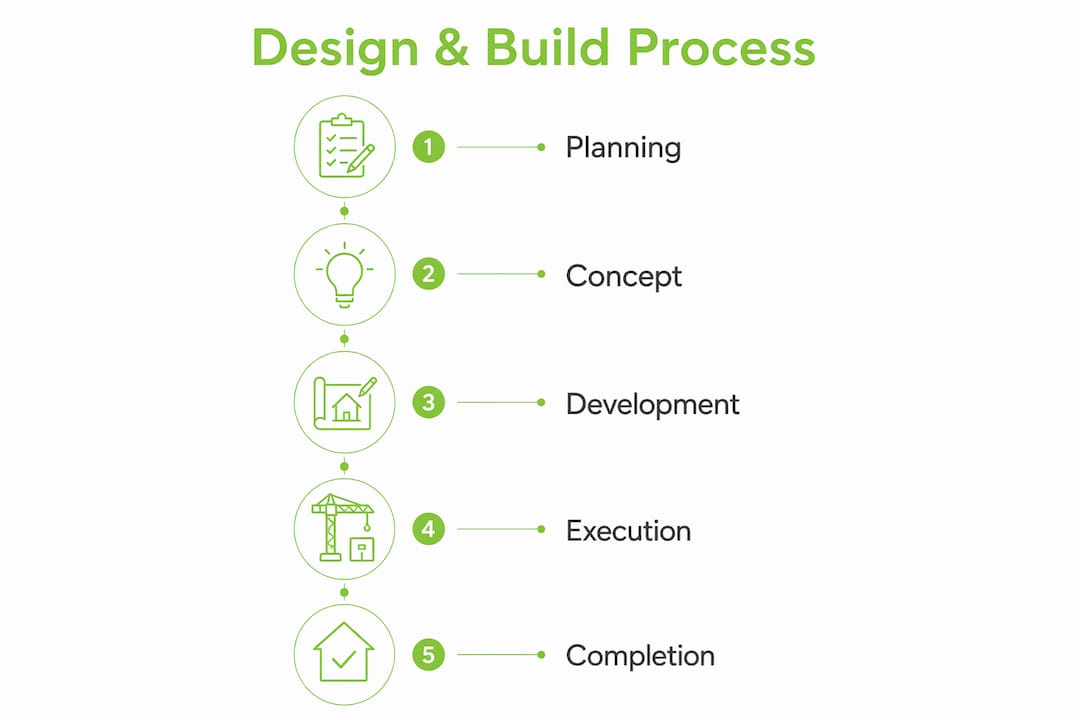
The professional interior design process in Australia follows five recognized stages, each one building on the last to keep the project coordinated and on budget.
Concepts and Ideas — The designer works with you to understand how you live: storage needs, traffic flow, light preferences, and the feel you’re after. This stage produces initial spatial layouts and sets the direction before anything structural is locked in.
Design Development — Joinery gets refined. Appliance placements are confirmed. Lighting intent becomes specific. Finishes are chosen with durability and daily use in mind, not just appearance. This is where the design intent gets tested against buildability.
Detailed Documentation — Construction-ready drawings, finishes schedules, and specifications are produced. Builders and trades can price accurately and sequence work without filling in gaps themselves. A professionally prepared finishes schedule is what allows fixed-price quoting to actually hold.
Tender and Construction Support — The designer responds to builder queries, reviews shop drawings, and keeps the design intent intact as construction progresses. Coordinating structural, HVAC, and engineering services with interior documentation at this stage helps prevent many project delays in Australian custom builds.
Furniture and Decoration — Once the built environment is complete, the final layer of furniture, lighting, artwork, and textiles brings the space together. This is what makes a house feel like the home you imagined.
At Yorcon, we’ve seen firsthand how this structured process changes outcomes. When design and build are treated as one joined-up process rather than separate handovers, the result is a home that feels considered from every angle.
Pro Tip: Engage your interior designer at the same time you appoint your architect, ideally before council submission. That window gives you the most flexibility to refine layouts without expensive redesign later.
How interior design helps meet Australian building codes and sustainability standards
Architectural plans establish structure. Interior design resolves how that structure performs. The two disciplines work together to meet the National Construction Code (NCC) and the energy efficiency requirements that govern new residential builds in Australia.
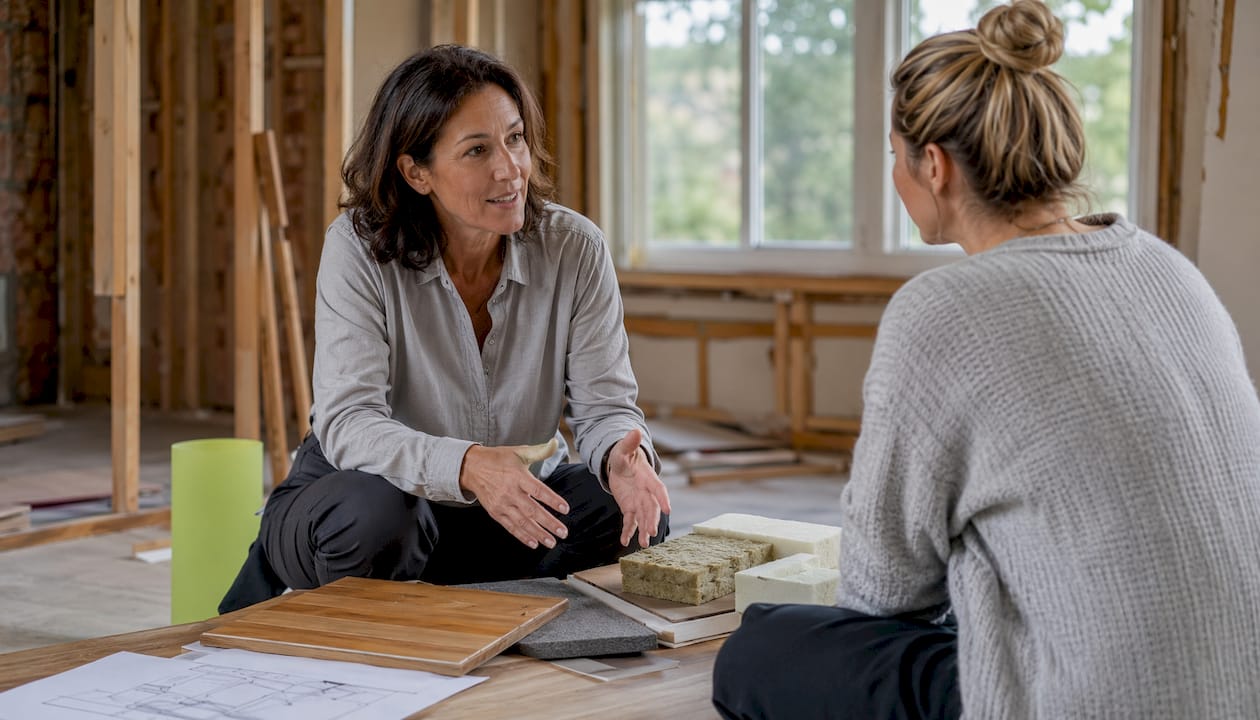
The NCC sets minimum thermal performance standards for all new homes. Interior designers contribute directly by specifying glazing types, insulation-compatible finishes, and materials suited to the local climate. The YourHome guidance recommends using NatHERS tools alongside a qualified energy assessor to model thermal performance during design development, then using those results to demonstrate code compliance. Interior designers who understand passive design principles, orientation, shading, and ventilation, help translate those modeled outcomes into real material and finish decisions.
Specification writing is where sustainability commitments either hold or fall apart. As the YourHome guidance notes, some designers fail to adequately specify sustainable products and practices in quote documents. A detailed, clearly written specification protects those commitments through tender and into construction, where they can otherwise get quietly dropped.
Collaborative planning methods between interior designers, architects, and engineers also reduce the risk of services clashes that force expensive rework. When HVAC routing, structural framing, and interior layouts are coordinated at concept stage, the finished home performs as designed rather than as compromised.
What real Australian builds look like with integrated interior design
The difference integrated design makes shows up most clearly in the details that homeowners notice every day. A kitchen that flows into a dining area because the lighting layout and joinery were planned together. A bathroom where the tile pattern aligns with the window reveal because those decisions were made at the same time, not in sequence.
Eclectic Creative regularly works across Melbourne suburbs including Elwood, Camberwell, and Hawthorn East, where renovation projects often involve balancing heritage character with contemporary function. Their approach, resolving interior design fully before construction begins, means builders receive documentation that accounts for the quirks of older homes: ceiling heights, existing structural elements, and period detailing that needs to be respected rather than overridden.
Natalie Rumble describes the interior designer’s role as translator: converting a client’s desire for a “cozy” living room into specific dimensions, material selections, and lighting positions that an architect can draw and a builder can price. Without that translation, everyone on site is guessing.
At Yorcon, our home extensions and renovation projects follow this same principle. We work with interior designers from the earliest planning stages so that by the time construction begins, every trade knows what they’re building and why. The result is a home that feels intentional, not assembled.
Key Takeaways
Interior design integrated from the start of a residential build reduces variation costs, improves thermal performance, and produces homes that function better and sell for more.
Point | Details |
Early involvement reduces costs | Projects with early design integration show a 27% reduction in post-construction change orders. |
Government-backed value | Australian YourHome guidance confirms a good designer can save at least as much as their fees in construction and energy costs. |
Five-stage process | The professional design process runs from Concepts through to Furniture and Decoration, keeping every trade coordinated. |
Engineering alignment matters | Coordinating interior documentation with structural and HVAC services helps prevent many project delays in Australian custom builds. |
Marketability impact | Quality interior design can boost residential property value by up to 120%, making it an investment, not an expense. |
Recommended


Comments