
Melbourne Renovation Costs in 2026: What You'll Really Pay

Updated: Aug 17
Renovation costs in Melbourne in 2026 vary depending on scope and finish level, with typical project budgets running $15,000–$80,000 for a kitchen, $10,000–$50,000 for a bathroom, and $100,000–$500,000+ for a whole-house renovation. Those numbers assume standard residential construction, no major structural rebuild, and exclude land costs.
Here’s what common budgets typically deliver in Melbourne right now:
Typical budgets for a full kitchen remodel or two-bathroom refresh at mid-range finishes, or a cosmetic whole-house update across a smaller home.
More extensive partial renovations covering kitchen, bathrooms, flooring, and living areas with some structural changes in a 3–4 bedroom home.
Whole-house renovations of a 150–200m² home at quality finishes, or second-storey extensions with full interior fit-outs.
Before you request quotes, two things matter immediately. First, check whether your project triggers the Victorian NatHERS 7-star and Whole-of-Home 60 energy requirements, which apply to major renovations since May 2024. Second, get at least two to three itemised quotes from registered builders, and commission a NatHERS assessor if your scope is large.
Pro Tip: Before you call a single builder, write down every room you want touched, the finish level you want (budget, mid, or premium), and whether you plan to move any walls or wet areas. Builders price vague briefs with generous contingencies — a clear scope gets you a sharper number.
Key Takeaways
Melbourne renovation costs in 2026 run $1,500–$3,500/m2 depending on finish level, with the NatHERS 7-star compliance trigger and permit costs adding meaningfully to any major project budget.
Point | Details |
Per-m2 cost ranges | Budget $1,500–$2,000/m2 for cosmetic work; mid-range $2,000–$2,800/m2; premium $2,800–$3,500+/m2. |
NatHERS 7-star trigger | Renovations exceeding 50% of original home volume must meet 7-star NatHERS and Whole-of-Home 60 standards; energy assessments cost $400–$1,200. |
Contingency allowance | Budget 10–15% contingency for standard projects; 20–25% for pre-1970s or heritage homes. |
Variation reporting | A cost increase of $15,625 or more on a non-staged permit must be reported to your registered building surveyor under VBA/BAMS rules. |
Yorcon managed renovations | Yorcon handles permits, NatHERS compliance, trade coordination, and warranty across Melbourne renovation projects. |
Table of Contents
Room-by-room renovation costs: what each space actually costs
Whole-house renovations and extensions: realistic budgets by size
What actually drives renovation costs up (and where you can save)
How to budget accurately and get quotes you can actually compare
What homeowners consistently get wrong about renovation budgets
What does renovation cost per m2 in Melbourne in 2026?
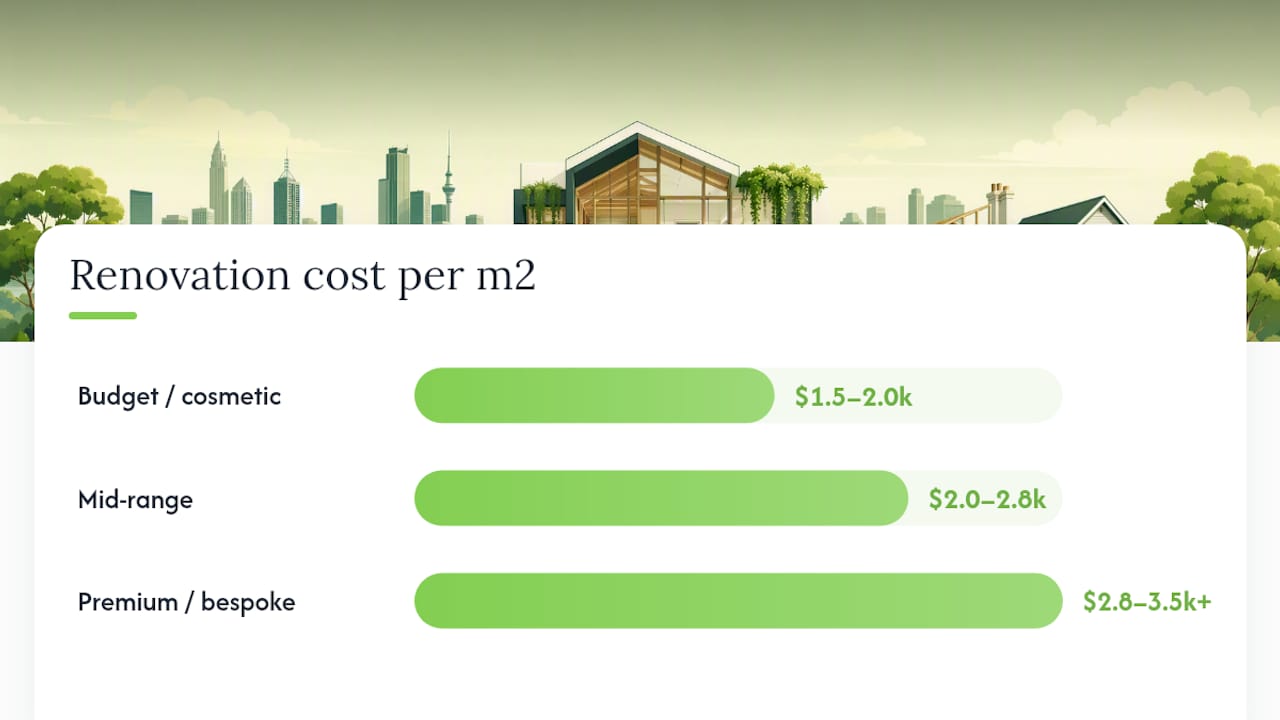
The ranges below reflect Melbourne market conditions in 2026, incorporating current labour rates, material costs, and typical permit and energy-assessment allowances. They assume standard residential construction on a reasonably accessible suburban site. Heritage constraints, significant structural changes, or difficult site access will push costs toward or beyond the upper end.
Finish Level | Per-m2 Range | Typical Inclusions |
Budget / cosmetic | $1,500–$2,000/m2 | Surface finishes, fixtures, no structural changes |
Mid-range | $2,000–$2,800/m2 | New fit-out, some layout changes, quality fixtures |
Premium / bespoke | $2,800–$3,500+/m2 | Custom cabinetry, high-spec materials, architectural detail |
Project Type | Typical Range | Notes |
Cosmetic refresh | $20,000–$50,000 | Paint, flooring, fixtures, no structural work |
Kitchen renovation | $15,000–$80,000+ | Budget to premium; plumbing/electrical included |
Bathroom renovation | $10,000–$50,000+ | Small ensuite to full luxury rebuild |
Single-room extension | $80,000–$150,000 | Ground floor, standard construction |
Second-storey extension | $150,000–$500,000+ | Structural, engineering, full fit-out |
Whole-house renovation | $100,000–$500,000+ | Scope and size dependent |
A note on suburbs: Inner-city Melbourne suburbs like Fitzroy, South Yarra, and Richmond typically attract a 10–20% labour premium over outer suburbs like Werribee or Cranbourne, largely because of trade travel time, parking constraints, and the prevalence of heritage overlays. If your home sits in a heritage precinct, budget for additional heritage-specific compliance costs.
Methodology note: These ranges are built from current Melbourne market benchmarks and incorporate allowances for building permits, a NatHERS energy assessment where triggered, and a standard 10–15% contingency. They do not include furniture, loose appliances, or landscaping unless stated.
Room-by-room renovation costs: what each space actually costs
Kitchen
A kitchen renovation is where most Melbourne homeowners spend the most and regret the least. Budget renovations ($15,000–$30,000) typically cover flat-pack or semi-custom cabinetry, a laminate or stone-look benchtop, a mid-range appliance package, and a straightforward tile splash back. You’re keeping the existing plumbing and electrical layout.
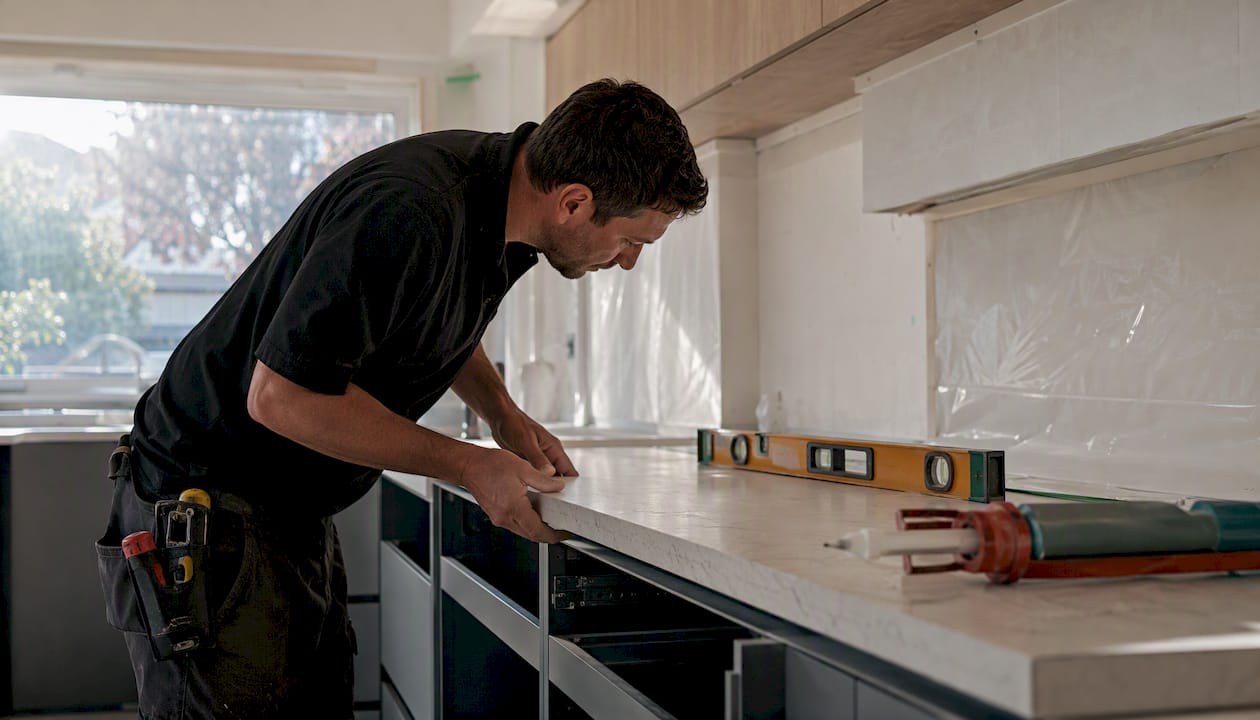
Mid-range kitchens ($30,000–$60,000) open up custom cabinetry, stone benchtops, integrated appliances, and the option to shift the sink or island position. That plumbing move alone can add $3,000–$8,000 once you factor in a licensed plumber and the associated permit work.
Premium kitchens ($60,000–$80,000+) bring in architectural joinery, high-end appliances (think Miele or Smeg), engineered stone or marble, and often a structural change to open the space to a living area. At this level, you’re also paying for an interior designer or design-and-build service to coordinate the whole thing.
Bathroom
A small ensuite refresh runs $10,000–$20,000 if you keep the layout and replace fixtures, tiles, and fittings. A full bathroom rebuild, relocating the shower or bath and re-waterproofing from scratch, sits at $20,000–$35,000 for a standard-size room. A luxury spa bathroom with freestanding bath, heated floors, and premium fixtures can reach $40,000–$50,000+.
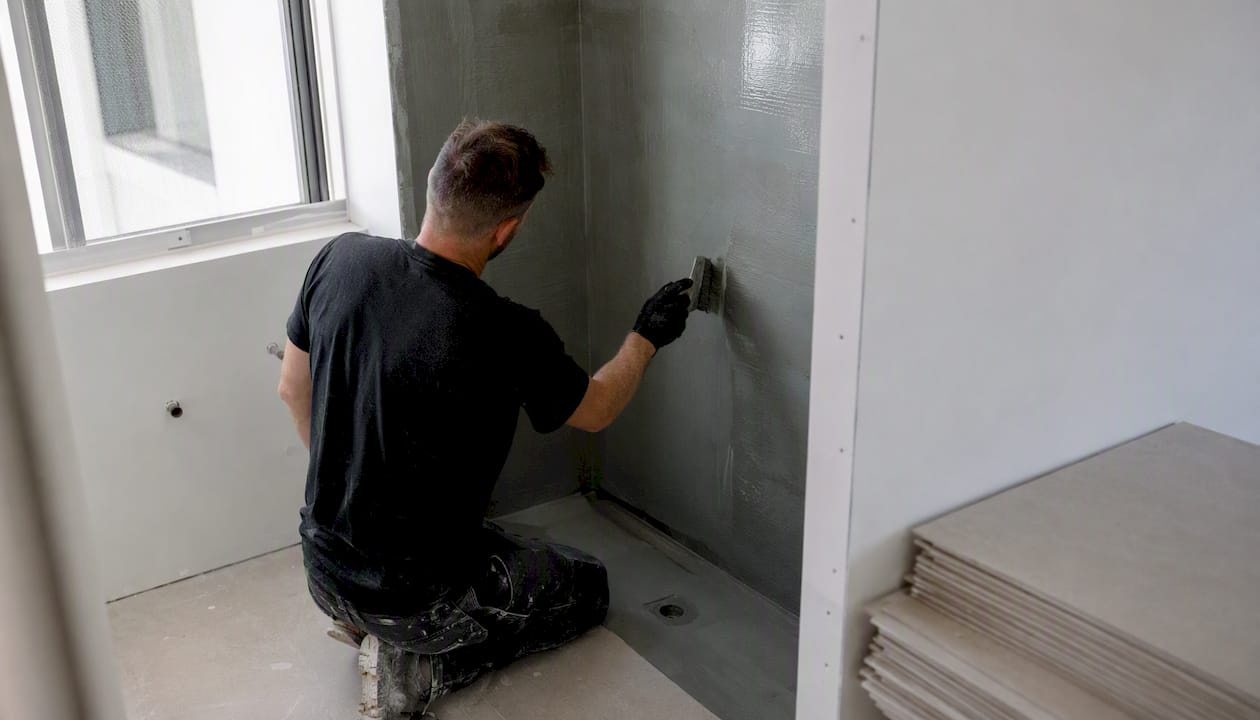
Waterproofing is non-negotiable and must comply with AS 3740. Budget $1,500–$3,000 for waterproofing alone on a full rebuild. Moving wet areas also triggers a plumbing permit, which adds both cost and time.
Laundry and utility upgrades
A laundry refresh (new cabinetry, trough, tiling) typically costs $5,000–$12,000. If you’re adding a dryer vent, upgrading electrical capacity, or relocating the space entirely, costs climb to $15,000–$25,000. Laundries are often the most cost-effective room to upgrade relative to the liveability gain.
Living areas, flooring, and painting
Flooring across a whole house runs $50–$150/m2 installed, depending on whether you choose engineered timber, polished concrete, or quality carpet. Painting a standard 3-bedroom home (walls, ceilings, trims) typically costs $8,000–$15,000 for a professional finish. Opening a wall between living and dining areas adds $5,000–$20,000 depending on whether it’s load-bearing and requires a structural engineer and steel beam.
Pro Tip: The single highest-leverage spend in a renovation is the kitchen and main bathroom. These two rooms drive the most resale value and daily liveability. If your budget is tight, do these properly and defer cosmetic work in secondary rooms. Cheap cabinetry in a kitchen you’ll redo in five years costs more than doing it right once.
Whole-house renovations and extensions: realistic budgets by size
For a full renovation, per-m2 costs tend to be lower than a single-room fit-out because trades are already mobilised and fixed costs (permits, site setup, project management) are spread across a larger scope. That said, whole-house projects expose more unknowns: concealed rot, outdated wiring, asbestos, and foundation issues are common in Melbourne’s older housing stock.
$150,000 for a 120m2 home: Covers a cosmetic-to-mid renovation, new kitchen and one bathroom, flooring throughout, paint, and updated fixtures. No structural changes. Assumes no hidden defects.
$300,000 for a 150m2 home: A genuine mid-range whole-house renovation with a new kitchen, two bathrooms, some layout changes, new flooring, and updated services (electrical switchboard, hot water). Includes permit costs and a 10% contingency.
$500,000 for a 200m2 home: Premium finishes throughout, architectural kitchen, two luxury bathrooms, structural changes to open living areas, possible second-storey addition, and full NatHERS compliance work.
Second-storey extensions sit in a category of their own. The structural engineering alone (new footings assessment, steel frame, party-wall works if semi-detached) typically adds $30,000–$60,000 before a single finished room is built. Second-storey extensions in Melbourne commonly run $150,000–$500,000+ depending on size, complexity, and finish level.
When weighing a major extension against a knockdown rebuild, the math often surprises homeowners. A rebuild gives you a clean slate and full NatHERS compliance from the ground up, but it means temporary accommodation costs and a longer timeline. For homes with significant heritage value or character fabric worth preserving, renovation nearly always makes more sense.
A realistic whole-house renovation in Melbourne in 2026 costs $2,000–$2,800/m2 at mid-range finishes. At that rate, a 150m2 home sits at $300,000–$420,000 before contingency. Budget for 15% on top of that for a project with any structural complexity.
What actually drives renovation costs up (and where you can save)
Labour is the biggest single cost in any Melbourne renovation, typically representing 40–50% of total project cost. Skilled trades, particularly licensed electricians, plumbers, and structural carpenters, are in high demand across Melbourne right now, and lead times for quality tradespeople can run 8–16 weeks. Rushing a start date to get a cheaper, available trade is one of the most common ways budgets blow out.
The main cost drivers:
Structural changes: Moving or removing load-bearing walls requires a structural engineer ($2,000–$6,000 for drawings and inspections) and typically adds $10,000–$30,000 in construction cost per wall.
Wet area relocation: Moving a kitchen, bathroom, or laundry to a new position means new drainage, new supply lines, and a plumbing permit. Budget $5,000–$15,000 per wet area relocation.
Heritage constraints: Homes in heritage overlays require heritage-sensitive materials and methods. Lime mortar repointing, matching original brickwork, and restoring original joinery all cost more than standard construction. See our detailed guide on heritage renovation costs in Melbourne for specific ranges.
Site access: Narrow inner-city blocks, no rear lane access, or multi-storey work requiring scaffolding can add $5,000–$20,000 to a project.
Material selection: The gap between off-the-shelf and custom is significant. Flat-pack kitchen cabinetry costs $3,000–$8,000; custom joinery for the same space runs $15,000–$40,000+. Choosing the right materials for Melbourne’s climate and your home’s character is worth getting right early.
Concealed defects: Asbestos removal, termite damage, and rotted subfloor framing are common in Melbourne homes built before 1990. A 10–15% contingency is the minimum; 20% is prudent for pre-1970s homes.
Where you can realistically save:
Keep the existing layout where possible. The moment you move plumbing or structural walls, costs jump.
Use semi-custom cabinetry rather than fully custom for secondary rooms.
Stage the renovation across two projects rather than doing everything at once, which lets you absorb cost learnings from the first stage.
Pro Tip: Supply chain volatility has eased somewhat since 2022–2023, but lead times on imported tiles, European appliances, and engineered timber still run 10–20 weeks. Lock in your material selections before construction starts, not during. A builder who lets you “decide later” on finishes is setting you up for variations and delays.
Victorian permits and compliance: what adds cost in 2026
This is the area most Melbourne homeowners underestimate, and it’s where we see the biggest budget surprises.
Since 1 May 2024, Victoria requires new homes and major renovations to meet a 7-star NatHERS rating and a Whole-of-Home energy budget of at least 60. The critical trigger: if your renovation increases the total volume of the home by more than 50%, the whole house must meet these standards, not just the new work. That can mean upgrading insulation, glazing, and mechanical systems across the entire home, adding $20,000–$60,000 to a project that might not have budgeted for it.
NatHERS modelling is the standard method for demonstrating compliance. An accredited assessor models your home’s thermal performance and produces a certificate your registered building surveyor (RBS) uses to issue the permit. Beyond the compliance cost, a 7-star NatHERS home typically reduces heating and cooling bills by roughly 20–25% compared with a 6-star home, which is a genuine long-term saving worth factoring into your budget thinking.
Energy assessment fees typically run $400–$600 for a small extension and $700–$1,200 for full-home modelling. Commission this early, before your builder prices the job, so compliance costs are in the scope from the start.
Victorian permit checklist before you request quotes:
Confirm whether your project requires a building permit (mandatory for structural, plumbing, and electrical changes under the Building Regulations 2018).
Check whether a planning permit is required from your local council before the building permit can be issued.
Determine whether your property sits in a heritage overlay and what that restricts.
Calculate whether your scope exceeds the 50% volume trigger for whole-house NatHERS compliance.
Commission a NatHERS energy assessment if the trigger applies or if you’re adding new habitable space.
Appoint a registered building surveyor (RBS) who will issue the permit and conduct mandatory inspections.
Building permits are mandatory for structural, plumbing, and electrical changes. Your RBS issues the permit after assessing compliance with the Building Regulations 2018, but as Consumer Affairs Victoria notes, the RBS inspects milestones and checks compliance — they do not manage your project or guarantee finish quality. That responsibility sits with you and your builder.
Cost variation reporting: Under VBA/BAMS guidance, if the estimated cost of your permitted work increases by $15,625 or more on a non-staged permit, you must notify your RBS. Reporting obligations for permits accepted after 26 November 2025 have also changed, so confirm the current rules with your RBS at the time of permit application. Variations that push the total cost above certain thresholds can also trigger a building levy recalculation.
How to budget accurately and get quotes you can actually compare
The most common reason Melbourne renovations go over budget is not bad luck. It’s an under-specified brief that gets priced with generous allowances, then filled in with expensive choices mid-project.
Before you approach a single builder:
Document every room in scope with a written description of the work and the finish level you want.
Confirm your permit and energy compliance obligations (see the checklist above).
Obtain a set of plans, even sketch plans, so builders are pricing the same thing.
Decide on key finishes (cabinetry style, benchtop material, tile selection) before quoting, not after.
What a professional quote must include:
A detailed scope of works with inclusions and exclusions listed explicitly.
Allowances for provisional sums (items not yet fully specified) stated as dollar amounts, not vague descriptions.
A payment schedule tied to construction milestones, not arbitrary dates.
Confirmation of builder’s insurance (domestic building insurance is mandatory in Victoria for work over $16,000).
A contingency line item or a clear statement of how variations will be priced.
Warranty terms for both structural and non-structural defects.
Red flags to walk away from:
A quote with no exclusions list (everything is included until it isn’t).
A request for more than 10% deposit before work starts.
No mention of permits or energy compliance in the scope.
Vague provisional sums with no dollar amount attached.
A builder who can’t provide a current domestic building insurance certificate.
Contingency guidance by project type:
Cosmetic refresh, no structural work: 10% contingency.
Kitchen or bathroom renovation: 12–15%.
Whole-house renovation or extension: 15–20%.
Pre-1970s home or heritage property: 20–25%.
The family home renovation process involves more moving parts than most homeowners expect. Getting the pre-quote preparation right is the single biggest thing you can do to protect your budget.
Typical timelines and how variations change your costs
Small room works (laundry, single bathroom, painting and flooring) typically take 4–8 weeks from permit issue to completion. A kitchen renovation runs 6–10 weeks. A single-room extension or whole-bathroom-and-kitchen combination project sits at 3–5 months. A whole-house renovation of a 150–200m2 home typically takes 6–12 months, including design, permits, and construction.
How staged permits work:
For larger projects, a staged building permit allows construction to proceed in defined stages, with each stage inspected and signed off before the next begins. This is common for extensions where the structural frame needs inspection before internal fit-out starts. Staged permits can reduce risk by catching issues early, but they add administrative time between stages.
How variations affect cost and reporting:
A variation is any change to the agreed scope after the contract is signed. Common triggers include:
Upgrading finishes mid-project (a benchtop upgrade from laminate to stone, for example).
Discovering concealed defects during strip-out (rotted framing, asbestos, outdated wiring).
A structural change that wasn’t in the original scope.
Each variation should be documented in writing with a cost before work proceeds. Under BAMS reporting rules, a cost increase of $15,625 or more on a non-staged permit triggers a notification obligation to your RBS. Variations that push total project cost above the original permitted amount can also affect the building levy calculation.
To reduce variation risk:
Lock in all material selections before construction starts.
Commission a pre-construction condition report to identify concealed defects.
Include a realistic contingency in the contract, not just in your personal budget.
Review the cost report with your builder at every milestone, not just at the end.
Worked sample budgets for common renovation scopes
These examples use mid-range Melbourne pricing for 2026. All figures include a 12% contingency and standard permit and assessment allowances. They assume a standard suburban site with reasonable access, no heritage overlay, and no major concealed defects.
Kitchen refresh: $40,000
Assumptions: 10–12m2 kitchen, existing layout retained, no structural changes.
Full kitchen remodel: $80,000
Assumptions: 15–18m2 open kitchen/living, one load-bearing wall removed, structural engineer engaged.
Three-room cosmetic refresh: $60,000
Covers living room, master bedroom, and second bedroom. New flooring throughout (engineered timber), fresh paint, updated lighting, and new window furnishings. No structural changes, no wet areas.
Whole-house mid-range renovation: $250,000 for a 130m2 home
Covers kitchen, two bathrooms, new flooring throughout, full repaint, updated electrical switchboard, and one layout change (opening kitchen to living).
Assumptions: 130m2 home, mid-range finishes, 50% volume trigger not reached, no heritage overlay.
To scale these examples up or down, apply the per-m2 rate for your finish level to the total floor area being renovated, then add fixed costs (permits, energy assessment, project management) which don’t scale linearly with size.
How Yorcon approaches Melbourne renovations from day one
Working with a managed, local builder changes the renovation experience in ways that are hard to quantify until you’ve tried to coordinate five trades yourself. At Yorcon, we handle the entire process, from initial design collaboration and permit applications through to trade coordination, milestone inspections, and post-construction warranty.
What Yorcon manages on your behalf:
Design collaboration and documentation, including working with your architect or our design partners.
Building permit applications, NatHERS energy assessments, and heritage permit coordination where required.
Trade procurement and scheduling across all disciplines (structural, plumbing, electrical, joinery, tiling).
Regular cost reporting and variation management so you’re never surprised by a bill.
Practical completion inspection and defect rectification under warranty.
With nearly 20 years of residential construction experience in Melbourne, we’ve seen the full range of what can go wrong and what can go right. Our heritage home renovation experience is particularly relevant for Melbourne’s Victorian terraces and Edwardian homes, where the compliance picture is more complex and the craftsmanship demands are higher. Local builder expertise matters when your project involves heritage overlays, tight inner-city sites, or the NatHERS compliance work that’s now standard for major renovations.
Pro Tip: Ask any builder you’re considering for a list of their current and recently completed projects in your suburb or postcode. A builder who works regularly in your area knows the local council’s planning requirements, the common heritage constraints, and the trades who perform well on that type of site. That local knowledge saves time and money.
For a preliminary budget estimate or site review, the best first step is a conversation about your scope, your site, and your timeline. We’ll tell you honestly what’s realistic for your budget before you commit to anything.
What homeowners consistently get wrong about renovation budgets
The number I see underestimated most consistently isn’t the kitchen or the bathroom. It’s the compliance and coordination layer that sits underneath every major renovation in Melbourne right now.
Homeowners budget for tiles and cabinetry. They don’t budget for the NatHERS assessor, the structural engineer’s drawings, the building surveyor’s fees, the heritage permit application, or the three weeks of delay while council processes a planning permit. Those costs, taken together, can add $15,000–$40,000 to a project that looked straightforward on paper.
The 50% volume trigger is the one that catches people most off guard. A homeowner adds a rear extension and a second-storey addition in the same project, and suddenly the total new volume exceeds 50% of the original home. The whole house now needs to meet the 7-star NatHERS standard, which means upgrading insulation, glazing, and potentially the heating and cooling system across the entire building. That’s a legitimate and worthwhile investment, but it needs to be in the budget from day one, not discovered at permit stage.
The one immediate action I’d recommend: before you do anything else, get a site-specific NatHERS scope check and a preliminary permit assessment from a registered building surveyor. It costs $500–$1,500 and tells you exactly what compliance obligations your project carries. Everything else, the quotes, the design, the material selections, should follow that, not precede it.
Ready to get a clear picture of your renovation costs?
Renovating in Melbourne in 2026 means navigating real compliance requirements, real labour costs, and real material lead times. The numbers in this guide give you a solid starting point, but every home is different, and the gap between a ballpark and a firm budget comes down to a site-specific assessment.

Yorcon offers end-to-end home renovation management in Melbourne, covering design, permits, NatHERS compliance, trade coordination, and post-construction warranty. Whether you’re planning a kitchen and bathroom refresh, a rear extension, or a whole-house transformation, we bring nearly 20 years of local experience to every project. Our home extensions service is particularly well-suited to homeowners weighing a second-storey addition or rear extension against the cost of moving.
To get a preliminary budget estimate or arrange a site review, reach out to the Yorcon team directly. We’ll give you an honest assessment of what your scope will cost and what compliance obligations apply before you commit to anything.
Sources
Recommended


