
Planning permits in Melbourne: what homeowners need to know

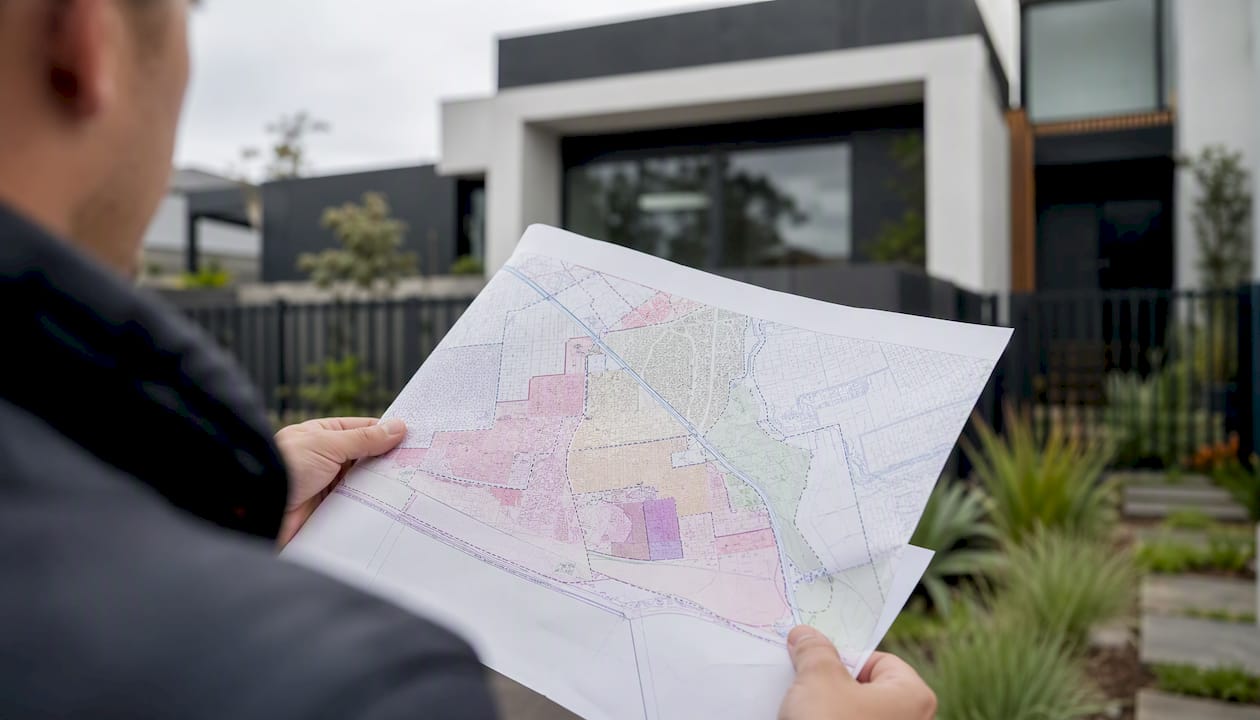
Most residential projects in Melbourne need a planning permit before work begins. Check your property’s zone and overlays using the Melbourne Planning Scheme, then book pre-application advice with your local council. The three authoritative sources to know from the start are City of Melbourne, Planning Victoria, and the VicSmart fast-track pathway for eligible low-impact works.
Before you do anything else:
Open the Melbourne Planning Scheme maps and identify your zone (for example, Neighbourhood Residential Zone or General Residential Zone) and any overlays (Heritage Overlay, Vegetation Protection Overlay, Flood Overlay).
Contact your local council’s planning team to discuss your proposal and book pre-application advice.
Check whether your project qualifies for the VicSmart streamlined pathway, which carries a statutory 10-working-day decision timeframe once an application is complete.
Confirm whether the Minister for Planning, rather than your council, is the responsible authority for your site.
The permit question is not always obvious. A simple repaint on a standard residential block may be exempt, while the same repaint on a property in a Heritage Overlay can trigger a full planning permit requirement. That single overlay distinction changes everything.
Key takeaways
A planning permit in Melbourne is determined by your property’s zone and overlays under the Melbourne Planning Scheme, and lodging a complete application from day one is the most effective way to avoid delays.
Point | Details |
Check zone and overlays first | Use the Melbourne Planning Scheme maps to identify permit triggers before commissioning any drawings. |
VicSmart saves time | Eligible low-impact proposals receive a decision within 10 working days once the application is complete. |
Complete applications start the clock | The 60-day statutory target only begins once council declares your application complete; RFI time is excluded. |
Clause 54 and 55 compliance matters | Residential applications must address Clause 54 (one dwelling) or Clause 55 (two or more) with a specific design response. |
Yorcon manages the process | Yorcon handles pre-application advice, documentation, council liaison, and building permit handover for Melbourne homeowners. |
Table of Contents
Does your Melbourne property need a planning permit?
Your planning permit obligation comes from the Melbourne Planning Scheme, which assigns every parcel of land a zone and, in many cases, one or more overlays. The zone sets baseline rules about what you can do as-of-right (without a permit) and what requires permission. Overlays layer additional controls on top.
Common triggers that usually require a permit include:
Change of use (for example, converting a dwelling to a short-stay accommodation or office)
External alterations or extensions to a dwelling in a Heritage Overlay
Demolition of a building in a Heritage Overlay or Neighbourhood Character Overlay
Construction of a new dwelling or additional dwellings on a lot
Certain fences, signage, and vegetation removal depending on the overlay
A practical example: adding a rear extension to a house in a standard Neighbourhood Residential Zone may only need a building permit if it meets the as-of-right requirements. The same extension on a property covered by a Heritage Overlay almost certainly needs a planning permit first, because the overlay requires council to assess the impact on heritage significance.
Pro Tip: Before paying any fees or commissioning detailed drawings, call your council’s planning counter and describe your proposal. A five-minute conversation can confirm whether a permit is needed and flag any overlays you may have missed on the map.
Who issues your permit and what types exist
In Victoria, the responsible authority is almost always your local council. You can confirm this by checking the schedule to Clause 72.01 of the relevant planning scheme. For certain large-scale or state-significant projects, the Minister for Planning takes on that role instead.
Three pathways you are likely to encounter:
VicSmart: A streamlined assessment for eligible low-impact proposals. Councils must decide within 10 working days once the application is complete. Typical eligible works include minor subdivisions, small buildings and works in certain zones, and some signage.
Standard council permit: The most common pathway for residential extensions, new dwellings, and change-of-use applications. Subject to the 60-day statutory target once the application is declared complete.
Ministerial or state-level application: Required for projects of state significance, major infrastructure, or sites where the Minister is the responsible authority under the planning scheme.
If you are unsure which pathway applies to your site, Planning Victoria’s permits and applications guidance is the clearest starting point.
How a planning permit differs from a building permit
These two approvals serve entirely different purposes, and confusing them is one of the most common mistakes Melbourne homeowners make.
A planning permit grants permission for the use and development of land under the planning scheme. A building permit confirms that the proposed works comply with the Building Code of Australia and structural safety requirements. You often need both, in that order.
For a new dwelling or a major home extension, you will typically need the planning permit first, then use the approved plans as the basis for your building permit application. Committing to detailed structural engineering before your planning permit is issued is a costly risk: conditions attached to the planning permit may require design changes that make that engineering work redundant.
Some works, such as internal alterations that do not affect the building’s external form or use, may only need a building permit. Understanding the building process from planning to construction handover helps you sequence these approvals correctly and avoid expensive redesigns.
What to include with your planning permit application
A complete application is the single biggest factor in how quickly your permit moves through the system. Councils will not start the statutory clock until they are satisfied the application is complete, and missing documents are the most common reason for delays.
Required documents checklist
Document | Notes |
Completed application form | Available from your council’s website or lodgement portal |
Certificate of Title | Must be current; include any registered restrictive covenants |
— | Include copies of any existing agreements on the title |
Site plan and floor plans | Drawn to scale, showing dimensions, setbacks, and north point |
Elevations and sections | All affected elevations, showing existing and proposed works |
Neighbourhood and site description | Photos, context plan, and description of surrounding character |
Design response | Written statement explaining how the design responds to the site and planning scheme |
Written statement addressing Clause 54 or 55 | Required for residential dwelling applications |
Application fee | Set by your council; confirm the current schedule before lodging |
PPN16 sets out the residential provisions in detail. Clause 54 applies to applications for one dwelling on a lot; Clause 55 applies to two or more dwellings without specifying a number. Your design response must directly reference the objectives of whichever clause applies and explain how the proposal meets them. A generic design response that does not engage with the specific scheme objectives will almost always trigger a request for further information (RFI).
The neighbourhood and site description is equally important. It should include photographs of the site and adjoining properties, a description of the streetscape character, and details of any significant trees, fences, or heritage features nearby. Councils use this document to understand the context your proposal sits within.
Pro Tip: Ask your council’s planning team for their specific application checklist before you prepare documents. Some councils have additional local requirements beyond the state minimum, and confirming these before you pay your fee saves significant back-and-forth.
VicSmart fast-track and typical decision timeframes
How long your application takes depends heavily on which pathway it follows and whether it is lodged as a complete application from day one.
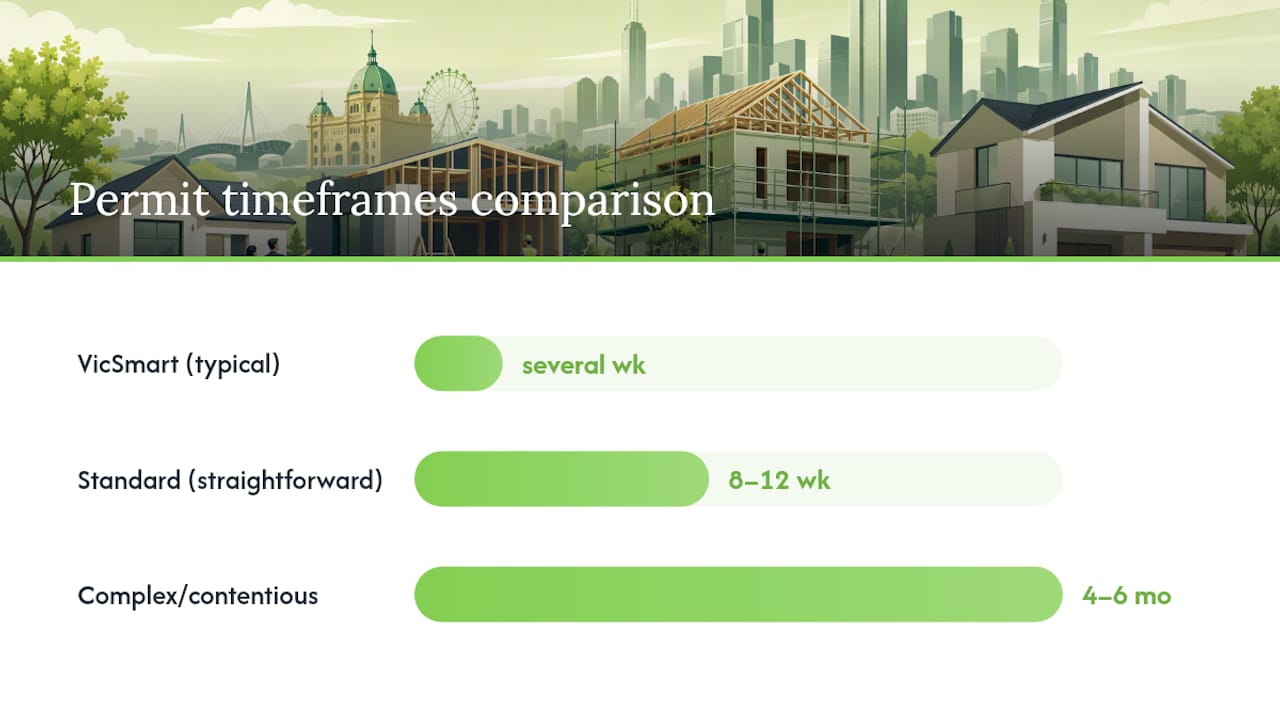
Pathway | Statutory timeframe | Practical expectation |
VicSmart | 10 working days once complete | Typically several weeks, including lodgement |
Standard council permit | 60 calendar days once complete | Many weeks for straightforward proposals |
Complex or contentious applications | No fixed upper limit | several months or longer |
VicSmart is designed for low-impact proposals where the planning issues are straightforward. Eligible classes typically include minor buildings and works, small subdivisions, and certain signage. The council must still confirm the application is complete before the 10-working-day clock starts.
For standard applications, the 60-day statutory target begins only once the council declares the application complete. Time spent responding to RFIs does not count toward that target. In practice, practitioner experience suggests straightforward applications often take 8–12 weeks, while complex matters commonly extend to 4–6 months, with delays typically stemming from incomplete applications or design responses that do not adequately address scheme objectives.
Referrals to external agencies (such as Melbourne Water, VicRoads, or Heritage Victoria) and public objections both extend real-world timeframes further.
How to lodge your application and what public notification involves
Most Melbourne councils now accept lodgement through their online portals, with supporting documents uploaded as PDFs. Some councils still accept in-person lodgement at their planning counter.
Key steps in the lodgement and notification process:
Lodge online or in person: Submit the completed form, all documents, and pay the application fee. Keep a copy of your lodgement receipt.
Completeness check: Council will review the application and may issue an RFI if documents are missing. The statutory clock does not start until completeness is confirmed.
Advertising: If the application requires public notification, council will send letters to adjoining owners and occupiers and require an on-site notice to be displayed. The statutory advertising period is typically at least 14 days.
Objections: Any person who receives notice may lodge a written objection with the council during the advertising period. Objectors must state the grounds for their objection.
Metropolitan Planning Levy: For certain high-value applications, a Metropolitan Planning Levy may apply. Confirm the current threshold with your council before lodging.
Submitting clear, well-labelled digital plans at the correct scale reduces the chance of council requesting resubmission and keeps your application moving.
How councils assess applications and your rights at VCAT
Council planning officers assess your application against the objectives and decision guidelines of the Melbourne Planning Scheme, including zone provisions, overlay controls, neighbourhood character policies, and any referral advice received from external agencies.
Three possible outcomes follow:
Grant with conditions: The permit is issued with conditions you must comply with, including endorsed plans and any requirements to submit further information before works begin.
Notice of Decision to Grant a Permit: Issued when there are objections. This starts a 28-day period during which objectors may apply to the Victorian Civil and Administrative Tribunal (VCAT) for a review. If no review is sought, the permit issues after that period.
Refusal: Council declines to grant the permit. Both the applicant and any objectors have rights to seek a review at VCAT.
VCAT reviews are heard by a member who considers the planning merits of the proposal afresh. Preparation matters: bring a clear written submission, your design response, and any expert reports (heritage, arborist, traffic) that support your case. Applicants who have engaged in pre-application discussions with council and addressed scheme objectives thoroughly tend to perform better at VCAT because the planning record is cleaner.
How to amend, extend, or manage the expiry of a permit
Circumstances change after a permit is issued, and there are formal processes for each scenario.
Section 72 amendment: Apply to the responsible authority to amend an existing permit or its endorsed plans. The authority assesses the amendment against the same planning scheme criteria as the original application. Minor amendments are generally faster; substantial changes may require re-advertising.
Extension of time: If you cannot commence or complete works within the permit’s expiry dates, apply for an extension before the permit lapses. Councils consider whether the planning scheme has changed materially since the permit was issued. For a planning permit extension in Melbourne, lodging the extension request well before the expiry date gives you the strongest position.
Expiry triggers to watch: Most permits specify a date by which works must commence and a date by which they must be completed. Missing the commencement date is the most common way homeowners inadvertently lose a permit they have already paid for.
If the permit has already lapsed, you will generally need to apply for a new permit rather than an extension.
Where to find existing planning permits in Melbourne
The City of Melbourne planning permit register publishes application details, endorsed plans, and notices of decision so that applicants and the public can inspect permit records. Other Melbourne councils maintain their own registers, typically accessible through their planning or e-services portals.
When reading a permit record, look for:
The permit number and the land description it applies to
The use or development the permit authorises
All conditions, including which plans are endorsed and what must be submitted before works begin
Pro Tip: Searching the register before you lodge your own application is genuinely useful. Reviewing how council has conditioned similar projects nearby gives you a realistic picture of what conditions to expect and can inform your design response before you invest in detailed drawings.
The register is also valuable during property due diligence. If you are purchasing a site with an existing permit, check whether the commencement date has passed and whether any conditions have been satisfied.
How Yorcon helps homeowners manage planning permits
Managing a planning permit application alongside a renovation or extension project is genuinely demanding. At Yorcon, we handle the permit process as part of our full project management service, which means homeowners are not left navigating council requirements alone.
Practical services we provide at the application stage include:
Pre-application meetings with council planning staff to confirm permit triggers and overlay requirements
Preparing the neighbourhood and site description and coordinating photographer and consultant inputs
Drafting the design response to directly address Clause 54 or Clause 55 objectives
Lodging the application and managing council RFIs and referral responses
Coordinating the handover from planning permit to building permit so construction can begin without gaps
For home renovations and heritage home projects, builder involvement at the application stage typically reduces the number of RFIs because accurate construction details, cost estimates, and consultant inputs are prepared correctly from the start. For a knockdown-rebuild, where ministerial referrals and complex overlays are more common, having an experienced builder coordinate the permit process from day one is particularly valuable.
What most applicants get wrong (and how to avoid it)
The planning permit process in Melbourne is not especially complicated once you understand its logic, but the same mistakes appear repeatedly. Lodging an incomplete application is the most costly: it does not just cause a delay while you gather missing documents; it resets the statutory clock and can push a straightforward project from a 10-week outcome to a five-month ordeal.
Underestimating overlays is the second most common problem. Heritage Overlays, Vegetation Protection Overlays, and Flood Overlays each carry their own permit triggers and assessment criteria. A homeowner who checks only their zone and misses an overlay can find themselves mid-design with a permit requirement they did not budget for. The heritage renovation implications alone can change the scope of a project significantly.
Poor neighbourhood descriptions are a quieter but persistent issue. Councils use the neighbourhood and site description to understand context. A description that is vague or missing photographs gives the assessing officer less to work with and often results in an RFI that adds weeks to the process.
The fix for all three is the same: engage early. A pre-application meeting with council costs nothing and can save months of redesign. Bring a sketch, a site plan, and a clear description of what you want to do. The planner’s feedback at that stage is informal but genuinely useful, and it shapes a stronger application.
Yorcon manages planning permits end-to-end for Melbourne homeowners
Getting a planning permit right the first time is the difference between a project that starts on schedule and one that stalls for months in council correspondence. Yorcon’s managed permit service covers the full process: pre-application advice, preparing all required documentation, lodging with council, responding to RFIs, and coordinating the transition to your building permit.

For home extensions and design-and-build projects across Melbourne, we coordinate planning and building approvals as a single managed process, which means fewer gaps, less rework, and a clearer timeline from the start. Whether you are planning a rear extension, a heritage restoration, or a knockdown-rebuild, the permit process is something we handle so you can focus on the outcome.
Contact Yorcon to request a pre-application consultation. Have your Certificate of Title, a brief description of your proposed works, and any overlay information you have already gathered ready when you reach out.
Sources
The sources below are the primary references for planning permit requirements in Melbourne and Victoria. Read them in the order that matches your current stage.
Permits and applications - Planning Victoria
This article provides general information about planning permit processes in Victoria. Planning requirements vary by site, zone, and overlay. Confirm current requirements with your local council or a qualified planning professional before lodging an application.
This article is general information, not a substitute for advice from a qualified lawyer. Consult a qualified legal professional about your own circumstances before acting on anything here.
Recommended


