
6 Checks to Brief Your Builder on Passive Design in Australia

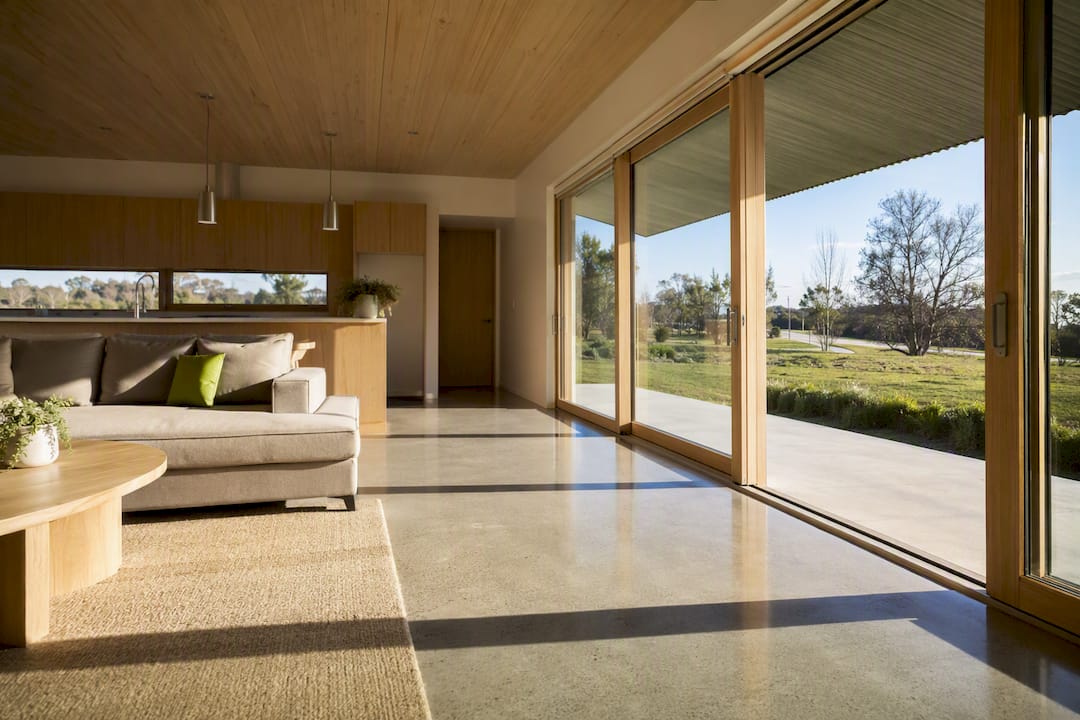
Passive design uses your home’s orientation, building fabric and ventilation to keep you comfortable without leaning on the air conditioner, and in Australia that means working with a NatHERS star rating from the outset. A well-designed home can achieve genuine heatwave resilience and lower energy bills for decades. None of this works as a generic template. Australia’s climate range, from tropical Darwin to alpine Victoria, means passive design has to be tailored to your specific site.
TL;DR:
Ensuring proper site analysis, including shading and wind patterns, is essential before finalizing design to avoid costly adjustments later.
Passive design strategies must be tailored to specific Australian climate zones and subzones, with assessment during the design phase.
Key elements include orientation, thermal mass, insulation, glazing, shading, and ventilation, all interacting to optimize comfort and efficiency.
Achieving a high NatHERS star rating depends on site-specific modeling; upgrades guided by assessment can significantly reduce energy use.
Retrofitting older homes with sealing, insulation, shading, and window upgrades offers meaningful improvements, but must be prioritized in the design process.
Table of Contents
What passive design means in the Australian context
Passive design is the practice of shaping a home’s orientation, thermal mass, insulation, glazing and ventilation so the building itself does the work of staying comfortable, before any mechanical system switches on. YourHome frames it exactly this way: get these elements right for your local climate zone, and you cut the load on heating and cooling substantially.
Australia’s climate swings from monsoonal tropics to frosty highlands, so a passive design strategy that works brilliantly in Cairns can be the wrong call in Ballarat. That’s the whole point of localising it.
Done well, passive design delivers:
Year round thermal comfort without constant reliance on split systems
Materially lower energy bills, since less mechanical heating and cooling is needed
Reduced household emissions
Better resilience during heatwaves and cold snaps, when the grid and your wallet are both under pressure
It’s worth being honest about the limits too. Occupant behaviour matters. A perfectly designed home with the blinds shut all day and windows sealed against a cool breeze won’t perform on paper. Most Australian homes, even well-designed ones, still pair passive strategies with some mechanical heating or cooling for the extremes. Passive design reduces that reliance. It rarely eliminates it entirely.
How do NCC climate zones change your design?
The National Construction Code divides Australia into climate zones, but the more useful tool for actual design decisions is NatHERS, which has mapped the country into 69 regional subzones. That level of granularity matters because two suburbs in the same broad climate zone can need different shading angles or insulation levels depending on elevation, coastal exposure or local wind patterns.
Broad strategy differs sharply by climate:
Tropical and humid zones (Darwin, Cairns, tropical Queensland): prioritise shade, cross-ventilation and lightweight, low-mass construction that sheds heat quickly overnight
Hot, dry zones (inland Western Australia, outback South Australia): thermal mass with careful night purging can flatten the big day-to-night temperature swing
Temperate zones (Melbourne, Sydney, Adelaide): a mix of solar access in winter, shading in summer, and moderate thermal mass tends to work best
Cool and alpine zones (Tasmania, Victorian highlands): insulation and airtightness dominate, with thermal mass used to store what solar gain you get
A home rated at the minimum required stars in one subzone won’t necessarily perform the same way 50 kilometres away — this is precisely why NatHERS modelling exists as a site-specific tool rather than a one-size checklist. If you’re building or substantially renovating, get an accredited assessor involved during design, not after the drawings are locked in. Modelling changes to orientation, glazing or insulation before construction costs nothing compared to retrofitting after the slab is poured.
Getting the core passive-design elements right
These five elements do almost all the work, and they interact with each other constantly, so getting one wrong can undo the benefit of the others.
Orientation and plan proportion. A rough rule of thumb favoured by many practitioners is a 2:1 length-to-depth ratio, with the long axis running east-west so the northern face can capture winter sun and the home can draw cross-breezes through opposing openings. This isn’t an official standard, just a widely used starting point that tends to hold up across most Australian sites.
Thermal mass. Concrete slabs, masonry walls or rammed earth store heat and release it slowly, which is genuinely useful in temperate and cool climates where you want to bank winter sun. On a site with poor solar access, or in humid tropical zones, heavy mass can trap unwanted heat. Lightweight, well-insulated construction is usually the better call there.
Insulation and airtightness. Insulation only works as a continuous chain. Gaps around downlights, unsealed skirting boards, and poorly sealed window and door frames are where most of the loss happens. Sealing these leak points before adding more batts is almost always the better spend.
Glazing and shading. Glass area relative to floor area (the glass-to-mass ratio) needs to match orientation. North-facing glass with a horizontal eave sized to block high summer sun but admit low winter sun is the classic passive solar move. Adjustable external shading, like louvres or retractable awnings, gives you flexibility that a fixed eave can’t.
Ventilation. Cross-ventilation paths, night purging in summer, ceiling fans and roof ventilation cover most Australian climates without mechanical intervention. In genuinely airtight, high-performance builds, mechanical ventilation with heat recovery (MVHR) becomes worth considering, a principle Passive House Australia builds its entire standard around.
Pro Tip: If you’re working through these in order of value for money, seal draughts and add insulation first, fix shading and glazing second, and only add thermal mass last, once you’ve confirmed the site actually gets enough winter sun to make it worthwhile.
How NatHERS star ratings actually work
NatHERS gives a home a star rating from 0 to 10, generated by accredited software run by an accredited assessor who models your specific design, orientation and location. It measures the predicted heating and cooling energy your home will need, not just its insulation levels or glazing spec in isolation.
The scale is intuitive once you’ve seen a few ratings side by side:
6 stars is the typical minimum most Australian jurisdictions require for new detached housing. It’s liveable, but you’ll still lean on mechanical heating and cooling regularly.
7 to 9 stars reflects a home where passive strategies are doing serious work, noticeably lower running costs and fewer extreme temperature days indoors.
10 stars means the home needs close to zero mechanical heating or cooling in most conditions, the territory Passive House principles aim for.
Every NatHERS certificate includes upgrade guidance and an estimated annual energy figure, sometimes called the “whole of home” indication, covering fixed appliances alongside heating and cooling. That guidance is genuinely useful. It tells you which single change, more ceiling insulation or better glazing, will move your star rating the furthest for the money. Commission an assessment during design, not as a compliance tick box after the fact.
A planning checklist for briefing your architect or builder
Before you sign off on a design, put these on the table:
Ask for a proper site analysis. True north marked on the survey, a shading study showing overshadowing from neighbouring structures and trees, and an honest look at prevailing wind direction.
Interrogate the orientation and glazing plan. Which rooms face north? What’s the glass-to-floor ratio on each elevation, and does the eave design actually match the sun angles for your latitude?
Set an insulation and star-rating target early, not as an afterthought once the floor plan is finished, since retrofitting insulation into a locked design is far harder than designing around it.
Confirm the ventilation strategy. Cross-ventilation paths, operable windows on opposing walls, and whether MVHR is being considered for a tighter build.
Bring in a NatHERS assessor during design, and ask to see the certificate’s upgrade guidance before construction starts, not after.
Request build-stage quality checks for sealing and insulation, since a great design on paper can be undone by sloppy on-site sealing around penetrations and junctions.
Watch for quotes that mention “passive design” as a marketing line without any orientation analysis, shading study or NatHERS scoping attached. That’s a red flag the term is being used loosely rather than applied.
Retrofit options that improve passive performance
You don’t need a full rebuild to capture most of the benefit. Cheapest first, biggest impact last, roughly in this order:
Quick wins: draught seal around doors, windows and skirting; upgrade to block-out or thermal curtains; add external shading like blinds or shade sails; install ceiling fans
Moderate upgrades: top up roof and underfloor insulation, improve roof cavity ventilation, retrofit double glazing or secondary glazing to existing windows
Major interventions: reorient living spaces where the floor plan allows, add thermal mass only where solar access genuinely supports it, replace windows entirely rather than patch them
Cost tends to scale with disruption, not just materials. Draught sealing and curtains cost little and pay back fast. Structural glazing changes cost far more but deliver the biggest single jump in comfort for a tired, leaky older home. Prioritise sealing and insulation before spending on glazing. It’s consistently the better return.
Australian examples and case studies: what successful passive homes show in practice
Well-documented Australian passive projects tend to share a few traits regardless of climate. Coastal Queensland builds that succeed usually lean hard into cross-ventilation and deep verandah shading rather than fighting the humidity with sealed, air-conditioned boxes. Melbourne and regional Victorian renovations that perform well typically combine north-facing glazing upgrades with serious draught sealing, often outperforming a new build with poor orientation.
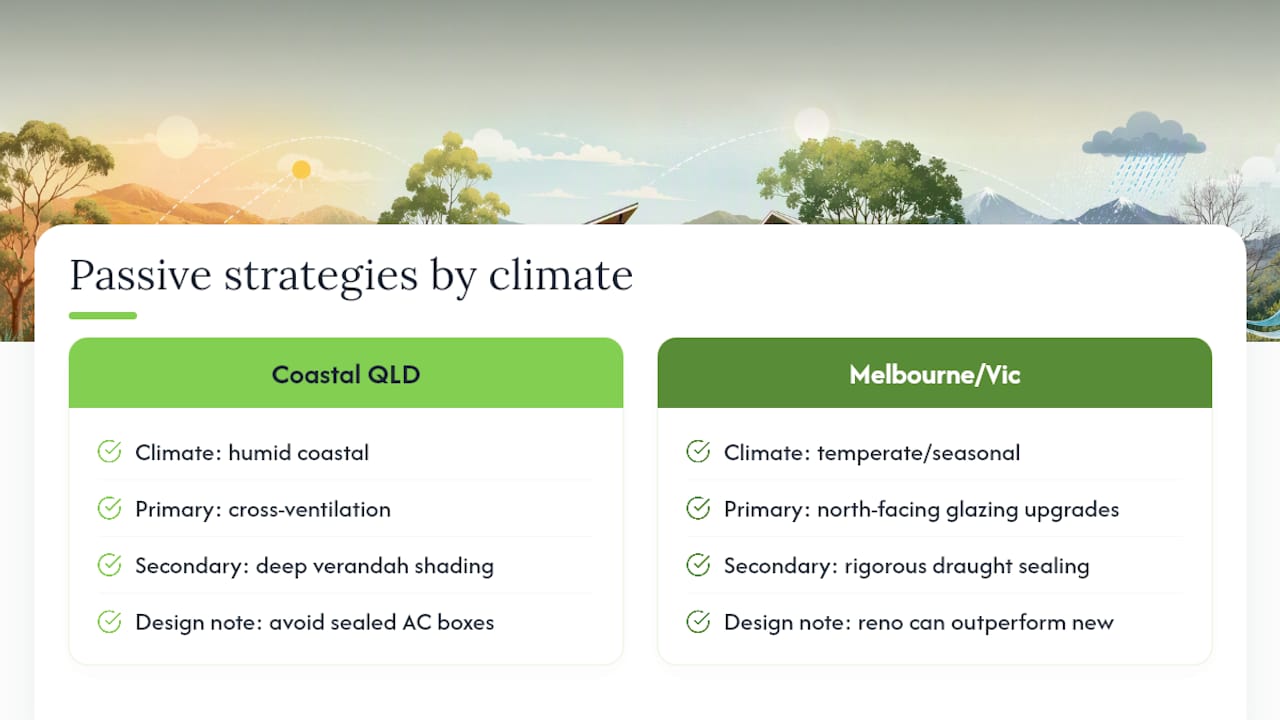
The lesson across these examples isn’t a single formula, it’s that the strategy always follows the site. A case study from a hot, dry climate zone won’t transfer cleanly to a humid coastal block. Read any passive project with your own site’s orientation, shading and wind exposure in mind, not as a checklist to copy directly.
How Yorcon applies passive design in bespoke builds
Managing residential builds across Melbourne, a single construction company oversees the full journey from design through to completion, which matters enormously for passive design, since performance gets protected only when the same team tracking your orientation and glazing decisions is also checking sealing and insulation on site. Site analysis and NatHERS scoping are integrated into the design phase, followed by quality checks through construction to protect the outcomes on paper. For homeowners weighing up a passive-focused renovation or new build, a consultation and design review is a practical first step.
Choosing materials that suit Australian conditions
Material choice is where passive design meets what’s actually buildable in Australia. Locally available options matter more than imported specifications that assume a European climate.
For thermal mass, concrete slabs and masonry remain the standard choice in temperate and cool zones, largely because they’re widely available and well understood by Australian trades. Rammed earth and hempcrete have a smaller footprint but need a builder with genuine experience in them, they’re not yet mainstream enough to assume every trade can deliver them well.
For insulation, bulk insulation like glasswool or polyester batts covers most standard wall and ceiling applications, while structural insulated panels offer a tighter, more consistent thermal envelope for new builds or larger extensions. Panel systems with integrated insulation can reduce the thermal bridging that plagues stick-frame construction, where timber studs create cold spots through an otherwise insulated wall.
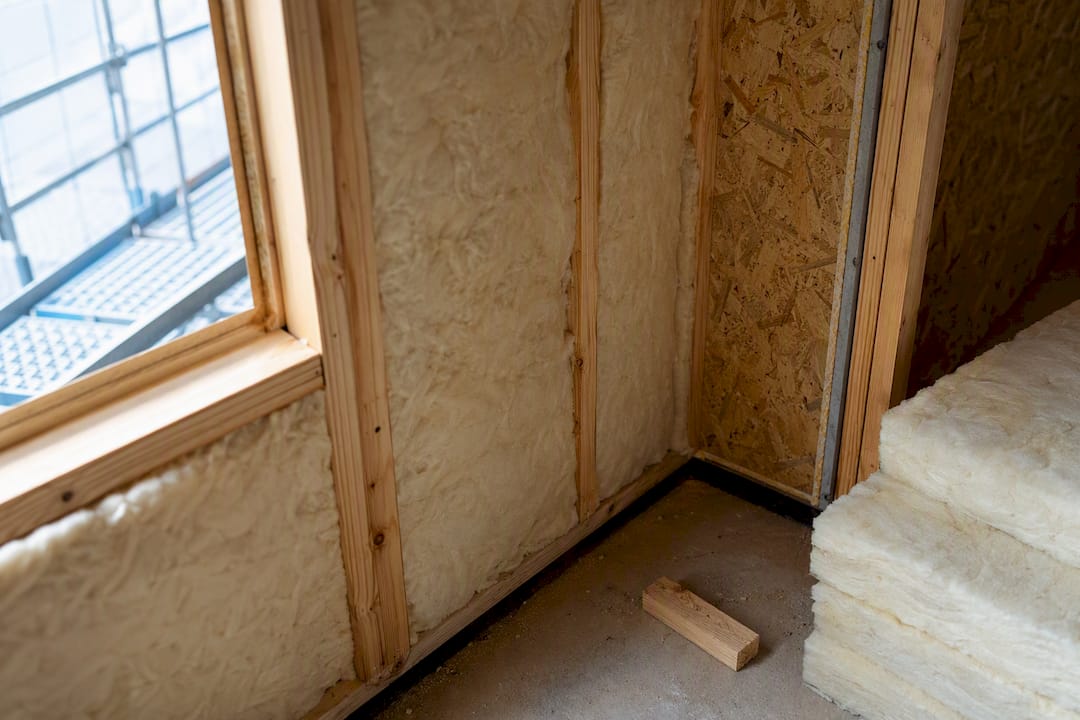
Glazing specification should match climate zone rather than default to the cheapest double-glazed unit on the shelf. Low-E coatings and appropriate frame materials (timber or thermally broken aluminium rather than standard aluminium) change performance significantly in cooler zones, while tropical builds often prioritise operable, breeze-friendly glazing over sealed high-performance units.
Sustainability certifications worth checking for locally sourced materials include Green Star ratings for larger projects and FSC certification for timber. For most residential renovations, availability and trade familiarity matter as much as any certification. A material your builder has installed fifty times will likely outperform an unfamiliar import installed once, badly.
Beyond NatHERS: the regulatory picture
NatHERS sits inside a broader regulatory framework, and it’s worth understanding where it fits. The National Construction Code sets minimum energy efficiency provisions for new residential buildings, and NatHERS star ratings are one accepted pathway to demonstrating compliance, but not the only one. Some jurisdictions allow a “deemed to satisfy” elemental approach instead, specifying minimum insulation values and glazing performance directly, without a full house energy rating.
State and territory planning schemes layer additional requirements on top, particularly around bushfire attack level (BAL) ratings in fire-prone zones, which can restrict certain glazing and cladding choices in ways that interact directly with your passive design strategy. A home in a high BAL zone might need toughened or fire-rated glass on its northern face exactly where you’d otherwise want maximum solar access, which is a genuine design tension worth flagging early with your professional team.
Heritage overlays add another layer again, particularly relevant for renovations of older Melbourne homes, where the ability to change window sizes, add external shading or alter rooflines for ventilation can be heavily restricted. This is precisely where working with a builder experienced in heritage home renovation pays off, since heritage constraints and passive design goals can usually be balanced with the right design response rather than treated as a straight trade-off.
Local council planning permits also govern setbacks, overshadowing and site coverage, all of which directly affect how much northern solar access your design can actually capture. Confirm these constraints before finalising an orientation strategy, not after.
Common pitfalls in Australian passive design projects
The single biggest failure mode is treating passive design as a checklist of separate upgrades rather than an integrated system. Adding thermal mass to a home with poor winter solar access is a documented example, that concrete slab or masonry wall just sits there cold, actually making the home feel colder rather than warmer, because mass without adequate solar charging becomes a heat sink working against you.
A second common pitfall is chasing airtightness without matching ventilation. Sealing a home tightly cuts draughts and heat loss, which is genuinely good, but without a deliberate ventilation strategy, indoor air quality and humidity control suffer, particularly in Australia’s humid coastal and tropical regions. This is exactly the balance Passive House principles address through mechanical heat-recovery ventilation, but that solution needs local adaptation. What works in a European climate isn’t automatically the right call in Brisbane.
Overshadowing from future neighbouring development is another trap that’s easy to miss. A design that captures perfect winter sun today can lose that access entirely if a two-storey extension goes up next door in five years. Check local planning controls and likely future development patterns before locking in a design that depends heavily on a specific solar access window.
Finally, budget blowouts often come from bolting passive features onto a design late, rather than integrating them from the first sketch. Reworking a floor plan for better orientation after the layout is finalised costs far more than starting with orientation as a design constraint from day one. The fix for nearly all of these pitfalls is the same: treat passive design as a whole-of-project discipline from the earliest design conversation, not a feature list added afterwards.
Finding the right architect or builder for a passive-design project
Not every architect or builder brings the same depth of passive design experience, and it’s worth testing for it directly rather than assuming a portfolio of nice-looking homes means genuine thermal performance expertise.
Ask to see a project where the professional can walk you through the actual orientation and shading decisions, not just the finished photos. A builder or designer who talks fluently about glass-to-mass ratios, eave angles for your specific latitude, and why they chose a particular insulation sequence is showing real working knowledge, not just marketing language.
Check whether they routinely work with accredited NatHERS assessors during design, rather than treating the assessment as a compliance step tacked on at the end. This is a meaningful signal of whether passive design is baked into their process or bolted on afterwards.
For renovations, particularly of older Melbourne housing stock, ask specifically about heritage renovation experience if your home carries any overlay, since the constraints there require a different design approach than a clean-slate new build. A builder managing the entire process, design, permits, and construction, under one roof tends to protect passive design intent better than a fragmented team, simply because the same people tracking your glazing spec are also on site checking the sealing gets done properly.
Author perspective: why passive design deserves a place in your brief
Most homeowners treat energy performance as a compliance box, checked once and forgotten. That’s backwards. Comfort and running costs compound over decades, long after the build cost is forgotten. Bring your design professional into the conversation about orientation and glazing before the floor plan is finalised. Retrofitting good intentions afterwards is always harder and costs you more.
— Matthew
How Yorcon can help you build or renovate with passive design in mind
Some design-and-build partners manage the whole passive-design process, including orientation analysis, NatHERS scoping, glazing and insulation decisions, and construction quality checks, under one team rather than across separate contractors.

Whether you’re planning a home extension that needs to work with your existing home’s orientation, a full renovation aiming to lift an older Melbourne home’s comfort and star rating, or an architectural new build designed around passive principles from the first sketch, the same managed approach applies.
Your situation | Yorcon service that fits |
Extending to capture better northern light and airflow | Home Extensions Melbourne |
Renovating an older home for comfort and lower bills | |
Starting fresh with passive design built in from day one | |
Balancing heritage constraints with passive performance | Heritage & Victorian Home Renovations |
If you’re weighing up a passive-focused build or renovation in Melbourne, consider contacting a residential builder for a consultation to discuss your site, goals and NatHERS assessment timing.
Sources
Recommended


