
Avoid $10k–$50k Site Surprises: New Home Inclusions in Australia

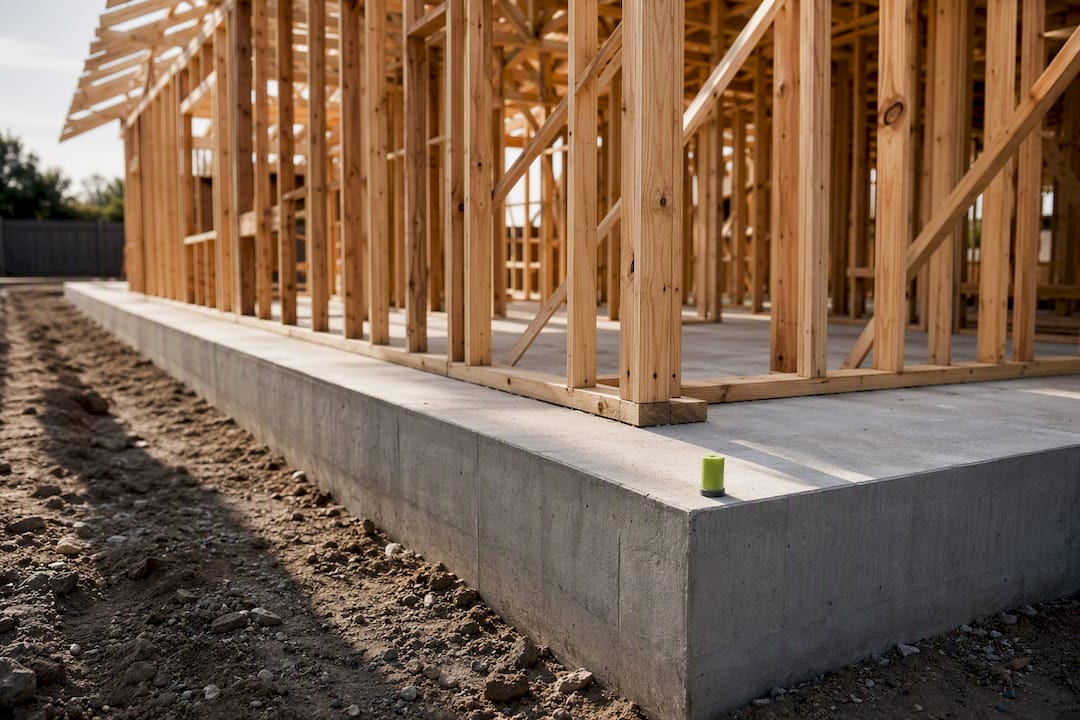
Most new Australian homes include the structural shell, a basic kitchen and bathroom fitout, and standard electrical and plumbing services. What they usually exclude is the expensive stuff: site costs, driveways, fencing, landscaping, and display-home upgrades. Before you sign anything, get a written inclusions schedule and check every allowance and prime cost item line by line.
TL;DR:
Standard inclusions cover the house shell, basic kitchen and bathroom fixtures, and essential services, but site costs, landscaping, and upgrades are typically excluded and can significantly increase the final price.
Builders’ allowances and prime cost items create financial risks if actual costs exceed estimates, so securing fixed specifications and detailed schedules before signing reduces potential surprises.
Comparing quotes requires detailed specifications, fixed allowances, site cost assumptions, and clear exclusions; verbal promises are unreliable without a formal schedule attached to the contract.
Regulatory requirements, such as energy efficiency codes and Bushfire Attack Level ratings, set non-negotiable standards that can raise baseline costs depending on site location and conditions.
Prioritize upgrades that are difficult and expensive to retrofit later, like plumbing rough-ins and waterproofing, while opting to delay cosmetic finishes until after handover to control costs.
Table of Contents
What do standard new home inclusions Australian builders offer?
Every builder’s contract has a base spec, and it’s worth knowing exactly what that covers before you compare it against a glossy display home. The shell of the house, meaning the slab, frame, roof and external cladding, is always part of standard inclusions. That’s the non-negotiable structural work every contract must price in.
The kitchen is where “standard” gets slippery. Most base packages include a bench, cabinetry, a sink and either a named appliance model or a cash provision for you to choose your own. That distinction matters practically: a provision means you top up the difference if you pick something pricier, while a named model is fixed. Always ask which one you’re getting.
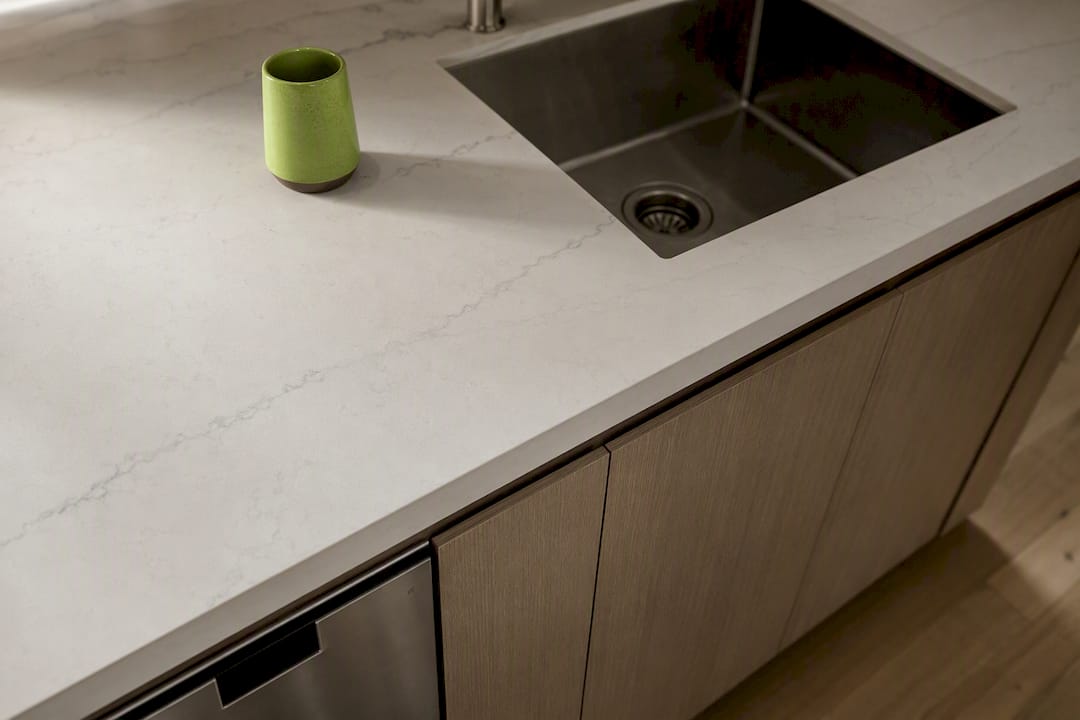
Bathrooms follow a similar pattern. Standard inclusions typically cover basins, showers, tapware and tiling to wet areas only, so check the tile height and the allowance amount before assuming your ensuite gets floor-to-ceiling tiles.
Internal finishes like skirting, doors and a basic paint package are usually included, but floorcoverings are a common trap. Some contracts tile the wet areas and leave living spaces on a cash allowance, with carpet, vinyl or timber often excluded from the base price entirely. Independent guides flag this exact ambiguity as one of the most common causes of budget surprises.
On services, expect:
A standard electrical fitout with a set number of power and light points
Basic plumbing and a standard hot water system
Clarity needed on whether air conditioning is split-system or ducted, since that swing alone can run into thousands of dollars
What common exclusions and site costs catch buyers out?
Site costs cover the work needed to prepare your specific block, and they’re rarely included in a builder’s advertised price. Think soil testing, earthworks, retaining walls, drainage and any temporary site works needed before the slab goes down.
Site costs and exclusions typically add a significant amount to the final price, according to Compare My Build’s cost analysis. Within that, driveways commonly cost several thousand dollars, fencing often costs several thousand dollars, and landscaping can also add a considerable amount.
Beyond site costs, the most frequently excluded items are:
Driveways and paths
Boundary and side fencing
Landscaping and turf
Window furnishings (blinds, curtains)
Garage door motors
Alfresco or outdoor kitchen finishes
Solar systems and pools
Sloping blocks change the maths considerably. Homebuilds’ site cost breakdown puts flat suburban blocks at $10,000 to $25,000 in site costs, moderately sloping blocks at $25,000 to $50,000, and steep or complex sites at $50,000 or more. Bushfire Attack Level (BAL) ratings and long service connection distances push costs higher again, since higher BAL ratings demand upgraded materials and fire-resistant construction.
The single most useful question you can ask a builder is for a “total cost to move in” estimate, one that folds site works and known exclusions into a single figure rather than leaving you to guess.
Which premium inclusions and upgrades are worth paying for now?
Premium packages typically add 900mm appliance suites, upgraded benchtops, ducted air conditioning, higher ceilings and upgraded joinery and tapware. On benchtops, note that engineered stone has been banned across Australia since 1 July 2024 — its manufacture, supply, processing and installation are prohibited under work health and safety law, and importation has been blocked since 1 January 2025. Natural stone such as granite, marble and quartzite remains legal, as do porcelain and sintered stone, laminate and timber. Existing engineered stone already installed in a home doesn’t need to be removed. If a builder’s inclusions schedule still lists “engineered stone” or “reconstituted stone,” that schedule is out of date and worth querying. Not all upgrades carry equal weight, and knowing which ones matter changes how you spend your upgrade budget.
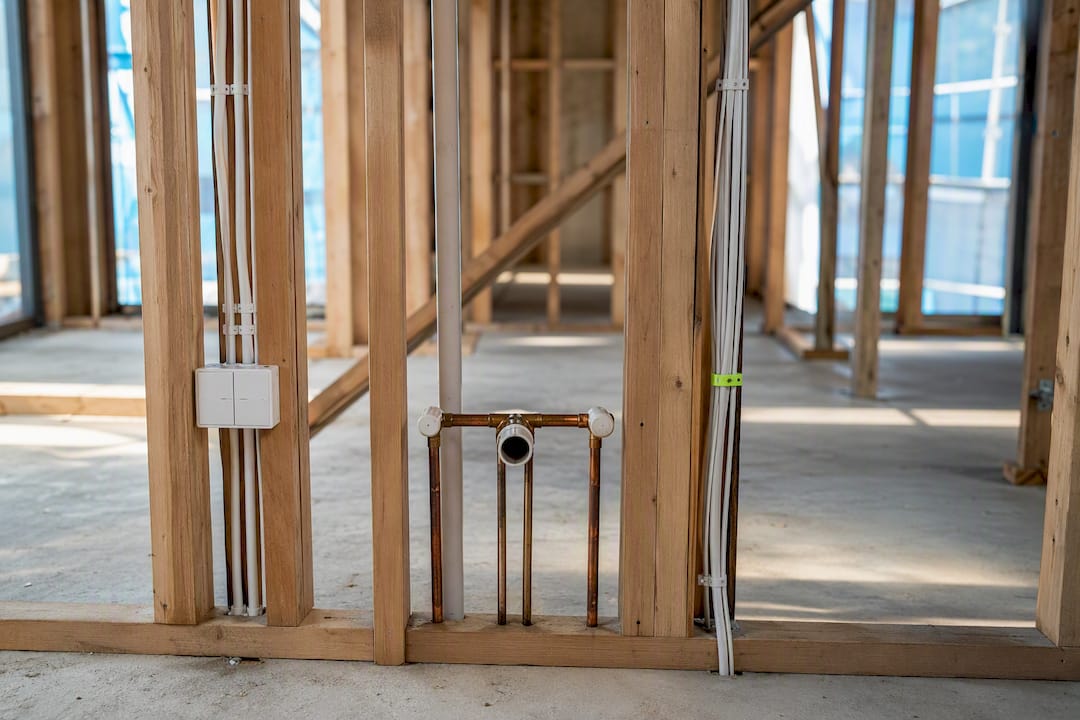
Some upgrades are genuinely difficult and expensive to retrofit later. Plumbing rough-ins for a third bathroom, waterproofing scope, and extra electrical or data prewiring fall into this category, along with EV charging prewire. Once the slab and frame stage passes, these become demolition-level jobs rather than simple add-ons.
Cosmetic upgrades, like pendant lighting, tapware finishes or splashback tiles, are cheap to change after handover. There’s little financial reason to pay builder markup on these when a tradesperson can swap them for a fraction of the cost down the track.
Tiered packages can also disguise real differences. A “stone benchtop” upgrade sounds the same across two builders until you check what the stone actually is — granite, marble, quartzite, porcelain and sintered stone sit at very different price points, and thickness and edge profile move the number again. Compare exact material, brand names, model numbers and measurements, not just the tier label.
Pro Tip: Spend your upgrade budget on anything buried in a wall or under a slab first. Cosmetic finishes can wait until after handover; structural and service upgrades usually can’t.
How do allowances and prime cost items work in your contract?
Prime cost (PC) items and provisional sums are the two contract mechanisms that create the most confusion, and the most risk, for new home buyers. A PC allowance is a placeholder dollar figure for an item you haven’t chosen yet, like tapware or tiles. A provisional sum is an estimate for work that can’t be accurately priced until it starts, such as excavation on an unknown soil type.
Both are legitimate contract tools, but both shift cost risk onto you if the real price exceeds the allowance. Variations happen when actual costs exceed an allowance, and the builder must issue a formal variation document for you to sign before proceeding. Every state has its own version of these forms, but the principle holds everywhere: no signature, no legitimate cost increase.
Where you can, push to convert high-risk allowances into fixed specifications instead. Locking in a capped site cost figure is particularly valuable on reactive-soil or sloping blocks, where provisional sums can blow out significantly. Our guide to prime cost versus provisional sums breaks down exactly how to negotiate this before you sign.
Before signing anything, insist the builder hands over the complete schedule of inclusions with every PC item and provisional sum listed, not a verbal promise that “it’s all standard.”
How do you compare inclusion schedules before signing?
Comparing two builders’ quotes only works if you’re comparing the same information in the same format. Use this checklist against every quote you receive:
Exact model, brand and specification for every named item (appliances, tapware, tiles)
Allowance amounts stated as dollar figures per unit, such as $/m² for tiling or stone
A full list of excluded items, not just a general disclaimer
Site cost assumptions and whether they’re based on an actual soil test
The number of power and data points included as standard
Ceiling heights, since 2.4m and 2.7m ceilings carry different costs
Written evidence of home warranty insurance and structural guarantees
When you’re on the phone with a builder, ask directly: is this item fixed or an allowance? Is there a capped site cost option? Which display home features are actually upgrades, not standard? What’s the approval process and timeframe for a variation once building starts?
The strongest protection is contractual, not verbal. Require the full inclusion schedule to be attached as part of the signed contract itself, referencing our construction variations guide if you want to understand how approval timeframes typically work once building is underway.
How do building regulations shape what’s included?
The National Construction Code sets the floor for what every new home must include, regardless of builder or price point. Recent NCC updates covering energy efficiency have pushed baseline requirements higher for glazing, insulation and hot water systems, which flows directly into what a “standard” inclusion looks like today compared to a decade ago.
That shift matters for your budget. Independent cost guides note that energy-code changes since NCC 2022 have lifted baseline construction costs by affecting decisions on glazing performance, insulation ratings and fixed appliance efficiency, all of which used to sit in the “upgrade” category for many builders.
Bushfire-prone zones add another regulatory layer. A block with a higher BAL rating triggers mandatory upgrades to windows, decking materials and even roof sarking, none of which are optional regardless of what the base contract says. Similarly, wind zones affect roof tie-down requirements, and flood-prone areas can mandate raised slab heights.
None of this is negotiable in the way a benchtop upgrade is. Regulatory-driven inclusions are baked into the build cost by law, and a reputable builder should flag them at the quoting stage rather than surfacing them as a “site cost surprise” once contracts are signed. If a quote seems unusually low compared to others for a similar block, ask specifically whether it accounts for your site’s BAL rating, wind classification and any flood overlay.
What warranty and defect cover applies to your inclusions?
Home warranty insurance and statutory defect liability periods vary by state, but the principle is consistent: certain building elements carry longer guarantee periods than others, and inclusions are not all covered equally.
Structural elements, the slab, frame and load-bearing walls, typically carry the longest warranty periods, often running to several years post-completion. Non-structural inclusions, like tapware, appliances and cabinetry, are usually covered by a shorter builder warranty period and then fall back on manufacturer warranties once that expires.
This is where the inclusions schedule earns its keep again. If a dispute arises over a defect, the same document that specified what was included becomes the reference point for what should have been supplied and to what standard. A builder who can’t produce a clear written schedule makes any later warranty claim far harder to argue.
The QBCC’s template contract includes a formal practical completion certificate (Form 7) specifically because that document marks the point defect liability periods start counting from. Ask your builder which defect liability period applies to structural work versus fixtures and fittings, and get that answer in writing rather than relying on a verbal assurance at handover.
Do new home inclusions differ across Australian states?
Yes, and the differences show up in both regulation and market convention. Queensland’s building contracts, for instance, follow the QBCC’s standardised forms and schedules, giving buyers a consistent reference point for prime cost items and variations. Other states use their own regulatory bodies and contract templates, so the paperwork you’re handed in Victoria won’t look identical to one from New South Wales or Queensland, even if the underlying inclusions are similar.
Climate and soil conditions drive real cost variation too. Reactive clay soils common in parts of Victoria and South Australia push soil testing and footing costs higher than a builder working on stable sand in parts of Western Australia might quote. Bushfire-prone regions across Victoria, New South Wales and South Australia trigger the BAL-related upgrades discussed earlier, while cyclone-rated regions in northern Australia and Queensland carry their own wind-loading requirements that lift standard structural specifications.
Melbourne’s established suburbs bring another layer entirely: heritage overlays and council design requirements can dictate everything from render finishes to roof pitch on a knockdown rebuild, something a builder without local heritage experience may not flag until well into the design process.
None of this means wildly inconsistent inclusions nationally; most builders work from broadly similar base specifications, but the exclusions and site cost drivers absolutely shift with geography. Always check with a builder who works regularly in your specific council area, since local knowledge of overlays, soil types and bushfire zones changes what “standard” realistically costs to deliver.
The mistakes we see buyers make
A common mistake new home buyers make is treating a display home as the standard specification, then feeling blindsided when the contract lists a cash allowance instead. The second is skipping soil testing until after signing, turning a provisional sum into a nasty surprise. Fix both early: demand fixed specifications for critical items, order a soil test before you sign, and attach the full inclusions schedule to the contract itself.
Get a fixed, transparent inclusions schedule from your builder
Comparing allowance schedules and chasing variation approvals is exactly the kind of ambiguity Yorcon’s design and build service removes from the process. A coordinated design and build service can offer a single contract, one point of contact, and a written inclusions schedule that names specifications rather than hiding behind allowances.

For buyers planning a new luxury home in Melbourne, that clarity extends from the first design sketch through to the final fixture. Site costs, soil conditions, and council overlays are ideally assessed upfront rather than surfacing as a variation months into the build. If you’re still comparing quotes and want a straight answer on what your specific block will actually cost to build, book a free project feasibility call and get those numbers before you sign anything.
Sources
FAQ
What adds $100,000 value to a home?
Structural upgrades and functional improvements tend to add more resale value than cosmetic finishes, things like an additional bathroom, a larger kitchen footprint, or improved living area flow. Locking in these changes during the original build, when plumbing and electrical rough-ins are already being installed, is far cheaper than retrofitting them after handover.
Is $400,000 enough to build a house?
It depends heavily on location, block conditions and inclusion level, since site costs alone can range from $10,000 on a flat block to $50,000 or more on a steep or reactive-soil site. Ask any builder quoting near this figure for a “total cost to move in” estimate that includes site works, driveway, fencing and landscaping rather than just the base build price.
What upgrades should you skip on a new build?
Skip cosmetic upgrades you can easily change later, like pendant lighting, tapware finishes or splashback tiles, since a tradesperson can swap these after handover for a fraction of builder markup. Prioritise your upgrade budget instead on plumbing rough-ins, waterproofing and electrical prewiring, which are expensive to add once the slab and frame stage is complete.
What are some worthwhile inclusions when building a house in Australia?
Beyond the basics, buyers often value ducted air conditioning, extra electrical and data points in the kitchen and living areas, and EV charging prewire, since these are difficult and costly to retrofit later. A managed design and build approach, where inclusions and site costs are locked in before construction starts, also reduces the risk of unexpected variations mid-build.
How do I compare inclusions between two different builders?
Compare exact specifications, brand, model and measurement units, rather than tier labels like “premium” or “standard,” since these terms aren’t standardised across builders. Insist that the full inclusions schedule, including every prime cost item and provisional sum, is attached to the contract before you sign, not just referenced verbally.
Recommended


