
Child-Friendly Home Renovation Features for Families
- Yorgo

- Jul 3
- 8 min read
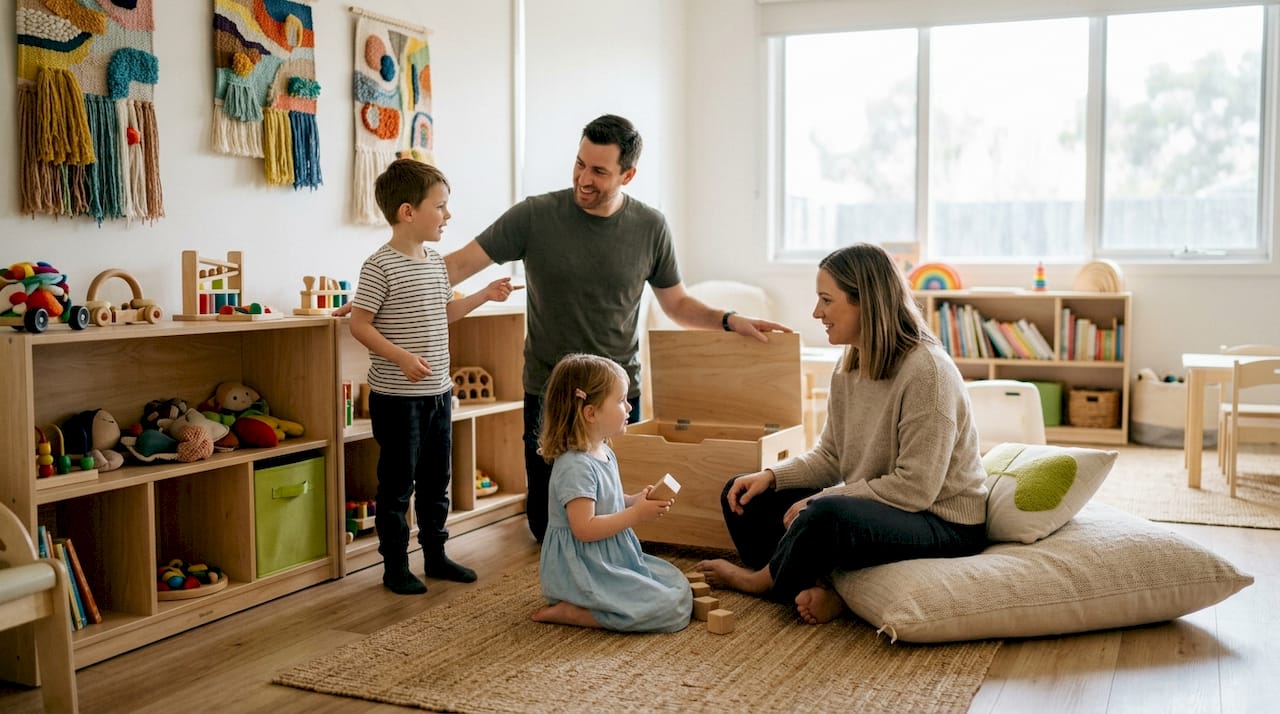
Child-friendly home renovation features are specialized design and construction choices that prioritize safety, accessibility, and durability for children within a family home. The industry term for this practice is “universal design,” which builds spaces that work for people of all ages and abilities. Getting these features right matters more than most parents realize. A well-planned renovation protects children from everyday hazards, supports their independence, and creates a home that grows with your family. At Yorcon, we’ve seen firsthand how the right decisions at the planning stage save families from costly retrofits later.
1. What materials and finishes work best for child-safe, durable spaces?
Material selection is the foundation of any kid-safe home upgrade. The wrong flooring or paint finish turns a beautiful renovation into a maintenance nightmare within months.
Flooring options worth considering:
Luxury vinyl plank (LVP): Waterproof, scratch-resistant, and soft underfoot. It handles spills, dropped toys, and heavy foot traffic without showing wear.
Cork: Naturally cushioned and warm, which reduces injury impact from falls. It also has natural antimicrobial properties.
Textured ceramic tiles: Anti-slip surfaces in wet areas like bathrooms and laundries reduce fall risk significantly.
Anti-slip coatings: Applied to existing tiles, these add grip without replacing the floor entirely.
Paint finish matters more than most parents expect. Semigloss and eggshell finishes resist scuffs and wipe clean with a damp cloth. Flat paints absorb stains and require repainting far sooner.
Performance fabrics like solution-dyed acrylics and indoor-outdoor textiles offer water and abrasion resistance without sacrificing style. They match the visual refinement of standard upholstery but hold up far better in family homes. Choosing the right materials for your renovation upfront prevents expensive replacements in two or three years.

Pro Tip: Specify low-VOC or zero-VOC paints and adhesives throughout. Children breathe closer to floor level and are more vulnerable to off-gassing from standard products.
2. How can storage and organization improve safety and independence?
Well-designed storage is one of the most underused child-friendly design features in family homes. Most parents think of storage as convenience. It is actually a safety system.
Zoned storage at child height is critical for fostering children’s independence and maintaining household order. When children can access their own belongings without climbing, the risk of falls drops sharply. It also teaches them to put things away, which reduces floor clutter and trip hazards.
Here is how to approach storage design by zone:
Entry zones: Install low hooks and cubbies at child height for bags, shoes, and jackets. This keeps the entry clear and gives children ownership of their space.
Living areas: Use open bins and low shelving for toys. Closed storage at adult height locks away hazardous items like batteries, scissors, and cleaning products.
Bedrooms: Built-in wardrobes with a lower hanging rail let children dress independently. Adjustable shelving adapts as they grow.
Kitchens: Deep drawers for pots and a dedicated low shelf for child-safe snacks reduce the need for children to climb.
Built-in storage systems should be modular and adaptable to accommodate changing needs as children grow. A fixed cubby that works for a toddler becomes useless for a ten-year-old. Modular systems reconfigure without a full rebuild.
Pro Tip: Lock hazardous items in upper cabinets with magnetic locks rather than relying on children to learn boundaries. Structural solutions outperform behavioral ones every time.
3. Which layout and design features improve safety and movement?
Layout decisions made during a renovation have long-term consequences for how safely your family moves through the home. These are not afterthoughts. They are structural choices baked into the build.
Indoor pathways should maintain a minimum width of 32–36 inches for comfortable movement and accessibility. Thirty-six inches is the recommended standard for better accessibility, including carrying children safely or maneuvering a stroller. Narrow corridors create collision points and make emergency evacuation harder.
Open-plan layouts in kitchens and living areas give parents clear sightlines for supervision. You can cook dinner and watch children play without leaving the room. This is not just convenient. It is a genuine safety feature.
Key layout considerations:
Stair design: Vertical balusters spaced no more than 4 inches apart prevent children from wedging their heads through. Avoid horizontal rails, which act as ladders.
Safety gates: Hardware-mounted gates are more secure than pressure-mounted ones, especially at stairways. ASTM F1004-certified gates resist climbing attempts more effectively.
Designated child zones: Plan a dedicated play area that can be closed off during renovation work or when supervision is limited.
Rounded corners: Specify rounded edges on benchtops, cabinetry, and built-ins to reduce impact injuries.
The table below shows how layout choices compare across key safety criteria:
Feature | Standard approach | Child-safe approach |
Pathway width | 28–30 inches | 32–36 inches minimum |
Stair balusters | Horizontal or wide-spaced | Vertical, max 4-inch gap |
Safety gates | Pressure-mounted | Hardware-mounted, ASTM F1004 |
Kitchen layout | Closed galley | Open plan with sightlines |
4. How do you protect children’s health during the renovation itself?
The renovation process creates its own hazards. Dust, fumes, and noise affect children more severely than adults. Managing these risks requires planning before the first tool hits the wall.
HEPA-filter vacuums and sealed polyethylene barriers are the standard for controlling dust during renovation work. Standard vacuums redistribute fine particles back into the air. HEPA filters capture particles down to 0.3 microns, which protects children’s developing respiratory systems. Six-mil polyethylene barriers seal off work zones from living areas.
Schedule noisy and dusty tasks when children are away at school or on outings. Limiting work to one room at a time contains dust and chemical exposure to a defined area. This simple scheduling decision reduces the total exposure load significantly.
“Children should be kept out of renovation areas for 24–48 hours after completion, with proper ventilation running throughout, to allow VOC levels and dust to dissipate before re-entry.”
Volatile organic compounds (VOCs) off-gas from adhesives, paints, and sealants. Proper ventilation, including open windows and exhaust fans, reduces indoor VOC concentration. Including safety requirements in renovation contracts ensures contractors prioritize dust control and other critical safety measures from day one.
5. What child-friendly features reduce risk in bathrooms and kitchens?
Bathrooms and kitchens are the two highest-risk rooms in any family home. Both combine hard surfaces, water, heat, and sharp objects in a confined space. Targeted renovation features in these rooms deliver the greatest safety return.
Bathroom features:
Tempering valves: Installing a tempering valve set to a maximum of 50°C prevents scald injuries at the tap. Lowering hot water temperature at the source is more reliable than supervising every bath.
Non-slip flooring: Textured tiles or applied anti-slip coatings reduce fall risk on wet surfaces.
Grab bars: Installed at child height, these support balance during bathing and toilet use.
Lockable cabinets: Medications and cleaning products belong behind magnetic locks, not under the sink.
Kitchen features:
Eye-level ovens: Wall ovens eliminate the need to reach over a hot door at floor level, which is the most common burn scenario for toddlers.
Magnetic cabinet locks: These release with a magnet held to the outside of the door, invisible to children but easy for adults.
Contained toddler seating: A built-in bench with storage underneath keeps toddlers seated and occupied during meal preparation.
Rounded benchtop edges: Specify a bullnose or eased edge profile on stone or timber benchtops to reduce impact injuries.
Pro Tip: Specify tamper-resistant receptacles (TRRs) in kitchens and bathrooms rather than plastic outlet covers. TRRs are permanent, code-compliant, and cannot be removed by curious children.
6. How do you design outdoor spaces that are safe and engaging for kids?
Outdoor play area design is one of the most rewarding parts of a family-focused renovation. A well-planned yard gives children space to move, explore, and develop physical confidence while keeping parents in control of the environment.
The surface material under play equipment is the single most important safety decision in any outdoor play area. Rubber mulch, engineered wood fiber, and poured-in-place rubber surfaces all absorb impact from falls far better than grass or compacted soil. The fall zone around equipment should extend at least six feet in every direction.
Fencing is non-negotiable for families with young children. A self-latching gate at adult height, combined with a perimeter fence of at least four feet, prevents unsupervised access to roads, pools, or neighboring properties. Pool fencing in Melbourne must comply with Australian Standard AS 1926.1, which specifies height, gap, and latch requirements.
Shade structures protect children from UV exposure during outdoor play. A fixed pergola or shade sail over the primary play zone reduces sun exposure without limiting the space. Combine this with a water-resistant, easy-clean surface like composite decking for a low-maintenance outdoor area that works year-round.
Key Takeaways
The most effective child-friendly home renovations combine structural safety features, durable materials, and thoughtful layout decisions made at the planning stage, not added as afterthoughts.
Point | Details |
Choose durable, safe materials | LVP, cork, and semigloss paint reduce maintenance and injury risk. |
Design storage at child height | Accessible storage builds independence and keeps hazardous items out of reach. |
Plan layout for sightlines and clearance | Open plans and 32–36-inch pathways improve supervision and safe movement. |
Protect health during the build | HEPA vacuums, polyethylene barriers, and scheduling reduce VOC and dust exposure. |
Target bathrooms and kitchens first | Tempering valves, TRRs, and magnetic locks address the highest-risk rooms. |
What I’ve learned about child-friendly renovations after nearly two decades
The biggest mistake I see families make is treating childproofing as a product category rather than a design discipline. They finish a renovation and then spend $500 on plastic covers, foam corners, and cabinet latches that fall off within a year. That approach treats safety as a layer applied on top of a finished home. It rarely works well and never looks good.
The families who get this right plan safety structurally. They specify tamper-resistant outlets during the electrical rough-in. They choose hardware-mounted gates before the staircase is finished. They pick benchtop profiles and baluster spacing at the design stage. The result is a home that looks like a family residence, not a padded playroom.
A risk assessment from a child’s eye level is one of the most practical tools I recommend. Get down on your hands and knees and look at the room from 18 inches off the ground. You will see hazards that are invisible from adult height. That perspective shift changes the conversation entirely.
The other thing worth saying plainly: a well-designed family home does not need to sacrifice style. The best child-friendly renovations I’ve been part of are also the most beautiful. Safety and aesthetics are not in conflict when you plan them together from the start.
— Matthew
Yorcon’s approach to family-focused home renovations in Melbourne
Families in Melbourne trust Yorcon to get the details right because we manage the entire build process, from design through to completion. We understand that renovating with children in the house is stressful, and we plan around your family’s routine from day one.

Our home renovation services cover everything from material selection and layout planning to structural childproofing and outdoor play area design. If your family needs more space, our home extension team can add a dedicated playroom, a larger kitchen with proper sightlines, or a safer outdoor zone. Every project is tailored to your home, your children’s ages, and your long-term plans. Contact Yorcon to talk through what your family’s home could look like.
FAQ
What flooring is safest for homes with young children?
Luxury vinyl plank and cork are the top choices for family homes. Both resist water, absorb impact from falls, and clean easily without special products.
How do I childproof a home without ruining the design?
Integrate safety structurally during the renovation rather than adding products afterward. Tamper-resistant outlets, hardware-mounted gates, and rounded benchtop edges are invisible once installed.
What temperature should I set my hot water system to for child safety?
Set your tempering valve to a maximum of 50°C to prevent scald injuries. This is the recommended standard for households with young children.
How long should children stay out of a renovated room?
Children should stay out of freshly renovated areas for 24–48 hours with ventilation running to allow VOCs and dust to clear before re-entry.
What storage height works best for young children?
Storage at roughly 18–24 inches from the floor suits toddlers and early school-age children. Modular systems that adjust upward as children grow offer the best long-term value.
Recommended


