
Build timeframes Australia: how long a new home really takes

If you’re planning a build in 2026, expect roughly 11 to 13 months from approval to handover for a detached house, about 14 to 15 months for a townhouse, and close to 32 to 33 months for an apartment. The gap between approval and the first day on site is usually short. What eats the calendar is the commencement-to-completion phase, which national data puts at roughly 11.5 months for a house, 14.8 months for a townhouse and nearly 33 months for an apartment.
Two moves shorten that window without cutting corners:
Check whether your project qualifies for a fast-track approval pathway before you lodge anything.
Lock in your selections, colours, fittings, and finishes, before the slab goes down, not during the frame stage.
Key takeaways
Commencement to completion, not the approval wait, accounts for most of a build’s total timeframe across every dwelling type in Australia.
Point | Details |
National averages | Expect around 11.5 months for a house, 14.8 months for a townhouse, and near 33 months for an apartment, approval to handover. |
Fit-out is the longest stage | Fixing and fit-out typically runs 4 to 12 weeks and determines most schedule outcomes on custom builds. |
Fast-track approvals exist | Complying development can approve eligible designs in 20 days, or 10 days under NSW’s Pattern Book. |
State timing varies | WA runs longest at roughly 13.1 months commencement to completion; QLD and NT are fastest at around 7.1 months. |
Coordinated project management helps | Yorcon manages design, approvals, and procurement together to reduce the delay risk homeowners face with fragmented builders. |
Where to check the data yourself
For readers who want to verify figures or check current rules, the ABS building activity releases track state-level commencement and completion trends, NSW Planning’s complying development guidance covers fast-track eligibility, and the VBA’s NCC 2022 consumer guide outlines Victoria’s construction requirements and upcoming plumbing rule changes.
A builder that manages your timeline, not just your build
There are other ways to approach a Melbourne build, hiring separate designers, certifiers, and trades yourself, or engaging a project home builder with a fixed catalogue of designs. Both can work, but both also put the coordination burden back on you: chasing consultants, chasing certifiers, chasing whichever trade is running late that month. Yorcon’s design-and-build model removes that burden by managing design, approvals, procurement, and construction under one roof, so the schedule risks covered in this article, documentation gaps, late selections, trade bottlenecks, are actively managed rather than left for you to discover mid-build.
If you’re planning a custom home, renovation, or extension in Melbourne, our design-and-build service is the natural next step: get in touch for a project scope discussion and a realistic timeline built around your site, not a generic template.
A final word on realistic expectations
A well-managed build should land close to the national averages we’ve covered, not months beyond them. Preparation before the first trade arrives, and a builder who tracks the whole schedule rather than just their own patch, is what actually protects your timeline. Melbourne homeowners planning a project are welcome to reach out to Yorcon, and our home extensions and architectural build pages have more detail on how we scope individual projects.
— Matthew
Table of Contents
What happens before groundworks starts
Most homeowners assume the clock starts when the excavator arrives. It doesn’t. The pre-construction phase, design, documentation, and approvals, often takes as long as several stages of the actual build combined, and it’s the phase where delays quietly compound.
Here’s the rough sequence and what each step tends to cost you in time:
Design and selections. A project home design typically takes 4 to 8 weeks to finalise, and you can find a helpful overview of the full custom home build process step by step to better understand the sequencing involved. A custom architectural design, the kind where you’re working room layouts, facade details, and material palettes from scratch, usually needs 8 to 12 weeks or more. Heritage-sensitive projects can push past that if council overlays are involved.
Working drawings, engineering, and consultant reports. Structural engineering, energy ratings, and any bushfire or flood assessments generally take 2 to 6 weeks, depending on how complex the site is.
Site investigations. Soil tests, service locations, and utility enquiries add another 1 to 3 weeks, and a sloping or reactive-clay site can stretch that further.
Approval path selection. Choosing between a fast-track complying development pathway and a full development application changes everything downstream, sometimes by months.
Pro Tip: Order your soil test the same week you sign your building contract, not after your working drawings are done. Engineers often need soil classification before they can finalise footing designs, and waiting on this single report is one of the most common early-stage bottlenecks.
A design-and-build arrangement, where one team manages design and construction together, tends to compress this phase because approvals and construction planning happen in parallel rather than in sequence.
Construction stage by stage: what to expect on site
Once the site is cleared and permits are issued, the build itself moves through a fairly predictable sequence. How long each stage takes depends on your design, your builder’s trade availability, and, frankly, the weather.
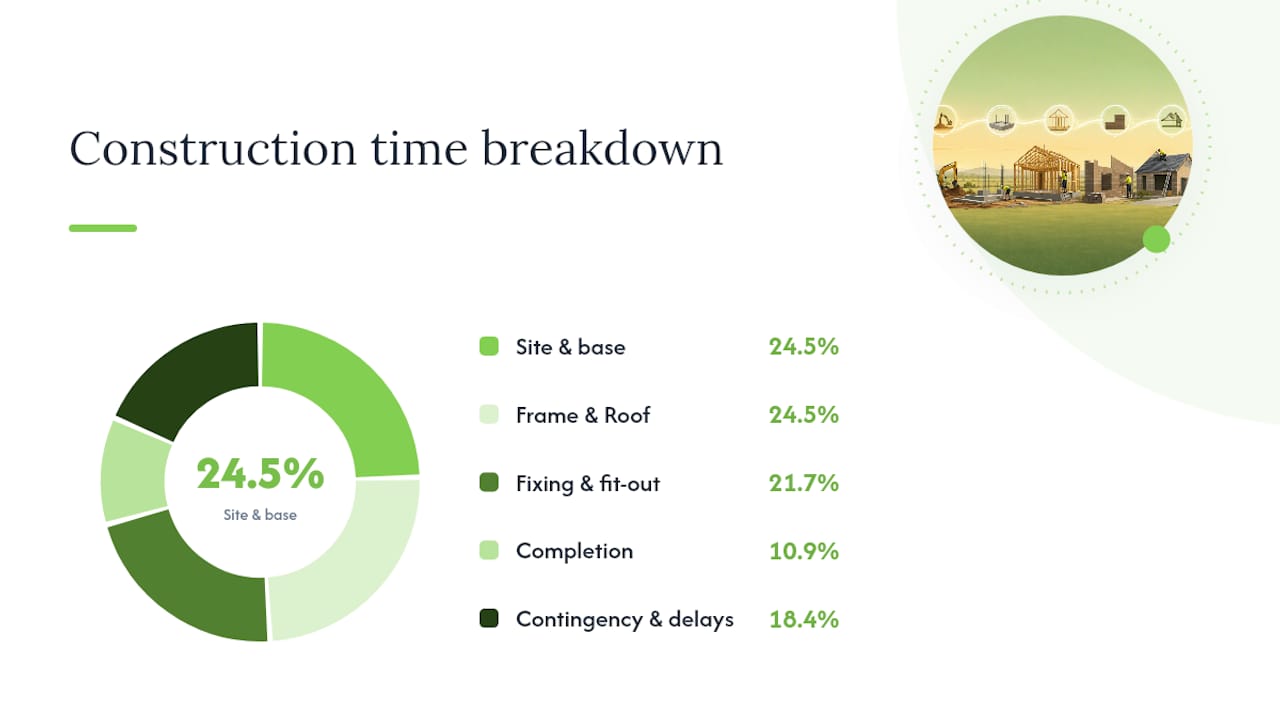
Site works and base: 2 to 8 weeks. Excavation, retaining walls, and drainage. Sites with poor access or steep grades sit at the longer end.
Slab or footings: 2 to 6 weeks. Includes concrete curing time, which you can’t rush regardless of how motivated your builder is.
Frame: 2 to 6 weeks for a single storey; double storey and complex rooflines routinely add several extra weeks here, because trusses, bracing, and upper floor framing all need separate trade visits.
Roof and lockup: 2 to 8 weeks. This is the stage where the home becomes weatherproof, windows, external doors, and roof cladding go in.
Fixing and fit-out: 4 to 12 weeks. Plumbing, electrical, plasterboard, cabinetry, tiling, and painting all happen here, and it’s usually the longest single stage on a custom build.
Completion and handover: 2 to 6 weeks. Final inspections, snagging, and certification.
Double storey builds and heritage-sensitive projects extend the frame and fit-out stages more than any other part of the schedule, largely because custom detailing simply requires more trade hours per square metre than a standard project home does.
Each of these stages usually lines up with a progress payment, and this is where homeowners can genuinely protect their own timeline. Before releasing a payment, confirm the stage is actually complete, not just started, and check that the next trade is already booked in. A builder who has pre-ordered long-lead items (custom joinery, specific tiles, imported fittings) before the preceding stage finishes is the difference between a smooth handover and a six-week wait for a bench top. Recent industry figures put the national house average at about 9.2 months from commencement to completion in FY2025, an improvement on the prior year, which tells you the sector is getting faster, not slower, when projects are managed well.
How build times differ from state to state
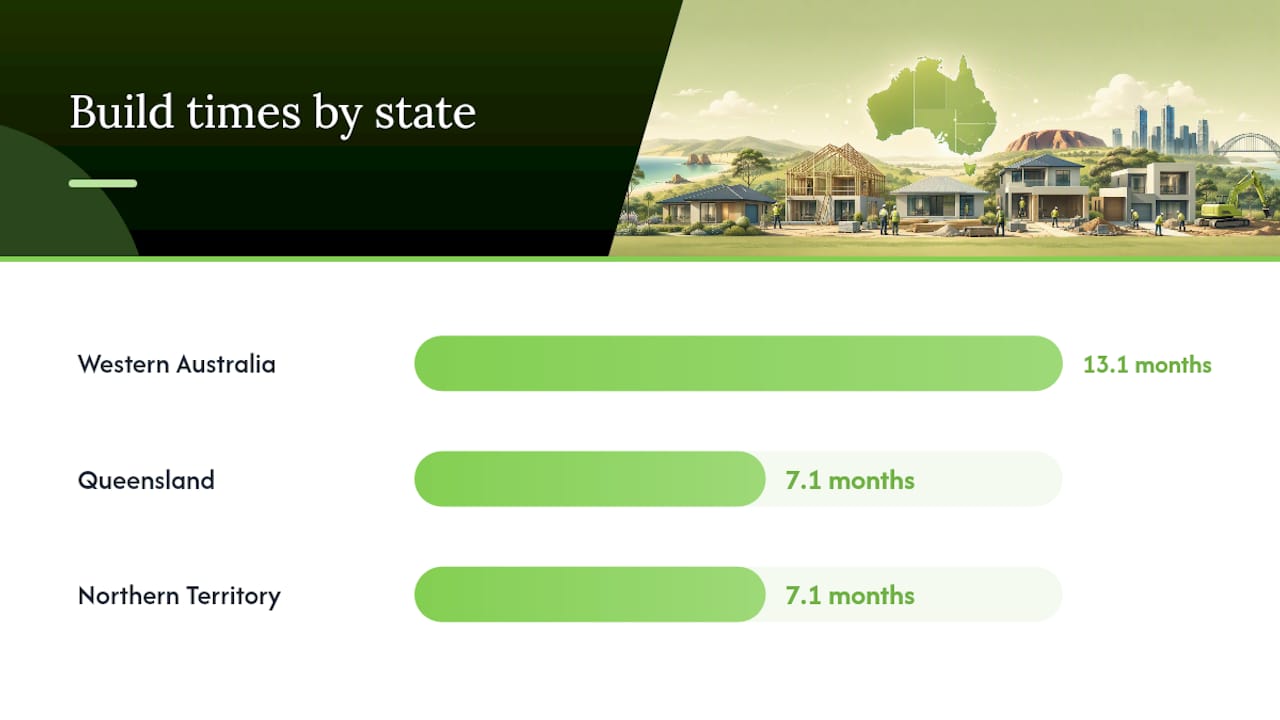
Where you’re building matters almost as much as what you’re building. ABS building activity data shows commencement and completion patterns that vary noticeably between states, largely because of labour supply, remoteness, and how councils process applications.
Western Australia consistently records the longest build times nationally, sitting around 13.1 months from commencement to completion. Queensland and the Northern Territory tend to be the quickest, often closer to 7.1 months, partly reflecting simpler approval processes and more available trade capacity outside the biggest cities. Victoria and New South Wales generally land in the middle, though inner-Melbourne and inner-Sydney projects can run longer than outer-suburban ones because of:
Denser sites with tighter access for machinery and deliveries
More overlays and heritage controls triggering additional council review
Higher demand for the same pool of skilled trades
Apartment projects skew every state’s average upward, since multi-storey builds carry far more coordination complexity than a standalone house.
Approval pathways: how the paperwork changes your calendar
The approval path you choose can add or remove months from your project before a single brick is laid. Three main routes exist, and they suit different projects.
Complying development (CDC). For eligible, straightforward designs, approval can take as little as 20 days, and NSW’s Pattern Book pathway can approve certain low-rise designs in just 10 days.
Private certifiers. Typical turnaround sits around 5 to 15 business days for straightforward residential work, faster than most councils but less flexible on design variations mid-process.
Full development application through council. Standard council processing runs 20 to 60 business days or more, and heritage overlays or non-compliant designs can extend that further.
Pro Tip: If speed matters more to you than design flexibility, ask your designer early whether your plans can be adjusted to fit complying development rules. A few tweaks to setbacks or height can shift a six-week council wait into a two-week certifier approval.
What actually causes delays, and how to avoid them
Most schedule blowouts trace back to a handful of repeat offenders: incomplete documentation lodged too early, late design changes once construction has started, material shortages on long-lead items, weather, and bottlenecks with specialised trades like waterproofers or glaziers who book out weeks in advance.
The mitigation is mostly discipline, not luck:
Finalise selections before the slab pour, not during fit-out.
Confirm lead times for anything imported or custom-made the moment your contract is signed.
Work with a builder or project manager who tracks the whole schedule, not just their own trades.
Build in a realistic contingency, both time and budget, rather than assuming everything runs to plan.
Pro Tip: Ask your builder for the defects liability period and progress-payment schedule in writing before you sign. A clear contract with defined milestones is your best protection against scope creep turning into schedule creep.
How Yorcon keeps Melbourne builds on schedule
Nearly two decades managing residential builds across Melbourne has taught us that most delays are avoidable, not inevitable. We manage the entire building process end to end, design through to handover, so approvals, procurement, and construction scheduling run as one coordinated plan rather than three separate handoffs.
In practice, that looks like:
Pre-ordering long-lead items (custom joinery, imported fixtures) before the frame stage finishes
Running approvals liaison in parallel with design documentation, not after it
Staged handover planning so final inspections don’t stack up at the end
Homeowners rarely complain about the length of a build. They complain about not knowing why it’s taking longer than expected. Closing that information gap is most of the job.
Sources
Recommended


