
Builder's Checklist: Building Over an Easement in Melbourne

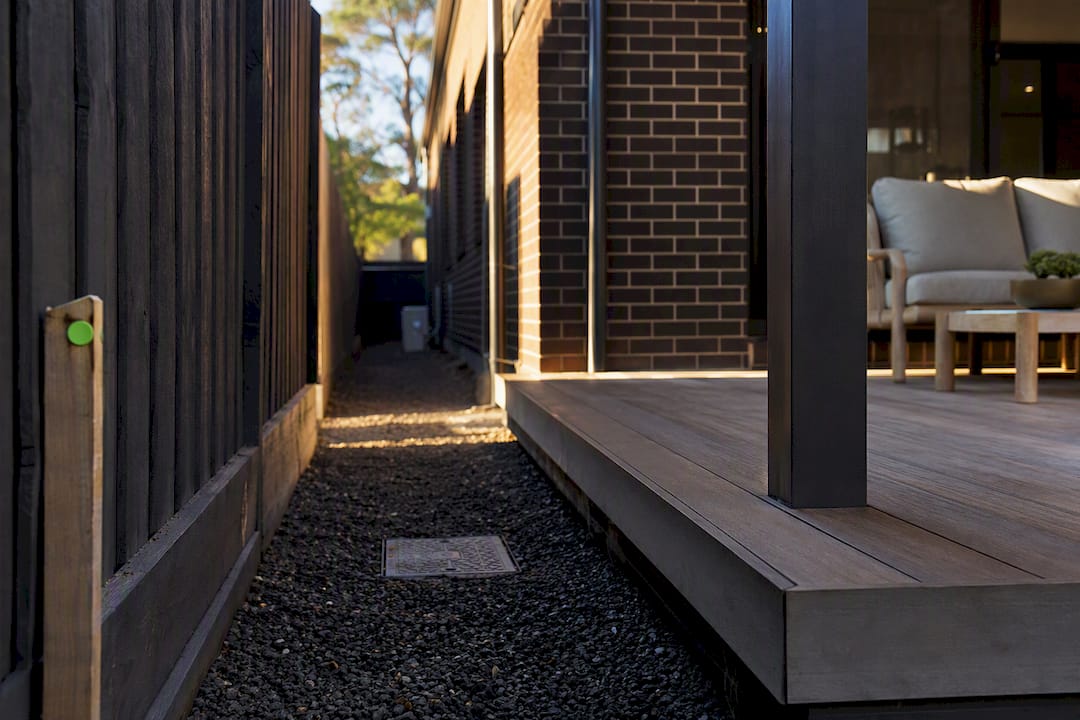
You cannot lawfully build over an easement in Melbourne without prior written consent from the responsible water corporation under Section 148 of the Water Act 1989. Before you sketch a single footing, request a property asset plan and contact Melbourne Water, Yarra Valley Water, South East Water or Greater Western Water, depending on who services your address. Skip this step and you risk illegal works, forced demolition, or a council that simply won’t touch your building permit.
TL;DR:
Applying for water authority consent must occur before designing or building over an easement, with fees around a few hundred dollars per submission.
Obtain a property asset plan and commission a Level B survey to accurately locate pipes and easements before finalizing any footing plans.
Construction must respect specific clearance rules, such as a minimum soil cover of about 850mm and no overhangs or structures projecting into the easement zone.
A refusal often results from late application or incomplete documentation, so early engineering-led design and thorough paperwork improve approval chances.
Maintaining all approval and inspection documents is vital, as ongoing obligations include periodic inspections, maintenance, and rights for authorities to access infrastructure.
Table of Contents
Which water authority covers your property in Melbourne?
Melbourne’s four retail water corporations split the metropolitan area geographically, and getting the wrong one delays everything downstream. Melbourne Water manages the major sewer and drainage trunk infrastructure across the region, while Yarra Valley Water, South East Water and Greater Western Water handle local reticulation and retail services in their respective zones.
Before you design anything, get a property asset plan. You can request one through Landata or directly from the relevant water authority’s portal, and for anything near a pipe or easement, a Level B survey (physically locating the asset, not just relying on the plan) is worth the money.
Melbourne Water: trunk sewers, main drains, and regional waterways
Yarra Valley Water: northern and eastern suburbs retail services
South East Water: south eastern suburbs retail services
Greater Western Water: western and north western suburbs retail services
Get this wrong and you’ll design around the wrong pipe entirely, which means redrawing plans and resubmitting after the fact.
What approvals do you need, and what’s the legal basis?
Section 148 of the Water Act 1989 makes it an offence to build over or within a specified distance of water infrastructure without written consent from the relevant authority. This isn’t a courtesy step. It’s the legal gateway that determines whether your structure is compliant or an enforceable breach.
On top of that, many Melbourne councils require a Report and Consent under Regulation 130 before they’ll process a building permit application involving an easement. The City of Melbourne’s process confirms this directly: councils generally won’t issue a building permit until you’ve supplied evidence of water-authority approval.
If your application is approved, you may also be asked to sign a Building Agreement. This is a legally binding document recorded against your property title that sets out ongoing access rights, maintenance responsibilities, and conditions the water authority can enforce indefinitely.
Section 148 consent: written approval from the water authority before any works
Report and Consent (Regulation 130): council-level check that consent exists
Building Agreement: a title-recorded document governing long-term obligations
Councils and water authorities work in sequence, not parallel. Get the water authority tick first, or your building permit application simply stalls.
How do you apply, and what will assessors check?
The application process follows a fairly consistent sequence across all four Melbourne water corporations, though the paperwork detail varies slightly by authority.
Get your property asset plan confirming exactly where infrastructure sits relative to your block.
Commission a Level B survey and, where structural loads are involved, engage a structural engineer early.
Prepare site plans, elevations and footing details that show clearances and construction method.
Complete the water authority’s build-over application form and attach your supporting documents.
Pay the application fee and await assessment, responding promptly to any requests for further information.
Expect to submit a certificate of title, site and elevation plans, footing details, survey or CCTV reports where requested, a services condition report, and sometimes a work method statement or overland flow assessment. Melbourne Water’s application guidance lists these requirements in detail, and missing even one document usually means a resubmission rather than a quick follow-up.
Assessors are checking for horizontal clearance from the asset, whether your footing design respects the angle of repose, whether overland flow paths remain functional, and critically, whether the structure can be removed if the authority ever needs to access the pipe underneath. Approvals granted are often conditional on exactly this: removability, scheduled inspections, or ongoing monitoring during works.
Pro Tip: Order your asset plan and Level B survey before you finalise any design. Redrawing footings after discovering a pipe sits 400mm from where the desktop plan suggested is one of the most common (and expensive) causes of project delay.
What clearance and design rules actually apply?
Clearance rules differ by authority, and this is where a lot of homeowners get caught out assuming one water corporation’s rules apply everywhere in Melbourne. Melbourne Water generally requires a substantial horizontal clearance either side of many trunk assets, while Yarra Valley Water applies a tighter proximity rule of approximately one metre for certain sewer and water infrastructure. Always confirm the exact figure with the authority covering your address rather than assuming a blanket standard.
Clearance snapshot: Melbourne Water’s minimum soil cover guidance sits around 850mm in many cases, small garden sheds under roughly 4 square metres of floor area sometimes get concessional treatment, and eaves or overhangs projecting over an easement are typically prohibited outright.
No eaves, overhangs or permanent structures projecting into the clearance zone
Minimum soil cover requirements protect pipes from surface loads
Footings must respect the angle of repose, the theoretical slope soil settles at when a trench is excavated nearby
Removable, non-load-bearing designs (paved hardstand, lightweight decking) face far fewer objections than habitable additions
The angle of repose matters because a footing dug too close to a pipe, or too shallow, can transfer load onto the asset itself. Engineers typically solve this with shallow pad footings set well clear of the trench line or engineered suspended slabs that carry load away from the pipe entirely.
What will it cost, and how long does approval take?
Application and inspection fees are modest compared to the cost of a redesign, but they add up if you resubmit. Melbourne Water publishes sample fees around $294.32 for a build-over application and roughly $381.95 for inspections, though these figures are subject to change under the Essential Services Commission’s 2026–2031 water price review.
Application fee: budget a few hundred dollars per submission
Inspection fees: separate charge, often required at multiple stages
Resubmission costs: redesign fees plus a second round of authority assessment
Straightforward applications with complete documentation can move through assessment in a matter of weeks. Non-compliant plans, missing surveys, or unclear footing details routinely push that out by months, because the authority simply won’t approve an incomplete file.
Due diligence checklist before you buy or build
If you’re purchasing a property or planning works near an easement, a bit of homework upfront saves a lot of grief later.
Check the title for easement notations and any existing Building Agreement recorded against the property.
Request seller disclosure on prior building-over approvals, including whether conditions were fully discharged.
Order a current property asset plan and commission a survey if the existing documentation looks outdated or approximate.
Ask for evidence of remedial works if a previous owner built over an easement without formal consent.
Confirm with council whether they’ll accept your building permit application without water-authority consent already in hand (most won’t).
A Building Agreement recorded against title stays with the property through every future sale, so a buyer who skips this check can inherit obligations they never negotiated. If you’re weighing up a block before committing, our guide on what to look for when buying land in Melbourne covers the broader due diligence picture.
How Yorcon manages builds near easements
Every Yorcon project near an easement starts the same way: asset plan first, Level B survey second, structural engineer briefed before a single line is drawn. That order matters because it stops the design team from committing to footings, spans, or slab heights that later turn out to breach a clearance rule.
We favour design patterns that reduce refusal risk from the outset, removable hardstand rather than fixed structures, non-load-bearing elements where a habitable room isn’t strictly necessary, and engineered footings that satisfy angle-of-repose criteria the first time, not the second. Coordinating directly with the relevant authority on inspection windows and remedial contingencies keeps projects moving instead of stalling in a queue.
Pro Tip: A structural engineer’s brief written specifically for the easement, not a generic footing plan, is usually the single biggest factor in whether a build-over application gets approved on the first attempt.
Do you need consent from anyone besides the water authority?
Water-authority consent is the non-negotiable first gate, but it’s rarely the only approval in play. Most Melbourne councils layer their own Report and Consent requirement under Regulation 130 on top of it, and as the City of Melbourne’s process confirms, council won’t finalise a building permit until you’ve supplied evidence of that water-authority sign-off. This is a sequencing issue as much as a legal one: apply to council too early and you’ll simply be told to come back once the water authority has responded.
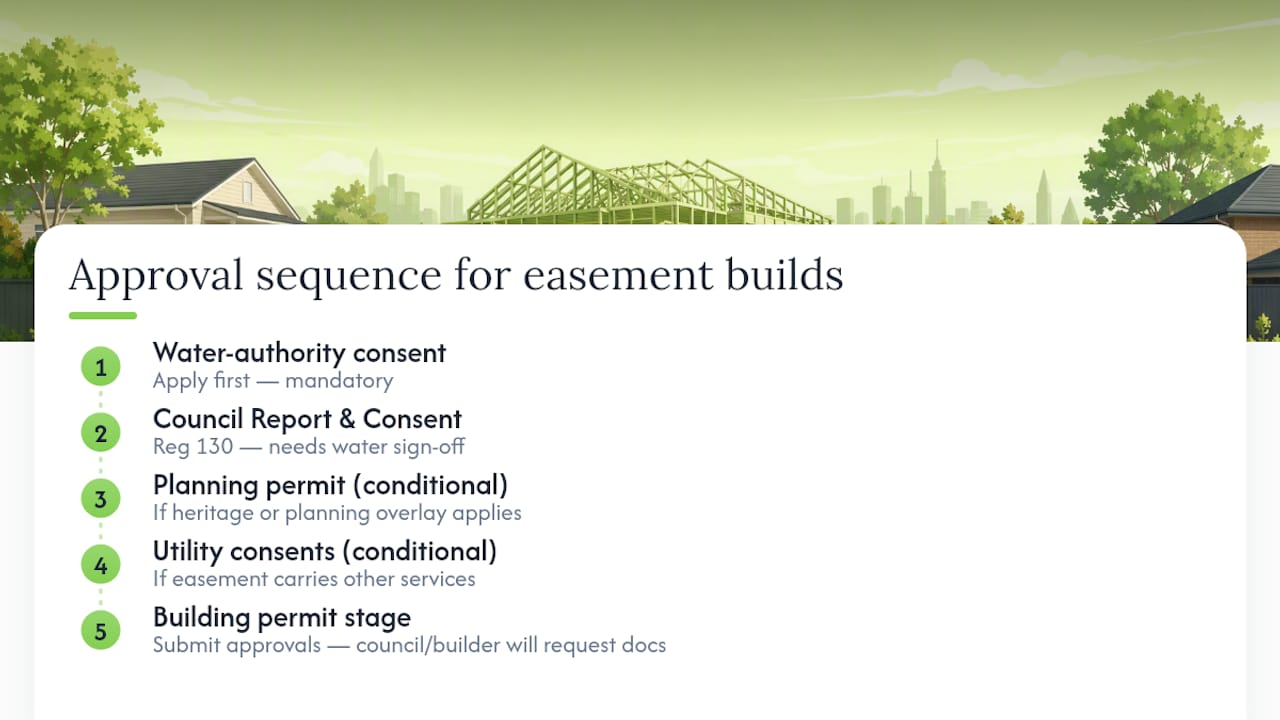
If your property sits within a heritage overlay or a planning scheme control, you may also need a planning permit before the building permit stage even begins, particularly for extensions that change a building’s height, setback or street presentation. Our breakdown of planning permits in Melbourne explains how that interacts with the build-over process.
Other utility providers can also have a say. If your easement carries electricity, gas or telecommunications infrastructure alongside stormwater or sewer assets, the relevant utility (often a distribution business rather than a retailer) may require its own written consent before works start. This is easy to miss because most homeowners focus entirely on the water authority and forget the easement can carry more than one type of service.
Once you’ve secured water-authority consent, keep every letter and approval document together. Council will ask for it, and so will your builder, when building permits in Melbourne move into the formal application stage. Treat consent documentation as part of your permit file from day one, not a separate folder you dig out later.
Will your build affect the easement’s function or your neighbours?
An easement exists to let a water authority (or another utility) access and maintain infrastructure that often serves more than just your property. Before you commit to a design, ask a blunt question: if a pipe under your easement burst tomorrow, could a crew still get to it?
That’s the practical test authorities apply, and it’s also the test that should shape your own thinking. A structure that blocks vehicle or equipment access, even if it technically sits outside the marked clearance zone, invites objection because it changes how the asset can be serviced in an emergency. Overland flow paths matter here too. Many easements double as stormwater corridors during heavy rain, and a structure that redirects that flow can send water onto a neighbouring property instead of away from it.
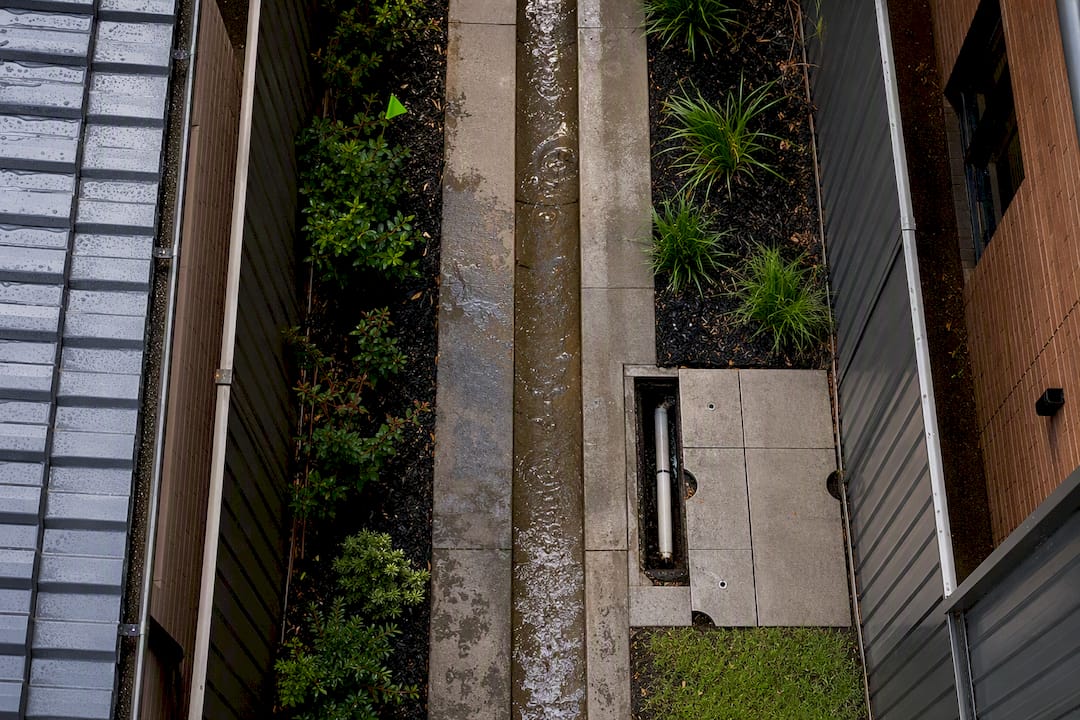
Neighbouring properties often share the same easement or sit immediately adjacent to it, which means your build-over application can trigger their interest even when they’re not required to formally consent. It pays to talk to them early. A shed that seems harmless to you might sit directly above a junction point your neighbour’s drainage relies on, and a conversation before submission is far cheaper than a dispute after construction.
Ask your surveyor or engineer to model what happens to access and drainage under your proposed design, not just whether the footings clear the pipe. That broader functional check is often the difference between a straightforward approval and months of back-and-forth with the assessing authority.
What do successful and unsuccessful applications look like?
Patterns emerge once you’ve seen enough build-over applications move through Melbourne’s water authorities. Successful ones tend to share a few traits: a removable or non-load-bearing structure, footings engineered specifically for the site rather than a generic template, and complete documentation submitted in one go rather than trickling in over several rounds.
A common successful scenario looks like this: a homeowner wants to extend a paved patio over a sewer easement running along their side boundary. Because the patio is a lightweight, unroofed hardstand with no footings penetrating below the minimum soil cover, and because the application includes a full asset plan and engineer’s clearance letter from the outset, approval comes through in a matter of weeks with standard conditions attached.
The less successful pattern usually starts with a homeowner who didn’t realise a garage extension’s footings sat within the clearance zone until partway through construction, sometimes after a neighbour or inspector flagged it. What follows is a stop-work situation, a retrospective application, and in some cases a requirement to redesign the footings or remove and rebuild the affected section entirely. Yarra Valley Water’s 2024 BOE guideline update tightened technical criteria specifically because these retrospective, non-compliant situations were common enough to warrant clearer upfront rules.
The lesson sits in the timing more than the design itself. Every unsuccessful case traces back to consent being sought after design or construction began, rather than before.
What happens after approval is granted?
Approval isn’t the finish line. Most consents come with conditions that continue for as long as the structure exists, and ignoring them can undo the approval retroactively.
Expect ongoing obligations that typically include periodic inspections of the structure’s condition, maintenance responsibilities for anything built over or near the asset, and in some cases pre and post-works CCTV footage requirements if further works are ever carried out nearby. Vibration monitoring can also apply if construction activity occurs close to a live asset after your structure is in place, particularly for neighbouring works rather than your own.
If your approval included a Building Agreement, that document doesn’t expire when construction finishes. It stays recorded against the property title and binds future owners to the same access and maintenance terms, which is precisely why buyers should request a copy during due diligence rather than discovering it after settlement. Authorities retain the right to access the easement for emergency repairs regardless of what’s built above it, and most agreements make clear that the property owner bears the cost of removing or reinstating a structure if that access is ever needed.
Keep a copy of your approval letter, Building Agreement and any inspection reports somewhere permanent. If you sell the property, these documents answer questions a buyer’s solicitor will almost certainly ask.
What if your build-over application is refused?
A refusal isn’t necessarily the end of the project, but it does mean rethinking the approach rather than resubmitting the same plans and hoping for a different outcome.
The most common fallback is redesigning around the easement rather than over it, shifting a footprint, reducing a footing’s depth, or switching from a habitable structure to a removable, non-load-bearing one. This resolves the majority of refusals because most rejections come down to a specific technical breach rather than a blanket prohibition on any works near the asset.
Where the easement itself is the obstacle rather than your design, easement relocation is sometimes possible. This involves negotiating with the water authority to relocate the underlying infrastructure, at the applicant’s cost, so the easement can be removed or repositioned away from your intended structure. It’s expensive and not always feasible depending on what else the asset services, so it tends to make sense only for high-value projects where the alternative is a significant loss of usable land.
In rare cases involving compulsory acquisition or infrastructure upgrades initiated by the authority itself, compensation processes exist, but these are the exception rather than a practical option most homeowners can request. For most refused applications, the realistic path forward is engineering redesign with input from a structural engineer who understands exactly why the original plan failed.
A practitioner’s take: where the standard advice falls short
Most guides on building over an easement in Melbourne treat it as a paperwork exercise: fill in the form, attach the documents, wait for a stamp. That framing undersells the risk. The real determinant of success is design decisions made weeks before anyone fills in an application form, and that’s the piece conventional advice glosses over.
The 2024 BOE guideline updates from Yarra Valley Water didn’t just tighten proximity rules. They signalled that authorities are getting stricter about enforcement, not more lenient, which means the margin for “we’ll sort it out during construction” has narrowed considerably. Homeowners who treat consent as a formality to chase after finalising their design are the ones who end up with stop-work notices and redesign costs.
What actually works is engineering-led design from the first sketch, footings sized for the angle of repose, structures chosen for removability, and documentation prepared in full before submission. That approach costs more upfront in engineering fees. It costs far less than a resubmission six months into a project.
— Matthew
Build with a team that knows Melbourne’s easement rules
Yorcon manages home extensions, renovations and architectural builds across Melbourne, and a good share of those projects sit near an easement at some point in the design. We handle the asset plan requests, engineer briefs, water-authority liaison and permit sequencing as part of the build process, so you’re not chasing four different organisations while trying to keep your project on schedule.

Hiring a builder who’s navigated build-over approvals before matters more than it sounds. A single resubmission caused by a missed clearance or an incomplete asset plan can add months and thousands of dollars to a straightforward extension. We’d rather get the engineering and documentation right the first time than watch a client pay for a second round of assessment fees.
If you’re planning an extension or renovation that touches an easement anywhere on your block, get in touch and we’ll walk you through what’s feasible before you commit to a design. Have a look at our home extensions service to see how we handle design, engineering and permit coordination as one connected process, and reach out for an initial conversation about your site.
Sources
Recommended


