
Most BPA Sites in Victoria Need BAL Rating 12.5, Check VicPlan

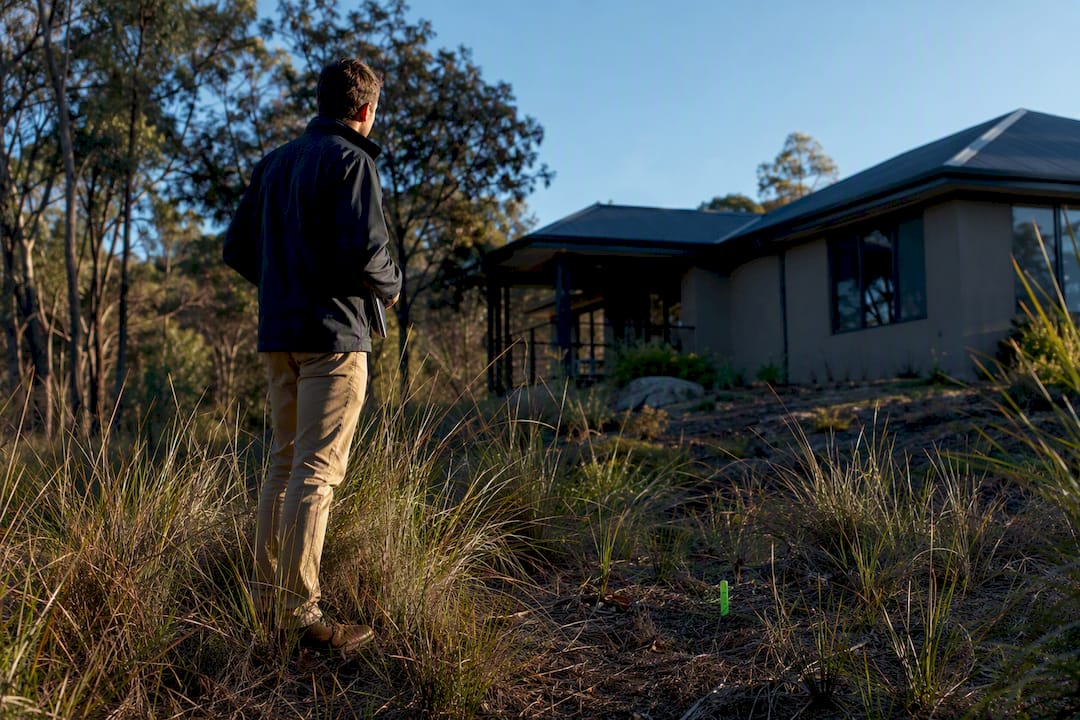
If your block sits in a designated Bushfire Prone Area, yes: the building permit process requires a current BAL assessment before work starts. Check VicPlan today to find out. Most designated land carries a minimum construction standard of BAL‑12.5, and higher BALs require progressively tougher materials and construction standards under AS 3959. If the map flags your address, book an accredited BAL assessment before you go any further with design.
TL;DR:
A BAL assessment must be commissioned by a certified practitioner before building work begins in a Bushfire Prone Area, especially if the land is flagged on VicPlan.
Higher BAL ratings such as BAL‑29, BAL‑40, and BAL‑FZ significantly increase construction costs due to mandatory non-combustible materials, fire-rated windows, and sealed roofing.
Siting the house on the most sheltered, flat part of the land and managing surrounding vegetation can lower the BAL, but illegal clearing may invalidate the assessment.
A BMO overlay may require a separate planning permit, adding delays and conditions beyond the BAL requirements, making early advice crucial.
Balancing design choices early, including siting and renovation plans, helps avoid cost surprises and ensures compliance with bushfire safety standards without delays.
Table of Contents
How to check your BAL rating status in Victoria
You don’t need to guess. There’s a clear sequence for working out whether a bushfire attack level Victoria assessment applies to your block, and it starts with a free map, not a phone call.
Search VicPlan. The Department of Transport and Planning’s VicPlan tool tells you whether your land sits inside a designated Bushfire Prone Area (BPA). Type in the address and the overlay layers will show up in seconds.
Understand what the map can’t tell you. VicPlan confirms BPA status, but it won’t hand you a site‑specific BAL. That number depends on where the actual building sits on the block, the slope beneath it, and the vegetation around it, which is why two houses on the same street can carry different ratings.
Order an accredited assessment if you’re in a BPA. If your address falls inside the overlay, the next move is a certified BAL assessment. Still unsure after checking the map? Your local council’s planning officer or a BPAD-accredited practitioner can clarify it before you commission anything.
What the six BAL categories actually mean
A Bushfire Attack Level rating measures how much heat, ember, and flame exposure a building is likely to face during a bushfire. There are six bands, and they run from a mild nuisance to a genuine survival test for the structure.
BAL‑LOW: Minimal risk. Ember exposure is still possible, but radiant heat and direct flame contact aren’t a serious concern.
BAL‑12.5: Low heat flux exposure, generally under 12.5 kW/m². Ember attack is the main hazard here, and it’s the minimum standard required for most new homes in a designated BPA.
BAL‑19: Moderate ember and radiant heat exposure, up to roughly 19 kW/m².
BAL‑29: Higher radiant heat, up to around 29 kW/m², with increased ember load.
BAL‑40: Severe exposure, up to about 40 kW/m², where flame contact becomes a realistic possibility alongside intense radiant heat.
BAL‑FZ (Flame Zone): The most severe category. Direct flame contact is likely, not just possible.
Here’s the part homeowners often miss: even BAL‑LOW sites deal with ember attack, which authorities consider one of the most common ways houses actually catch fire during a bushfire event. That’s why ember‑proofing details show up in construction requirements well before radiant heat becomes the dominant concern.
Who can issue a BAL assessment and what’s in it
You can’t self‑certify a BAL rating for a permit application. Building surveyors need a report from someone properly credentialled, and that’s where BPAD accreditation comes in.
Accreditation matters. A BPAD (Bushfire Planning and Design) accredited practitioner has the training to apply AS 3959 methodology correctly, and building surveyors rely on that accreditation to accept the report.
The assessment covers several factors. Expect vegetation classification around the site, slope measurement beneath the proposed building, separation distances to vegetation, and the resulting BAL contour calculation, following the approach CSIRO’s bushfire research outlines.
You get a written report. This document becomes part of your permit application, and it’s the reference point for every construction decision that follows.
DIY estimates get rejected. Guessing your own BAL, or relying on a neighbour’s rating, won’t satisfy a building surveyor and will cost you time when your application bounces back.
How BAL changes your build and your budget
AS 3959 doesn’t apply evenly across a house. It targets specific elements, and the higher your BAL, the more of the build gets touched.
External walls: non‑combustible cladding or fire‑rated systems become mandatory as BAL climbs.
Glazing: toughened glass, and eventually shutters or screens, replace standard windows at higher ratings.
Roofs and gutters: sealed roof spaces and ember‑proof gutter guards stop embers finding their way into the ceiling cavity.
Eaves, doors and openings: gaps get sealed, and door and window frames need fire‑rated hardware.
Sealants and insulation: even small penetrations in the building envelope need attention once you’re past BAL‑19.
Specialised glazing alone can add meaningfully to a build’s overall cost, and once you factor in non‑combustible cladding, sealed roof systems, and possibly steel shutters, a BAL‑40 or BAL‑FZ build can look very different in price to a BAL‑12.5 one on the block next door.
Pro Tip: Ask your builder for an itemised quote that separates standard construction costs from BAL‑specific line items. It’s the only way to see exactly what the rating is adding to your bottom line, and it makes comparing fixed‑price versus cost‑plus contracts far easier.
Can siting and landscaping lower your BAL exposure?
Where you place the house on the block, and what grows around it, genuinely changes the rating. This isn’t fine print. It’s one of the few levers you actually control before construction starts.
Slope matters because fire moves faster uphill, and separation distance from classified vegetation is one of the core inputs in any BAL calculation. A few practical moves:
Sit the house on the flattest, most sheltered part of the block if you have a choice.
Orient the design so exposed elevations face away from the highest-risk vegetation.
Limit glazing on the faces that carry the most exposure and favour it on protected sides.
Use hardscaping or managed garden beds as a buffer rather than dense planting close to the house.
One caveat: clearing vegetation to chase a lower BAL usually needs council approval first. Improper clearing can breach your local planning scheme, and assessors won’t always credit unauthorised removal in their calculations, so check with the CFA and your council before you touch a single tree.
BMO vs BPA: what’s the planning permit difference?
These two terms get mixed up constantly, and the mix-up causes real delays. A Bushfire Prone Area (BPA) triggers the building permit requirement for a BAL assessment. A Bushfire Management Overlay (BMO) is a separate planning control, and it can mean you need a planning permit as well, on top of the building permit process.
BPA: Determines whether AS 3959 construction standards apply to your build.
BMO: A planning overlay that can require its own permit, often with conditions around siting, vegetation, and access.
Check both: A free planning property report through your council will confirm whether BMO applies to your site, alongside VicPlan’s BPA layer.
Get advice early: If a BMO shows up, bring a bushfire consultant into the conversation before you finalise a design, not after you’ve lodged plans.
Our guide on planning permits in Melbourne walks through how overlays interact with the broader permit process if you want the full picture.
Your BAL rating checklist: from map to permit
Here’s the order that actually works, based on how councils and surveyors process these applications in practice.
Check VicPlan for BPA and BMO status on your address.
Commission an accredited BAL assessment through a BPAD practitioner if you’re in a BPA.
Share the report with your architect, builder, and building surveyor so design decisions reflect the actual rating, not a guess.
Write BAL‑specific work into your contract and permit application, itemised where possible.
Keep every document. Your BAL report, planning decisions, and itemised quotes matter for compliance and, later, for insurance purposes.
Some homeowners deliberately build to a BAL higher than what’s assessed, mainly for resilience and the potential insurance advantages of a tougher build. It costs more upfront, but it’s worth discussing with your builder if you’re planning to stay in the home long term. Our building permits Melbourne guide covers how BPAD reports feed into the permit paperwork itself.
Yorcon’s take: managing BAL requirements without the stress
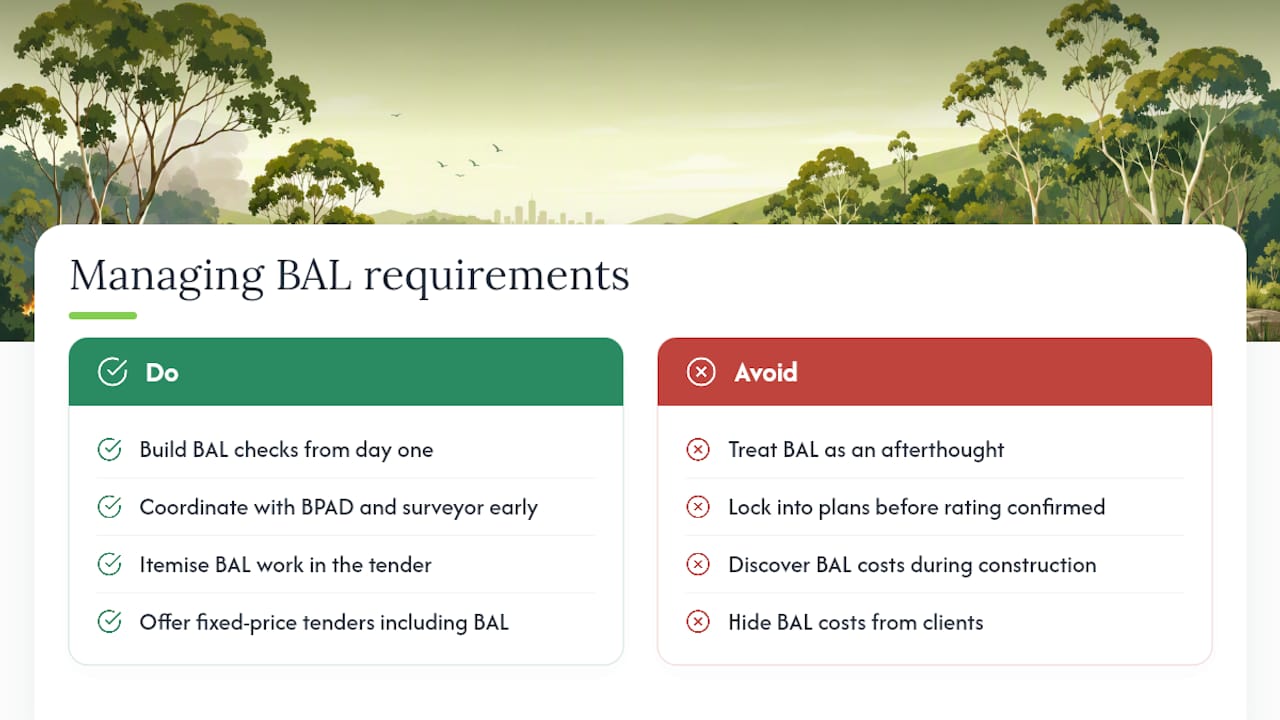
We build BAL checks into the design conversation from day one, not as an afterthought once plans are drawn. That means coordinating with a BPAD practitioner and the building surveyor early, so the rating is confirmed before we’re locked into a floor plan that might need reworking around specialised glazing or a sealed roof system.
Where a site carries a higher BAL, we itemise that work in the tender so clients see exactly what’s driving cost, rather than discovering it partway through construction. It’s the same transparency we bring to every extension, renovation, and new build we manage across Melbourne, whether that’s a heritage terrace with genuine complexity or a straightforward knockdown rebuild on a bushfire‑affected block. Fixed‑price tenders that account for BAL work upfront mean fewer surprises and clearer cost expectations for clients.
If you’re weighing up a home extension or a full design and build project on land affected by a Bushfire Prone Area, we can walk you through what the rating means for your specific design before you commit to anything. Get in touch with Yorcon to talk through your site.
Why the BAL process trips up so many Victorian renovators
The conventional wisdom treats a BAL rating like a box to tick before permits get lodged. That’s backwards. The homeowners who get through this smoothly are the ones who treat the rating as a design input from the very first sketch, not a compliance step bolted on afterwards.
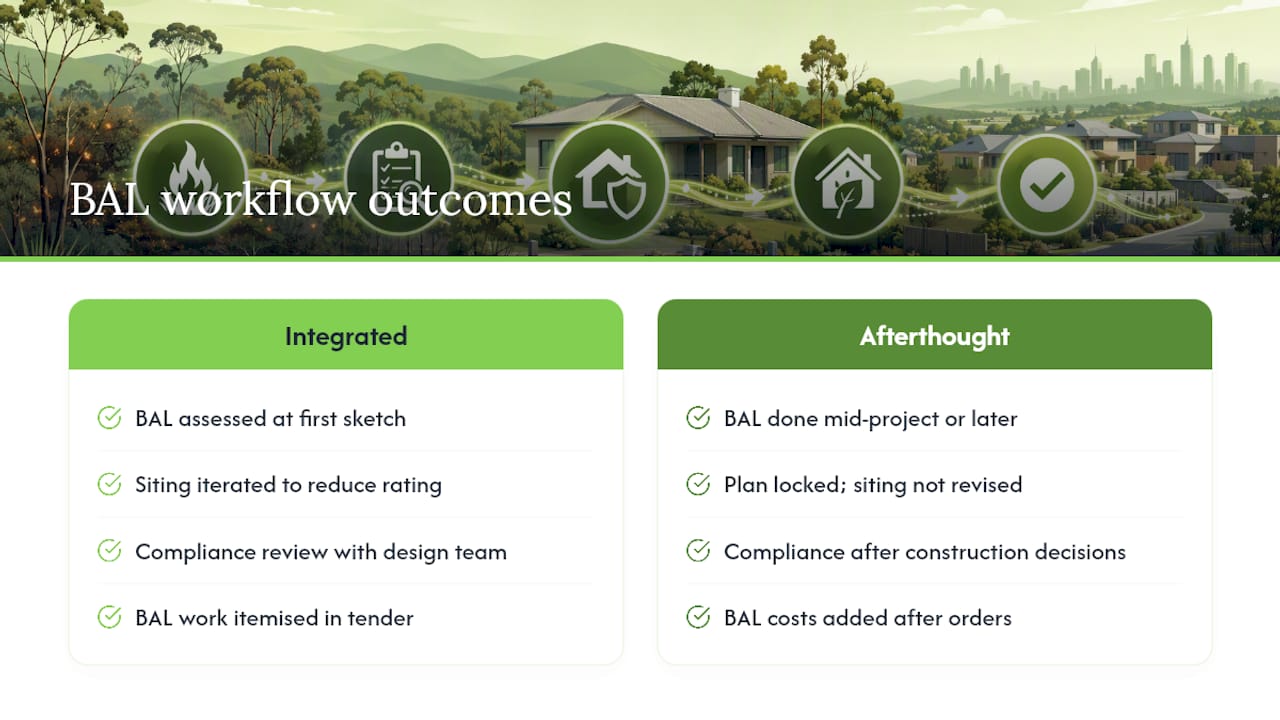
What gets underestimated is how much a few metres of siting can change the outcome. A BAL assessment responds to where the actual building sits on the block, not just the block’s general classification, which means moving a proposed extension closer to the boundary or shifting a new build’s footprint can shift the rating entirely. Too many renovation plans get locked in before anyone’s checked whether a different siting would have meant cheaper glazing or a simpler roof detail.
The other gap is contracts. A BAL report that surfaces halfway through a cost‑plus build, after materials have already been ordered, is a budget conversation nobody wants to have. Get the assessment first, itemise the BAL‑specific work in the tender, and you’ve removed the single biggest source of mid‑project cost disputes on bushfire‑affected sites in Victoria.
— Matthew
Sources
Recommended


