
What is the real architectural home cost in Melbourne right now?

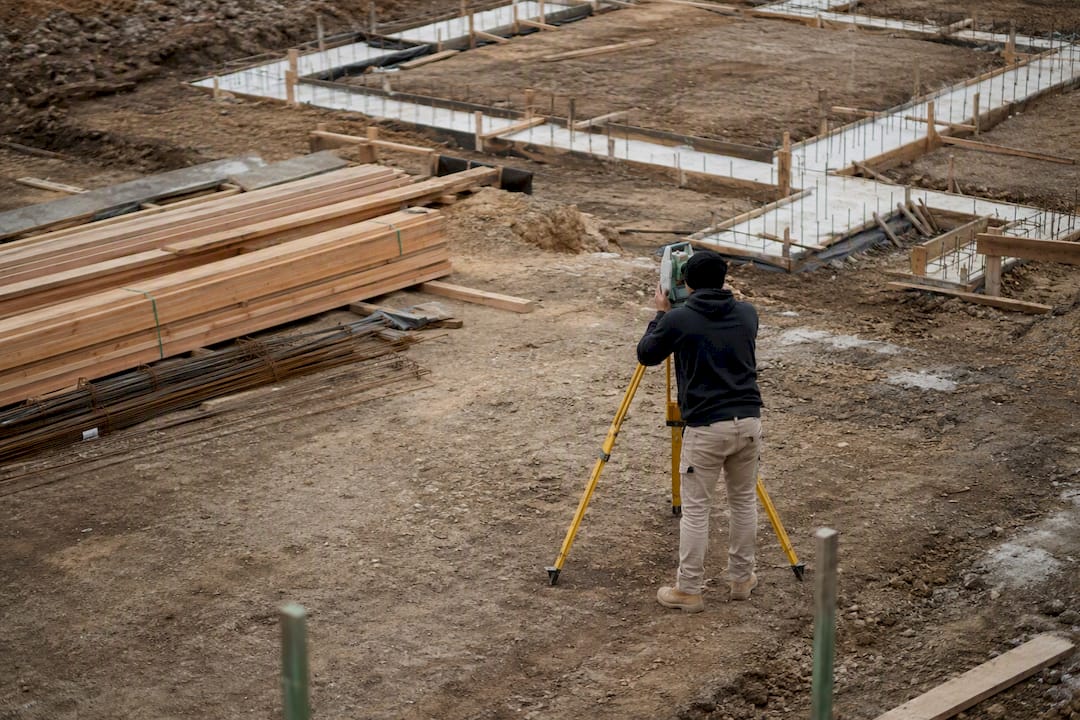
If you’re planning a custom build, expect to pay roughly $3,500 to $8,000 per square metre for build-only costs, depending on how bespoke the design gets and where in Melbourne you’re building; be sure to review coach houses & garden suites permits and regulations if considering modular or secondary dwelling options. Mid-range custom homes typically sit at $3,500 to $5,500 per m², while high-end architectural and luxury projects regularly climb past $5,500 and can reach $8,000 per m² once you factor in complex engineering, premium glazing, and bespoke joinery.
For a 200 sqm home, build-only costs typically fall within a broad range that depends on design and specification. For 300 sqm, costs similarly vary before including land, site works, or fees.
Before you lock in a budget number, get these two things sorted:
Book a geotechnical soil test on your site early. Melbourne’s reactive clay soils can quietly blow out foundation costs if they’re discovered after design is finalised rather than before.
Build in a contingency of at least 10% on top of your construction estimate. Given how much cost escalation has continued into 2026, a thin contingency is one of the fastest ways to run out of money mid-build.
A Melbourne specialist like Yorcon can walk your site and concept through a realistic budget check before you commit to drawings, which is the cheapest insurance you’ll buy on this whole project.
Key Takeaways
Architectural home costs in Melbourne run from roughly $3,500 to $8,000 per square metre build-only, and the total project cost depends heavily on site conditions, fees, and contingency planning.
Point | Details |
Know your price band | Mid-range custom sits at $3,500 to $5,500 per m², high-end and luxury architectural builds run $5,500 to $8,000 per m² or more. |
Budget beyond the build | Add professional fees (10 to 15%), statutory levies, site works, and landscaping on top of the build-only figure for a true all-in total. |
Test the soil early | Reactive clay across many Melbourne suburbs can force an engineered slab design, so order geotechnical testing before structural drawings are finalised. |
Size contingency to the site | Use 10% contingency as a baseline, and push to 15% on sloping, clay-affected, or heritage-overlay sites. |
Get one team managing the process | Yorcon coordinates design, engineering, and construction under one point of accountability, starting with a site and budget review before documentation begins. |
Where to check the numbers yourself
ABS building and construction price indices for national and state-level cost movement.
SRO Victoria’s First Home Owner Grant page for current grant and duty eligibility.
RLB Oceania’s cost escalation commentary for forward-looking construction pricing trends.
OzGeos on Melbourne soil problems for practical geotechnical background on local sites.
This article is general information, not a substitute for advice from a qualified financial advisor. Consult a qualified financial professional about your own circumstances before acting on anything here.
Table of Contents
Architectural home cost Melbourne: what each price band includes
How long does a Melbourne architectural build actually take?
Melbourne’s soil is the budget risk nobody talks about early enough
Cost-saving strategies specific to architectural homes in Melbourne
How much more does architectural design actually cost than a standard build?
What’s driving architectural home costs in Melbourne right now?
Architectural home cost Melbourne: what each price band includes
Every “per square metre” figure you’ll see thrown around means something slightly different depending on who’s quoting it, so it pays to know what you’re actually comparing.
Mid-range custom homes ($3,500 to $5,500 per m²) usually get you a well-considered, individually designed home with standard-to-good fittings, a single storey or simple two-storey footprint, and finishes a step above volume-builder spec. Think stone benchtops rather than laminate, but not necessarily imported stone.
High-end architectural homes ($5,500 to $8,000 per m²) bring larger spans, more glazing, engineered timber or steel elements, integrated cabinetry, and higher-spec kitchens and bathrooms. This is where architectural home pricing in Melbourne starts reflecting genuine design complexity rather than just size.
Luxury builds (above $8,000 per m²) involve elements like basement garages, pools integrated into the structure, home automation, imported materials, and multiple bespoke joinery packages. There’s effectively no ceiling here. We’ve seen projects push well beyond $10,000 per m² once a client wants a particular stone flown in or a lift installed.
Here’s what a “build-only” quote typically covers and what it usually leaves out:
Usually included: structural works, framing, roofing, internal linings, standard electrical and plumbing rough-in and fit-off, a standard kitchen and bathroom package, and painting.
Usually excluded: site works (excavation, retaining walls, stormwater connection), landscaping, driveways and fencing, window furnishings, appliances beyond a basic allowance, and connection fees to services.
Sometimes negotiable: floor coverings, air conditioning, and joinery upgrades, which builders often quote as provisional allowances rather than fixed inclusions.
Running the numbers on a 200 sqm architectural home at the mid-point of the high-end band ($6,500 per m²) gives you roughly $1,300,000 build-only. At 300 sqm, the same rate lands around $1,950,000. Neither figure includes the site works or fees we’ll cover shortly, and that gap is exactly where budgets go sideways if nobody flags it early.
What actually moves your per-square-metre price up or down?
Two homes of identical size on paper can cost wildly different amounts to build, and the reasons almost always trace back to four things: the site, the design, the size, and the finish level.
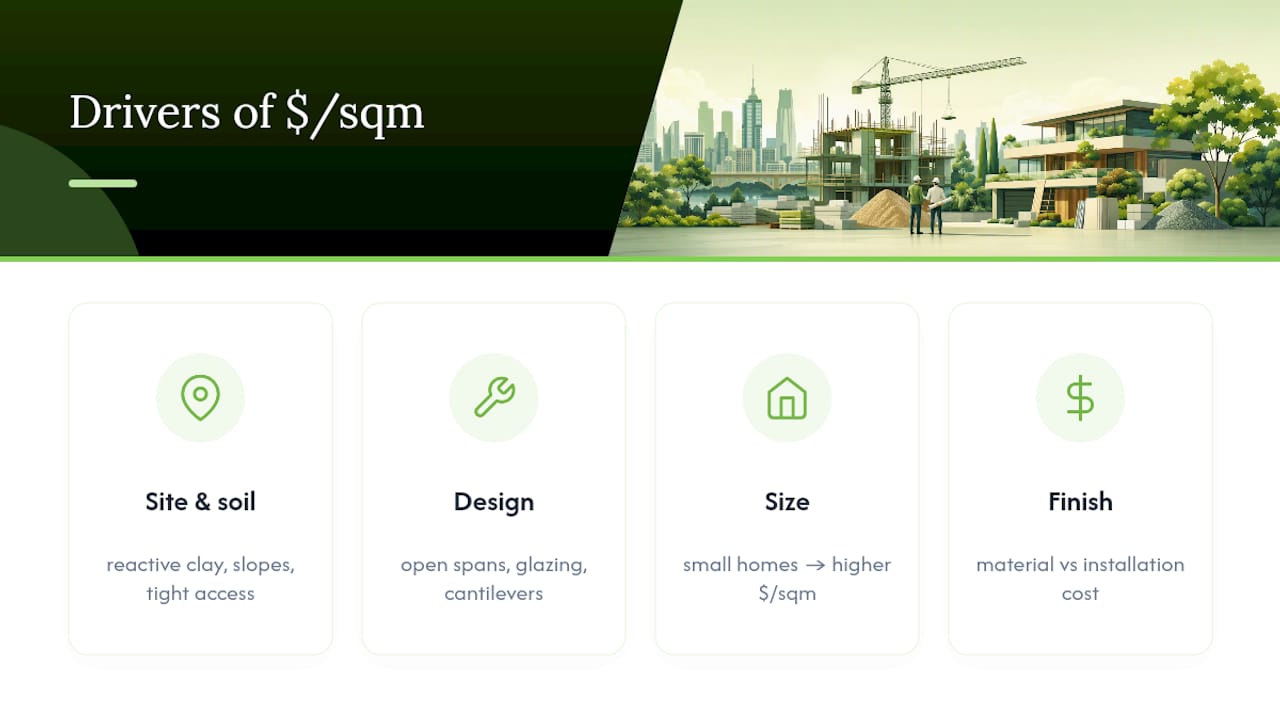
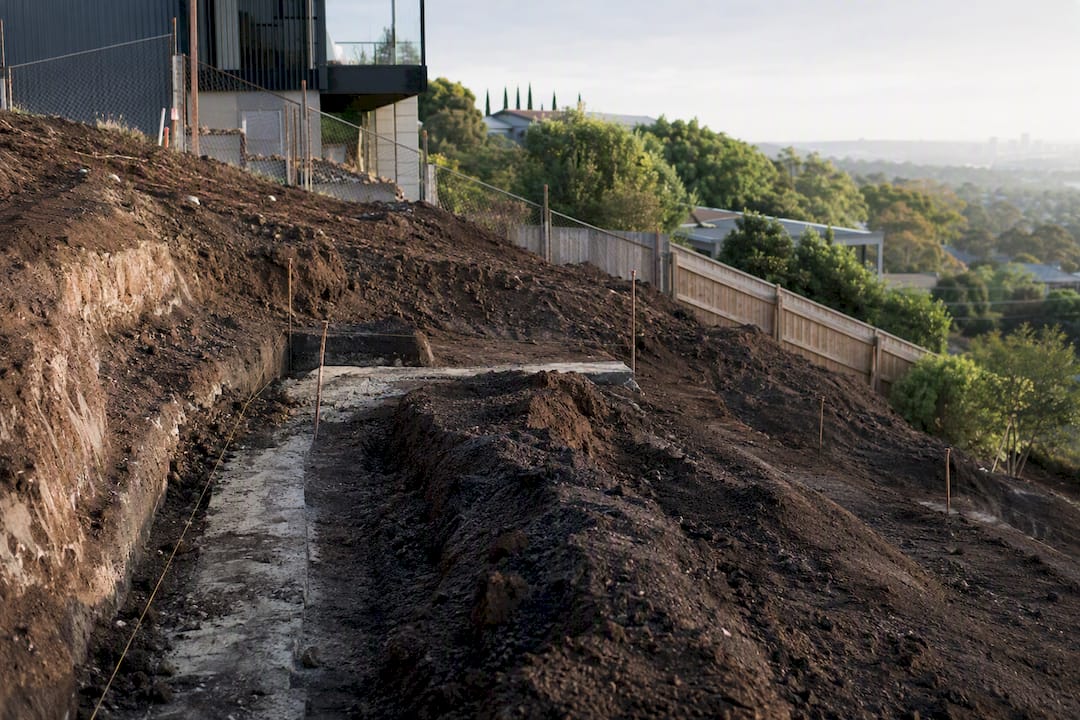
Site and soil account for some of the biggest swings we see in Melbourne. A block with reactive clay, a slope, or restricted truck access can add real money before a single wall goes up. Suburbs across Melbourne’s east and outer growth corridors frequently sit on reactive clay that requires engineered slab systems, which costs more than a standard slab. A sloping block often needs retaining walls, extra excavation, and sometimes a split-level design to work with the fall rather than against it. Tight inner-suburban laneways or narrow access points push up crane hire, hand-digging, and materials handling costs.
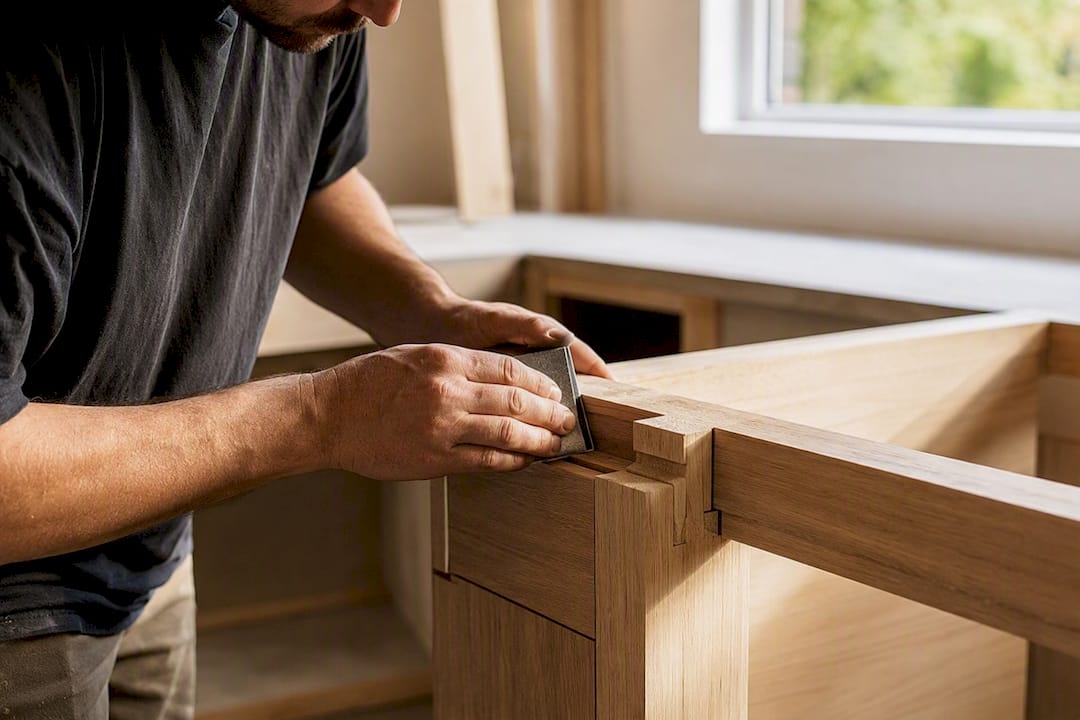
Design complexity is the second big lever. Large open spans without internal support walls, floor-to-ceiling glazing, cantilevered elements, and curved or angled rooflines all take longer to engineer and build than a conventional rectangular footprint. Bespoke joinery, especially anything built off-site to a custom profile, adds both material and labour cost that a project home simply doesn’t carry.
Size works against you in a counterintuitive way on smaller architectural homes. A 150 sqm home still needs a full kitchen, at least one full bathroom, and a complete services connection, and those fixed costs get spread across less floor area. That’s part of why smaller architectural homes often show a higher per-square-metre rate than a larger equivalent design, even with the same finish level.
Specification choices are where owners have the most day-to-day control. The difference between a mid-range tile and an imported porcelain slab, or a standard joinery run versus a fully custom cabinetry package, can shift a project’s total by tens of thousands of dollars, and that’s before you account for the extra installation time some premium products demand.
Pro Tip: Ask your builder to separate “product cost” from “installation cost” on any finish upgrade you’re considering. Sometimes the material itself is only marginally more expensive, but installation triples because it needs a specialist trade.
How much do professional fees and permits add in Victoria?
Design and approvals aren’t optional extras. They’re a real line item that catches a lot of first-time custom-home owners off guard, and budgeting for them properly from day one avoids a nasty surprise later.
Architects and designers typically charge around 10 to 15% of construction cost for a full service covering concept design through to construction documentation and contract administration. Some charge by project stage instead of a flat percentage, which can suit owners who want to pause after concept design before committing to full documentation. Either way, that fee buys you a coordinated design, someone managing your consultant team, and a set of drawings detailed enough for builders to quote accurately.
Beyond the architect, most architectural builds need a handful of specialist consultants:
Structural engineer for slab, footing, and framing design, particularly important on reactive clay sites.
Energy assessor to demonstrate compliance with residential energy efficiency requirements.
Land surveyor for boundary and levels information before design starts.
Geotechnical investigator for soil classification, especially on sites with known clay or fill history.
On the statutory side, Victorian builds carry a building permit levy administered through the Victorian Building Authority, plus council planning permit fees where your design triggers a planning pathway (heritage overlays, height limits, or setback variations are common triggers in established suburbs). If your build affects eligibility for grants or duty concessions, the State Revenue Office Victoria is the authoritative place to confirm current thresholds rather than relying on a builder’s rough estimate.
One thing worth understanding early: provisional sums in a builder’s quote are placeholder allowances for items not yet finalised, like a kitchen appliance package or a stone benchtop selection. They’re not fixed prices. If your final selection costs more than the provisional sum, you pay the difference. This is one of the most common sources of “cost blowout” complaints, and it’s usually not a blowout at all, just an allowance that was always going to be adjusted once selections were locked in.
How long does a Melbourne architectural build actually take?
Time and money are tied together tightly on custom builds, so understanding the phases helps you see where delays turn into dollars.
Concept and schematic design usually runs six to twelve weeks, depending on how many design iterations you go through with your architect.
Design documentation for permits and construction typically adds another eight to sixteen weeks, longer if structural or energy consultants need multiple rounds of input.
Planning and building permits can take anywhere from four weeks for a straightforward site to several months where a heritage overlay, easement, or objection period applies. Established inner-Melbourne suburbs with heritage controls almost always add time here.
Construction for a custom architectural home commonly runs nine to eighteen months, depending on size, complexity, and how many bespoke elements need off-site fabrication.
Heritage overlays deserve a specific mention. If your site sits within one, expect additional documentation requirements and a longer assessment window at council, which pushes your whole project timeline out and extends the period you’re paying holding costs on land or an existing mortgage.
The practical risk in all of this is escalation. Construction cost pressures have stayed elevated through 2026, which means a design that sat on the shelf for eight months while a permit was assessed can come back to tender at a noticeably higher price than when it was first costed. Locking in pricing early and ordering long-lead items like windows or engineered timber ahead of schedule is one of the more effective ways to protect a fixed budget against that drift.
Working out your all-in budget: two worked examples
Per-square-metre rates only tell you the build cost. Your all-in budget needs to add land-related costs, professional fees, external works, and contingency on top.
Take a 200 sqm architectural home at a mid-high specification ($6,000 per m² build-only):
Build cost: $1,200,000
Site works and services connections: $60,000 to $100,000
Professional fees (architect and consultants) are calculated as a percentage of construction cost and vary by project.
Council and statutory fees: $8,000 to $15,000
Landscaping and driveway: $40,000 to $80,000
Contingency at 10%: $120,000
That lands the all-in project cost, excluding land, somewhere around $1,570,000 to $1,660,000.
A 300 sqm project at the same specification level scales up accordingly:
Build cost: $1,800,000
Site works and services: $80,000 to $130,000
Professional fees are calculated as a percentage of construction cost and vary by project.
Council and statutory fees: $10,000 to $18,000
Landscaping and driveway: $50,000 to $100,000
Contingency at 10%: $180,000
That brings the all-in total to roughly $2,340,000 to $2,450,000, excluding land.
On a sloping site, one affected by reactive clay, or a heritage overlay, we’d suggest pushing contingency to 15% rather than 10%. The baseline figure assumes a relatively straightforward site; anything trickier deserves a wider buffer before you sign a contract.
Melbourne’s soil is the budget risk nobody talks about early enough
Melbourne sits across a genuinely varied geology, and that variation matters more to your budget than most first-time owners realise. Some suburbs carry deep pockets of reactive clay that expand and contract with moisture, others have rock close to the surface, and plenty of infill sites carry unknown fill material from decades of previous development.
Reactive clay in particular often demands an engineered slab system rather than a standard footing design, and that upgrade carries a real cost. The value of geotechnical testing before design lock-in isn’t just technical accuracy, it’s financial certainty. Once a structural engineer knows the actual soil classification, your foundation costs stop being a guess.
This is exactly the kind of detail Yorcon walks through with clients before drawings are finalised, because a slab redesign after permits are lodged costs far more than a soil test upfront ever would.
Pro Tip: Order your geotechnical report before your architect finalises structural documentation, not after. A test that arrives late can force a redesign of footings that’s already been drawn and priced.
What documents do you need before getting quotes?
Getting genuinely comparable quotes starts well before you approach a builder, and the preparation you do here saves you from apples-to-oranges pricing later.
Gather your paperwork first: a current site survey, title documents, a planning permit or certificate of compliance where applicable, and any known service locations (sewer, stormwater, power).
Write a fixed list of questions for every builder you approach: what’s included as a fixed price versus a provisional sum, what allowances apply to kitchen and bathroom fit-outs, how variations are priced and approved, and whether a full schedule of finishes is attached to the quote.
Compare quotes line by line, not just as a bottom-line figure. A quote $80,000 cheaper than another is meaningless if it’s excluding driveway, landscaping, and window furnishings that the higher quote includes.
Watch for vague inclusions like “kitchen allowance TBC” with no dollar figure attached, or a quote that omits site works entirely. Both are red flags that the final number will move once you’re contracted.
Pro Tip: Ask every builder for their provisional sum list in writing before you sign anything. If one quote has five provisional items and another has fifteen, they are not the same price, even if the headline number matches.
Cost-saving strategies specific to architectural homes in Melbourne
Cutting corners on an architectural build usually backfires, but there are genuine ways to bring the number down without gutting the design intent.
Simplify the roofline where you can. A single, well-considered roof form costs meaningfully less to build and waterproof than multiple pitches, valleys, and level changes, and a good architect can still deliver a striking result within a simpler geometry.
Standardise window and door sizing across the design rather than specifying a unique dimension for every opening. Custom joinery pricing often prices per unique size, so repeating three or four window types instead of twelve keeps manufacturing costs down.
Sequence your fit-out selections so premium items go where they’re seen and standard products go where they’re not. Spending on a striking kitchen island while choosing a mid-range tile in a laundry is a common, sensible trade-off architects make routinely.
Time your tender to avoid peak demand periods where possible. Builder pricing softens slightly when trade availability improves, and locking in pricing before a known busy period can protect your budget from short-term rate spikes.
Keep your engineering simple where the design allows it. Long cantilevers and large unsupported spans look impressive but carry real structural cost. A skilled architect can often achieve a similar visual effect with a slightly different structural approach for meaningfully less money.
How much more does architectural design actually cost than a standard build?
The honest answer: architectural homes in Melbourne typically cost 20% to 60% more per square metre than a volume-builder home of equivalent size, depending on how far you push design and finish choices.
A standard project-home build in Melbourne generally sits somewhere in the $2,000 to $3,000 per m² range, built to a repeatable design with standardised materials bought at volume. A custom architectural build starts above that at $3,500 per m² and climbs from there, because you’re paying for individual design work, non-standard materials, and construction methods that haven’t been repeated hundreds of times by the same crew.
What that premium buys isn’t just aesthetics. Architectural homes are typically designed around your specific site orientation, your block’s constraints, and how you actually want to live, rather than a template dropped onto a lot. They also tend to hold resale value better in tightly held Melbourne suburbs, where a well-designed, individual home stands out against a street of similar volume-built houses. Whether that premium is worth it comes down to how long you plan to stay and how much you value a home built specifically for your site rather than adapted to fit it.
What’s driving architectural home costs in Melbourne right now?
Construction pricing hasn’t settled the way many owners hoped it would by 2026. Cost escalation has remained elevated across the sector, driven by ongoing pressure on trade labour availability and materials pricing that hasn’t fully unwound from previous years’ spikes.
At the same time, ABS data on building approvals points to a longer-term shift toward smaller lot sizes across metropolitan Melbourne, which changes the per-square-metre economics for custom builds. Smaller blocks push more owners toward architectural solutions that maximise a constrained footprint, often with higher design complexity per square metre than a larger, simpler home would need.
Demand for architect-led design has also stayed resilient in established inner and middle-ring suburbs, where heritage character and tight streetscapes make a considered, site-specific design more valuable than a standard project home could ever be. That demand keeps architect fees and skilled trade pricing firm even when broader market activity softens elsewhere.
For owners budgeting now, the practical takeaway is straightforward: build your numbers assuming today’s elevated pricing environment continues rather than assuming a correction, and use contingency to absorb the difference if costs ease instead of the other way around.
A note on managing expectations
The biggest surprises we see aren’t usually about the headline per-square-metre figure. They’re about the gap between a build-only quote and the all-in reality once site works, fees, and provisional sums are added. Staged certainty, testing the soil early, locking fees in writing, pricing selections before signing, beats hoping the first number holds. Yorcon’s experience across Melbourne’s varied suburbs is built on closing that gap before it becomes a problem on-site.
— Matthew
Getting a straight answer on your budget before you commit
There are plenty of ways to start a custom build: a standalone architect, a separate builder found later, or a project-home template stretched to look bespoke. What Yorcon offers instead is one team managing design, engineering coordination, and construction under a single point of accountability, so your budget doesn’t drift as it passes between different hands.

That starts with a practical first step: a site and concept review where Yorcon checks your block, flags likely soil or access risks, and gives you a realistic budget range before you spend money on full documentation. It’s the same geotechnical and design coordination approach covered throughout this guide, applied directly to your site. If you’re building new, explore Yorcon’s architectural home builder services or the integrated design and build offering to see how budget validation happens before, not after, you commit to drawings. If your project is closer to a knockdown rebuild or a major extension rather than a full new build, Yorcon’s home extension services cover that scope with the same transparent, staged approach. Get in touch to book a site review and find out what your project genuinely costs before you sign anything.
Sources
Recommended


