
Melbourne Builders: 6 Moves to Secure 7 Star NatHERS

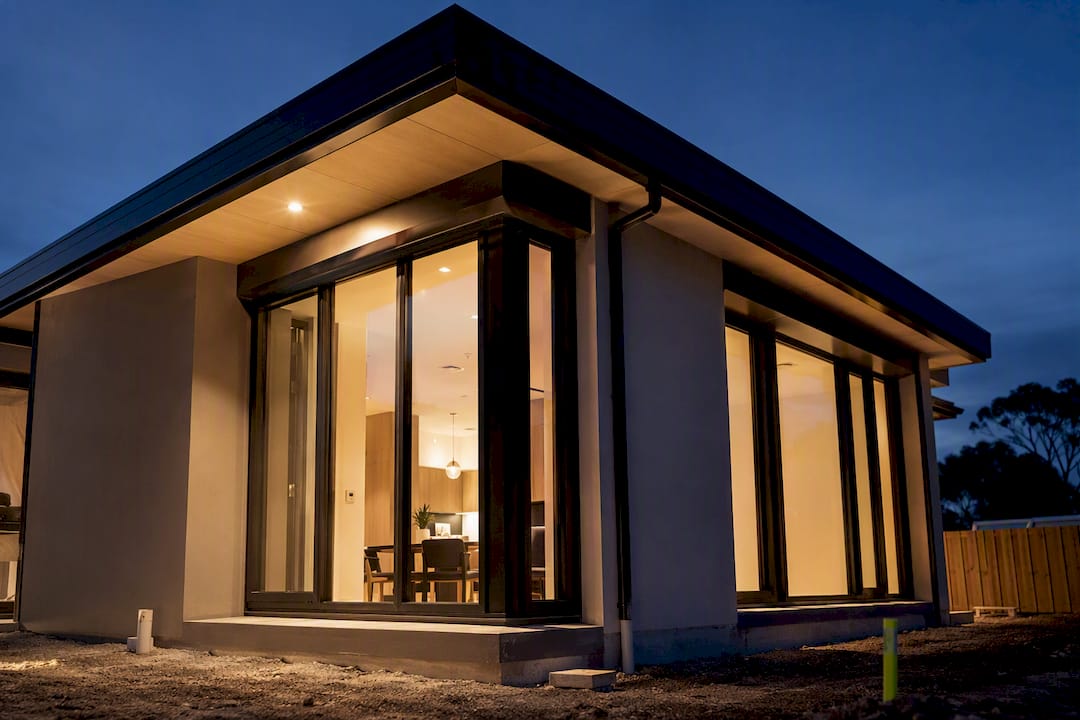
Yes. Since 1 May 2024, every new home in Victoria must meet a minimum 7-star NatHERS shell rating alongside the NCC2022 whole-of-home energy budget. If you’re designing, building, or renovating now, the first move is simple: engage an accredited NatHERS assessor at design stage, before you lock in window sizes or orientation.
TL;DR:
Achieving 7 stars on the home shell relies mainly on early decisions about orientation, insulation, and window placement during design, not after construction begins.
The whole-of-home energy budget includes hot water, lighting, and appliances, with rooftop solar capable of offsetting part of this requirement to ensure compliance.
Incremental costs for upgrades like insulation, glazing, and solar are modest if considered at the design stage rather than as late retrofit changes.
Conducting NatHERS testing early allows for cost-effective adjustments in window size and insulation, preventing costly redesigns after drawings are finalized.
Engaging an accredited assessor before permit lodgement ensures proper certification, avoiding delays caused by missing documentation or late-stage testing.
Table of Contents
What the 7-star NatHERS rating and whole-of-home energy budget require
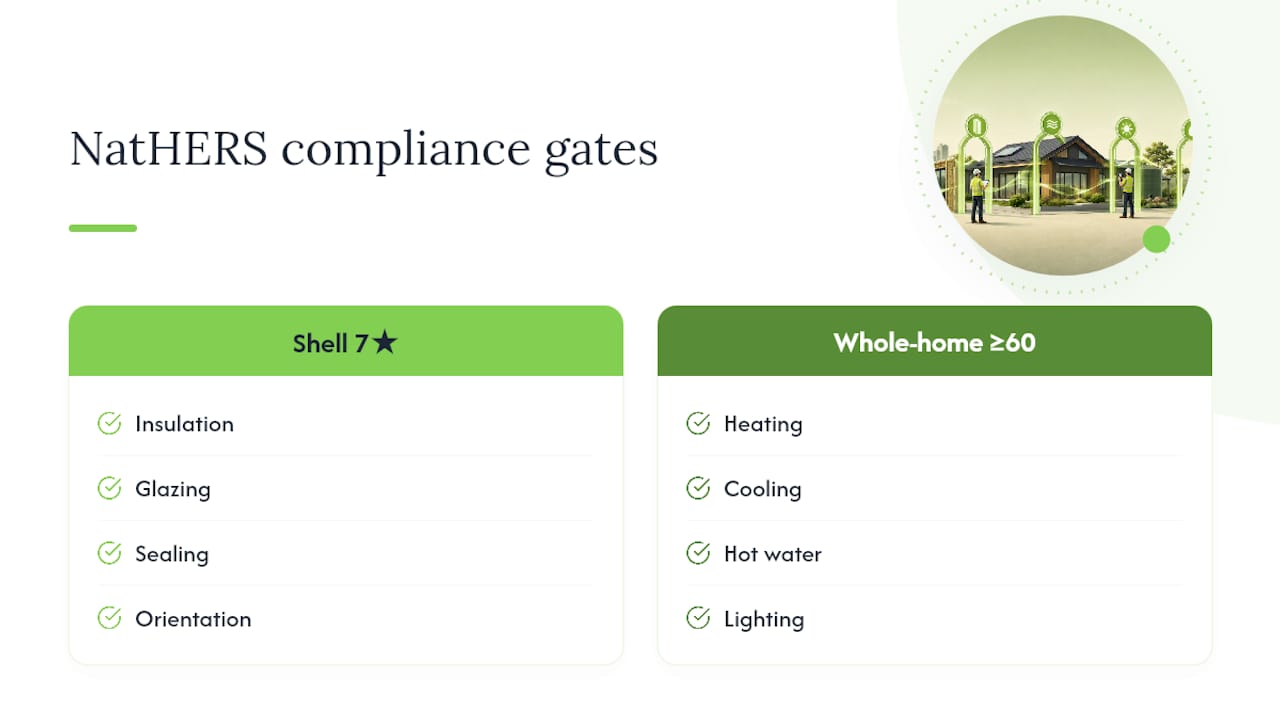
NatHERS measures how much energy a home’s shell needs each year for heating and cooling. The scale runs to 10 stars, and Victoria’s minimum has stepped up from 6 to 7 stars for the building fabric itself under the 7 star energy efficiency building standards. That’s the shell rating: insulation, glazing, sealing, orientation, all working together to keep a house comfortable without excessive mechanical help.
On top of that sits the whole-of-home energy budget, a separate and newer metric introduced under NCC2022. It accounts for heating and cooling plus hot water, lighting, and pool or spa pumps where they exist. Rooftop solar can offset part of that budget, which means a well-placed PV system genuinely earns its keep on the compliance ledger, not just the power bill.
The Victorian Building Authority confirms that from 1 May 2024, homes must hit 7 stars on the shell and a whole-of-home score of at least 60 under the NatHERS pathway. Miss either number and the design doesn’t get through permit assessment, regardless of how good it looks on paper.
Why the 7-star uplift matters beyond the paperwork
Compliance is the floor, not the point. That’s not a marginal saving. It shows up as a noticeably steadier indoor temperature through Melbourne’s swing seasons, when a poorly insulated house can feel like a different building at 7am versus 2pm.
Better shell performance also reduces condensation risk, which matters more than people realise. Damp walls and mouldy corners aren’t just cosmetic. A tighter, better-insulated envelope reduces the moisture load that drives that problem in the first place. It also lets you specify smaller, cheaper mechanical heating and cooling systems, because the building itself is doing more of the work. Victoria’s push toward 7 stars sits inside a broader trajectory for low energy buildings, and some builders are already designing toward 8 stars for clients who want to get ahead of where the code is heading next.
How to hit 7 stars without overspecifying the build
You don’t need to gold-plate a house to reach 7 stars. Most of the gain comes from getting the fundamentals right, in roughly this order:
Lock in orientation and zoning early. Living areas facing north, bedrooms and wet areas buffered from harsh western sun, window placement matched to seasonal sun angles. This costs nothing extra if it’s decided at the sketch stage.
Upgrade the fabric before you touch the mechanicals. Insulation in walls, ceilings and floors, plus proper sealing around doors, windows and penetrations, closes the gaps that let conditioned air escape.
Target glazing where it counts. A phased approach, double glazing in the largest living zones first, delivers the best star-rating uplift per dollar spent, rather than upgrading every window in the house.
Choose efficient fixed appliances. Heat-pump hot water systems and efficient reverse-cycle heating and cooling both count toward the whole-of-home budget, not just the shell rating.
Size rooftop solar to match the offset you actually need. A Double Glazing Retrofit Melbourne approach paired with a modest PV system often closes the gap that fabric upgrades alone can’t.
Run design-stage NatHERS tests before permit lodgement. This lets you adjust window sizes or insulation specs cheaply, instead of discovering a shortfall after construction drawings are finalised.
Pro Tip: Ask your assessor to model two or three design variations before you commit. Shifting a window two metres or adding R2.5 batts to one wall can be the difference between scraping past 7 stars and sailing through with room to spare.
Most homeowners are surprised the incremental cost is modest when these decisions happen at design stage rather than as a late retrofit, as explained by Ariya Construction which offers practical commentary on design approaches such as orientation, glazing and insulation for thermal performance. It’s the sequencing that saves money, not the specification.
NatHERS assessments, permits, and where projects go wrong
Accredited NatHERS assessors are the only people qualified to issue the certificates councils and building surveyors require for permit approval. You’ll find them through the NatHERS national register, and it pays to engage one well before drawings are finalised, not after.
There’s a meaningful difference between design-stage modelling and as-built certification. Design-stage testing lets you iterate on window sizes, insulation levels and orientation while changes are still cheap. As-built certification simply confirms what’s already been constructed, which is far too late to fix a shortfall. The recommendation across Victorian authority guidance is consistent: get the assessor involved before permit lodgement, not after.
Common pitfalls we see include:
Engaging an assessor only after drawings are locked, forcing costly late redesigns
Relying on a “standard” project home design without testing it against your specific block orientation and climate zone
Forgetting that fixed appliances such as hot water systems count toward the whole-of-home budget, not just insulation and glazing
Your permit pack needs the NatHERS certificate and whole-of-home evidence bundled with your building permit documentation. Missing either piece stalls the application.
Where to find factsheets, rebates, and training in Victoria
Several government resources are worth bookmarking before you start:
The 7 star new home standards factsheets from Energy.vic, a practical PDF covering the shift from 6 to 7 stars
Sustainability Victoria’s 7 Star Homes program explainer
Solar Victoria’s rebate pages, worth checking if rooftop PV is part of your offset strategy
The VBA’s energy efficiency requirements page for permit specific guidance
Bring design drawings, an appliance schedule and your solar proposal to your first meeting with an assessor or builder. It speeds up the modelling considerably.
A Melbourne builder’s perspective on delivering 7-star projects
At Yorcon, a 7-star project starts with a design review that flags shell performance issues before drawings go anywhere near permit stage. NatHERS coordination happens alongside architectural design, not after it, so window schedules, insulation specs and orientation decisions are tested together rather than fixed one at a time.
The trade-offs we manage most often are glazing versus insulation, and how far to push double glazing before diminishing returns kick in versus adding wall or ceiling insulation instead. Getting that balance right, project by project, is where cost-effective compliance actually lives. Quality control checks continue through construction to confirm the as-built home matches what was modelled.
Pro Tip: If your builder can’t tell you which specific design changes pushed your NatHERS score from 6.5 to 7, that’s a sign the assessment happened too late to genuinely inform the design.
What the industry gets wrong about 7-star compliance
The conventional advice treats 7 stars as a specification problem: add insulation, upgrade glazing, tick the box. That misses the more useful truth, which is that 7-star compliance is a sequencing problem. The same fabric upgrades cost meaningfully less when they are decided at concept stage than when they’re bolted onto finished drawings.
I’d also push back on the assumption that hitting exactly 7 stars is the smart target. Building to the minimum leaves no buffer if site conditions shift, a window gets enlarged for a view, or a client wants a bigger glazed opening later in the process. Designing toward 7.5 or 8 stars from the outset gives room to move without a redesign scramble.
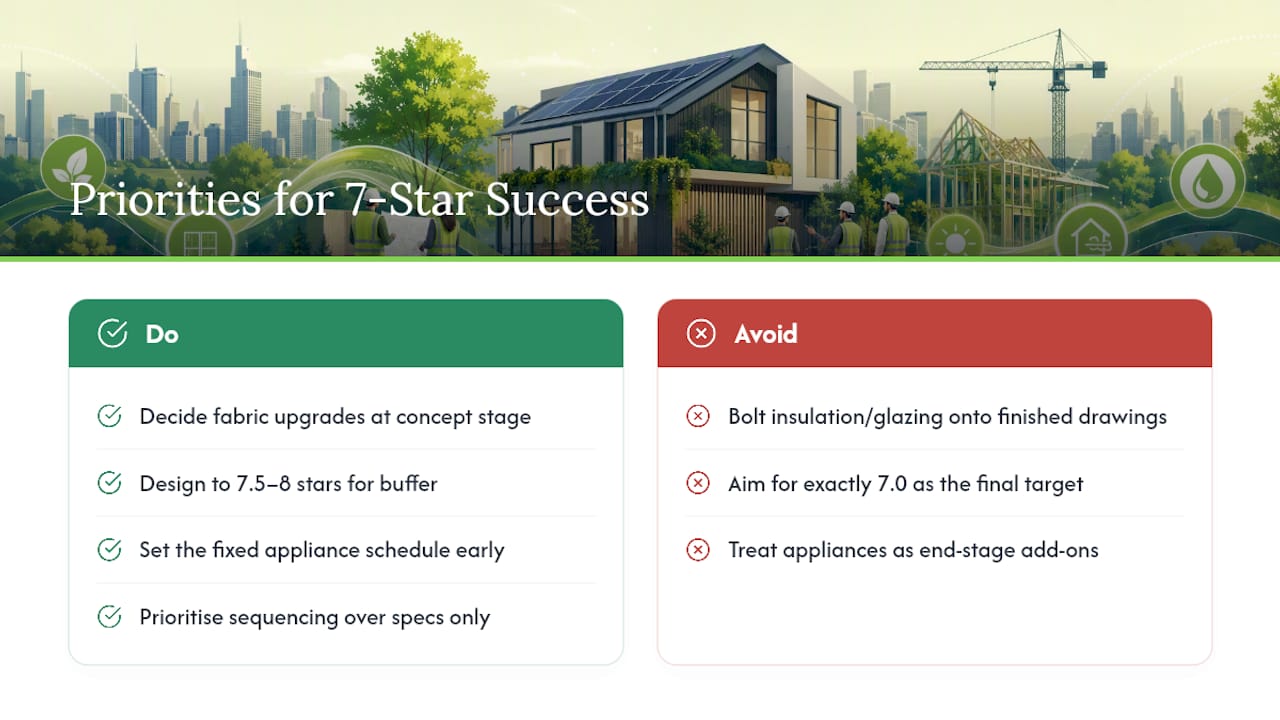
What gets underrated entirely is the whole-of-home budget. Homeowners fixate on insulation and double glazing while forgetting that a cheap electric hot water system can undo good shell work on the energy budget ledger. The fixed appliance schedule deserves the same early attention as the window schedule, not an afterthought bolted on near the end.
Prioritise the sequence, not just the specification. That’s the single biggest lever most projects leave on the table.
— Matthew
How Yorcon manages 7-star compliance from design to handover
Yorcon is the alternative to juggling an architect, an energy assessor and a builder separately for your 7-star project. Under our design and build service, NatHERS modelling, architectural design and construction management run under one contract, so the compliance testing that should happen at concept stage actually happens there, instead of being discovered as a problem after drawings are locked in.

Whether you’re planning a home extension that needs to meet the current shell rating, or a full renovation aiming to lift an older home’s whole-of-home score, our team coordinates the assessor relationship so design changes get tested before they cost you money. If you’re weighing up orientation, glazing or insulation decisions right now, get in touch for an initial design review and we’ll walk you through what a compliant, cost-effective path looks like for your site.
Sources
Recommended


